

New Construction - Golf Course - Primary on Main - Seller Financing
Address
25 Autumn Shade Court # 75, Arden, NC
Price
$ 3,475,000
Property Attributes
- ID#4425401
- TypeSingle Family
- Listing Status Active
- CountyBUNCOMBE
- CityArden
- AreaBuncombe County
- NeighborhoodThe Cliffs at Walnut Cove
- Zip28704
- StyleArts and Crafts,European,Modern
- Year Built2026
- Price$ 3,475,000
- Bedrooms4
- Full Bathrooms4
- Half Bathrooms1
- Sqr Footage4793
- Lot Size1.67 Acres
Data Source:
Canopy MLS
Property Description
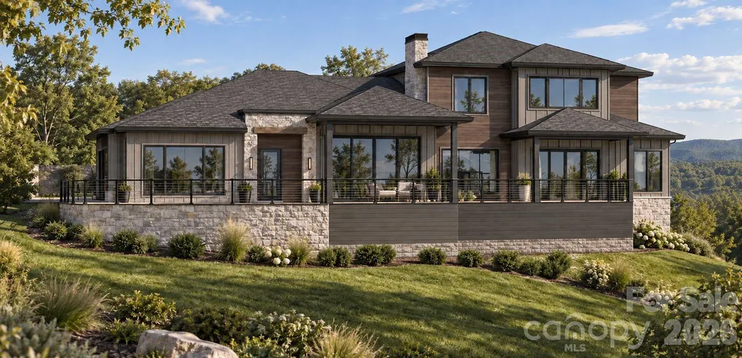
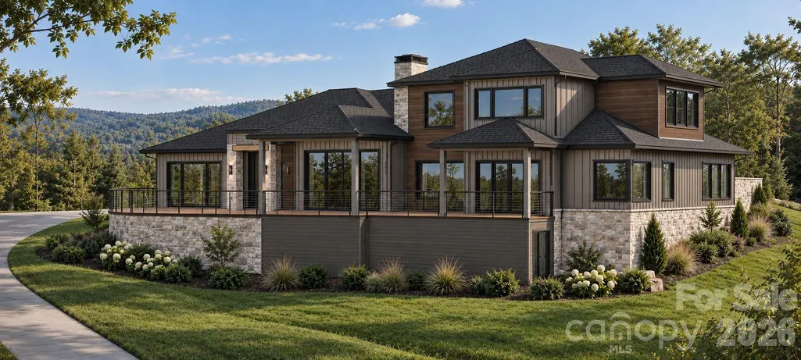
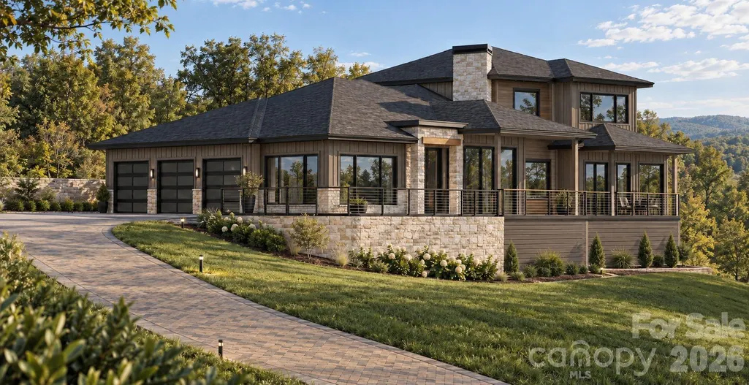
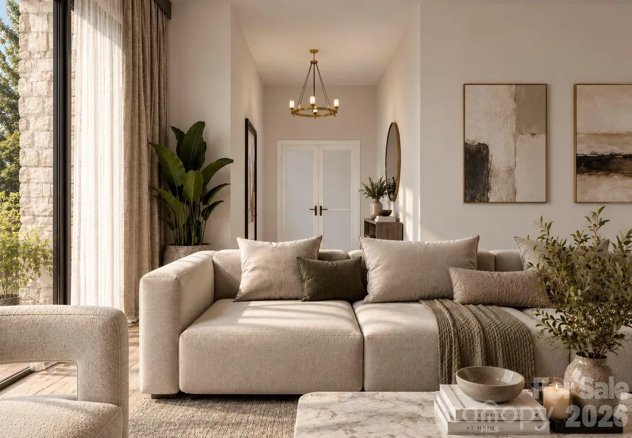
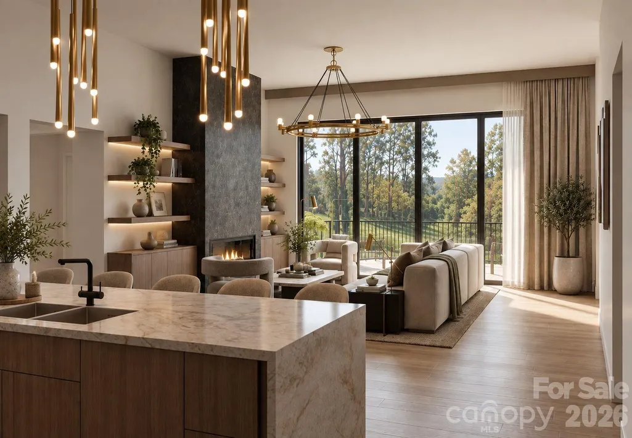
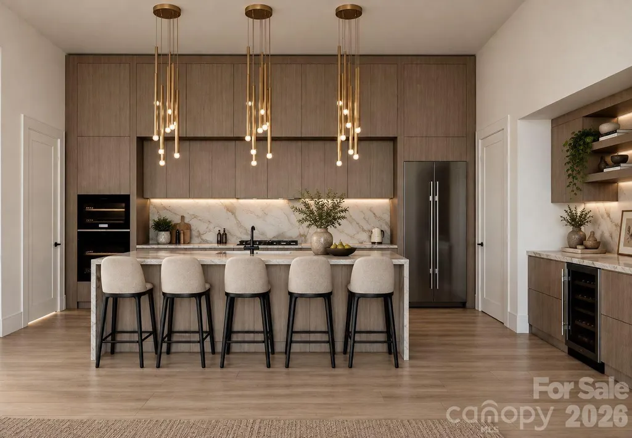
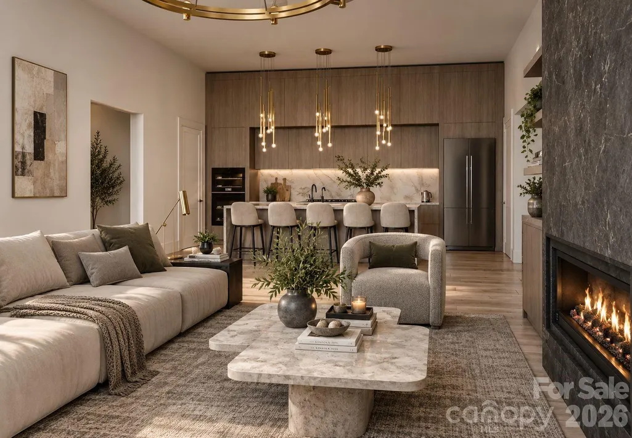
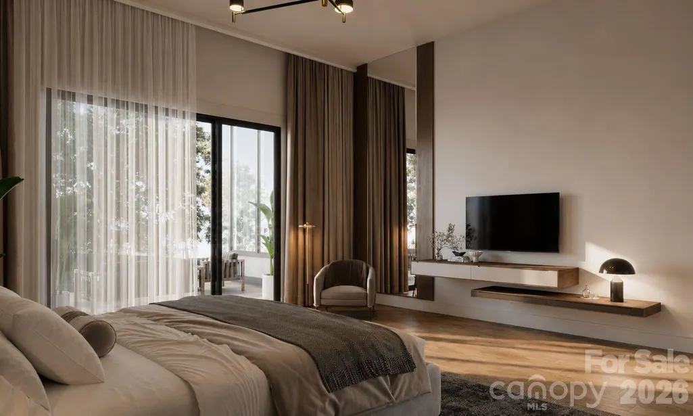
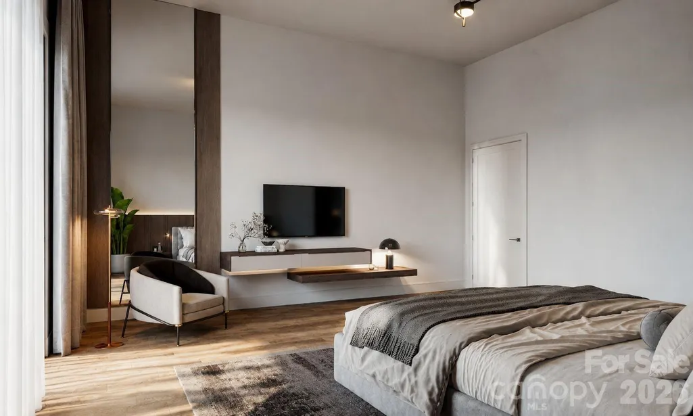
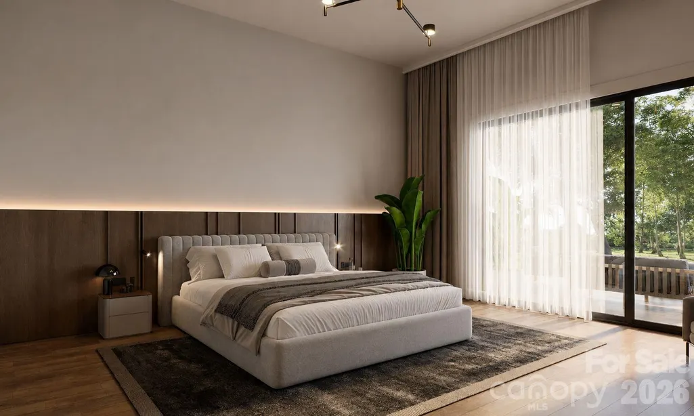
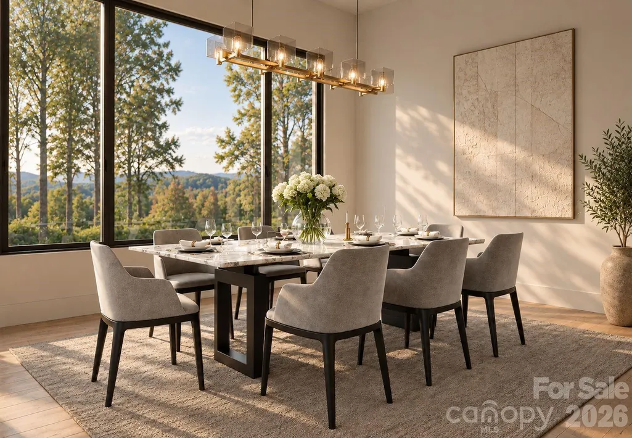
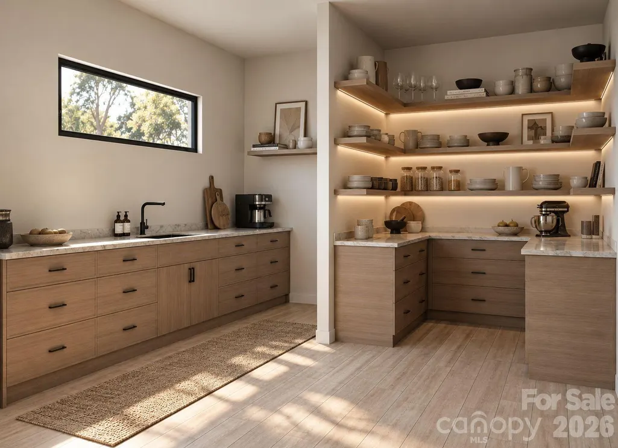
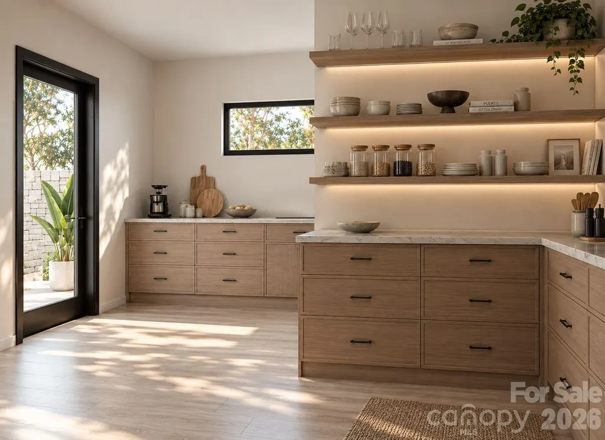
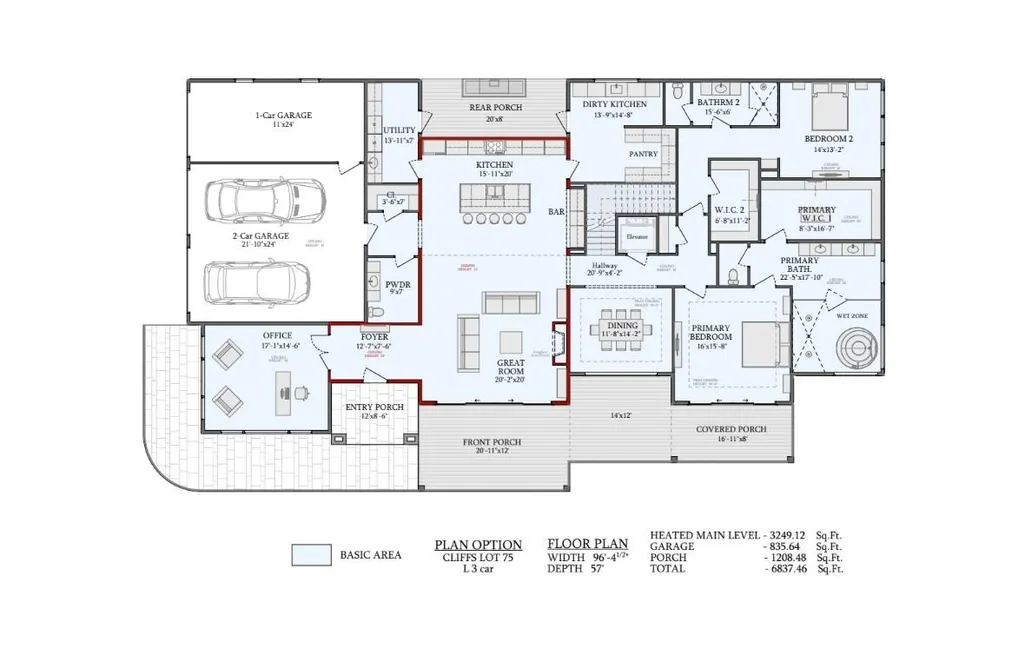
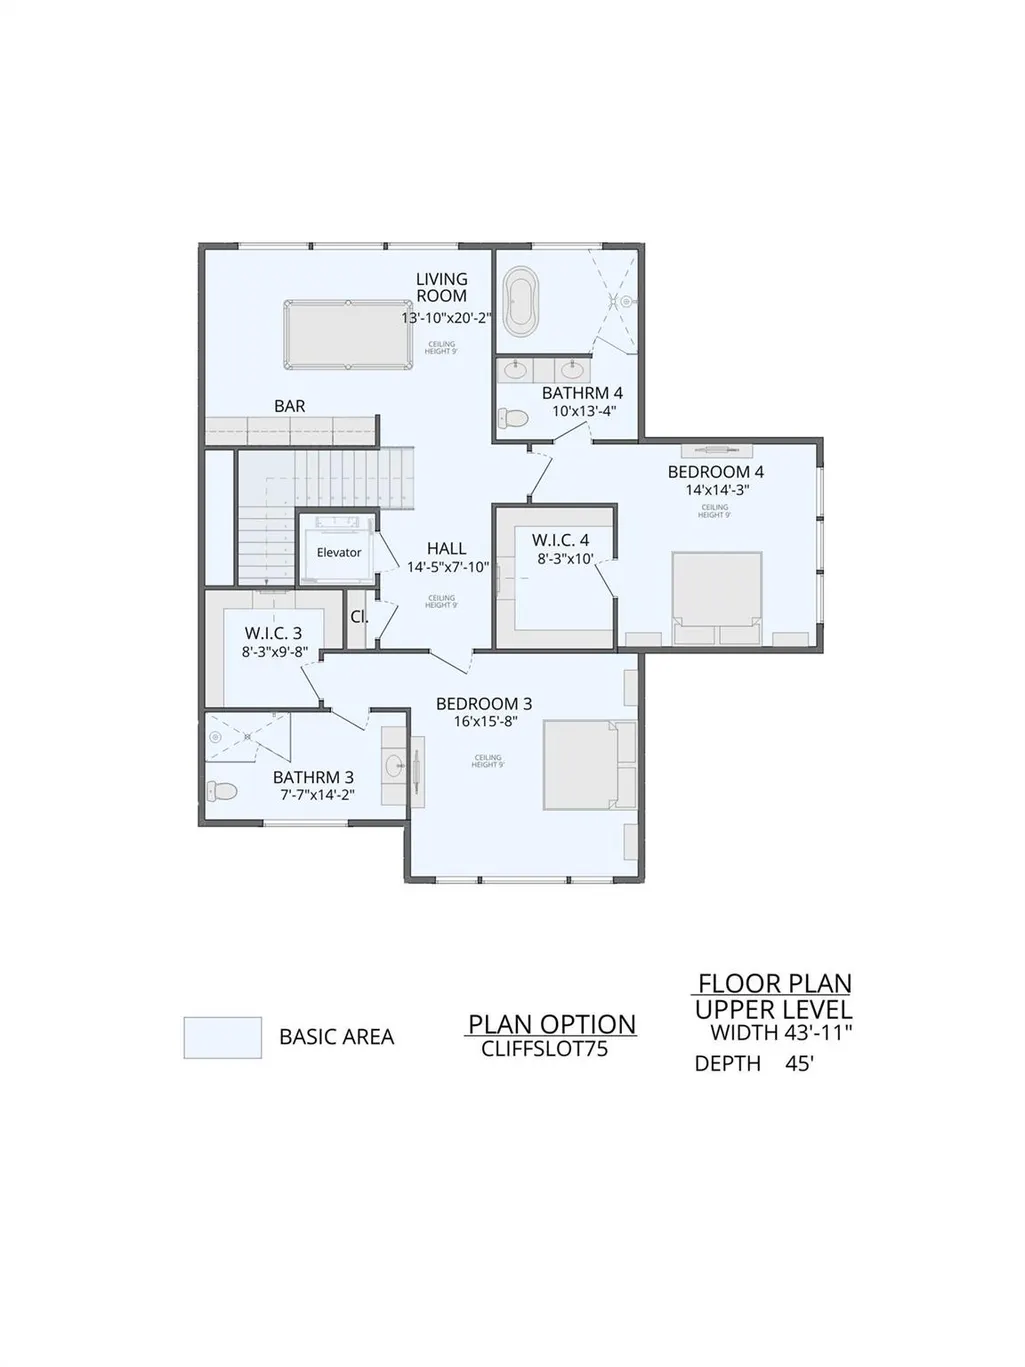
Discover an inviting mountain retreat nestled within the gated community of The Cliffs at Walnut Cove. Designed with a sophisticated yet comfortable aesthetic, this two-story residence offers an exceptional combination of privacy, luxury, and effortless mountain living. With four spacious bedrooms, the home provides versatile accommodations for both everyday living and overnight guests. The four suits offer added flexibility and privacy, with each featuring a beautifully finished ensuite bath designed to evoke a serene, spa-like experience. The upper level provides an ideal setting for entertaining or relaxing, highlighted by a convenient wet bar and comfortable gathering spaces. On the main level, open living areas, abundant natural light, and large windows create a warm and welcoming atmosphere while bringing the beauty of the surrounding landscape indoors. Beyond the residence, homeowners have access to the outstanding lifestyle amenities of The Cliffs at Walnut Cove, including championship golf, clubhouse dining, a wellness center, and miles of scenic trails. A rare opportunity to enjoy elevated mountain living in a private, beautifully maintained community, this residence offers the perfect setting for those seeking comfort, recreation, and understated luxury.
| Elementary School | Middle School | High School |
|---|---|---|
| Avery's Creek/Koontz Elementary School | Valley Springs Middle School | T.C. Roberson High School |
| Price History | |
|---|---|
| 9/17/2026 | Listed $3,475,000 |
General Features
| Living Area | 4793 |
|---|---|
| Sewer | Septic Installed |
| Heating | ENERGY STAR Qualified Equipment,Forced Air,Heat Pump,Natural Gas,Zoned |
| Cooling | Central Air,Electric,ENERGY STAR Qualified Equipment,Gas,Heat Pump,Zoned |
| Utilities | Fiber Optics,Natural Gas,Underground Power Lines,Underground Utilities,Wired Internet Available |
| Roof | Architectural Shingle |
| Appliances | Dishwasher,Disposal,ENERGY STAR Qualified Dishwasher,ENERGY STAR Qualified Light Fixtures,ENERGY STAR Qualified Refrigerator,Exhaust Hood,Gas Cooktop,Gas Oven,Heat Pump Water Heater,Tankless Water He |
| Development Status | Proposed |
| HOA Fee | 3315 |
| Garage Spaces | 3 |
| Patio/Porch Features | Covered,Rear Porch |
| Architectural Style | Arts and Crafts,European,Modern |
| Construction Materials | Fiber Cement,Stone,Wood |
| Year Built | 2026 |
| Levels | One and One Half |
| Unit Number | 75 |
| Property Subtype | Single Family Residence |
| Parcel Number | 963347261000000 |
| Community Features | Clubhouse,Fitness Center,Game Court,Gated,Golf,Hot Tub,Indoor Pool,Outdoor Pool,Picnic Area,Pond,Putting Green,Recreation Area,Sauna,Sidewalks,Sport Court,Street Lights,Tennis Court(s),Walking Trails |
| HOA Fee 2 | 255 |
| Assoc Fee Paid Per | Annually |
| County | Buncombe |
| New Construction | Yes |
| Property Type | Residential |
| HOA | Yes |
| Subdivision Name | The Cliffs at Walnut Cove |
| Garage Y/N | Yes |
| Full Baths | 4 |
| Directions | From Asheville,take I-240 West to I-26 East toward Hendersonville. Take Exit 37 for NC-146 W/Long Shoals Road. After exiting,turn right onto NC-191 North (Brevard Road),then left onto Acadia Farms Ro |
| High School | T.C. Roberson |
| City | Arden |
| Association Name | Carlton Property Services |
| Senior Community Y/N | No |
| Lot Size Units | Acres |
| Carport Y/N | No |
| HOA Fee 2 Frequency | Quarterly |
| Elementary School | Avery's Creek/Koontz |
| Middle/Junior High School | Valley Springs |
| Additional Parcels Y/N | No |
| AssociationName2 | Carlton Property Services |
| Builder Name | Big Hills Construction LLC |
| Standard Status | Active |
| CAR_HOASubjectTo | Required |
| Construction Type | Site Built |
| Restrictions | Architectural Review,Building,Manufactured Home Not Allowed,Modular Not Allowed |
| Listing Terms | Cash,Conventional,Owner Financing,Other - See Remarks |
Interior Features
| Interior Amenities | Breakfast Bar,Built-in Features,Central Vacuum,Elevator,Entrance Foyer,Kitchen Island,Open Floorplan,Pantry,Storage,Walk-In Closet(s),Walk-In Pantry |
|---|---|
| Flooring | Tile,Wood |
| Fireplace Features | Gas Log,Gas Vented,Great Room,Living Room |
| Basement (Y/N) | No |
| Window Features | Insulated Window(s) |
| Fireplace Y/N | Yes |
| Above Grade Finished Area | 4793 |
| Half Baths | 1 |
| Laundry Features | Electric Dryer Hookup,Gas Dryer Hookup,Utility Room,Laundry Room,Main Level,Washer Hookup |
| Total Bedrooms | 4 |
| Total Baths | 5 |
| SqFt Main | 3249 |
| SqFt Garage | 836 |
| SqFt Upper | 1544 |
| Bedroom | 2 |
Exterior Features
| Parking Features | Driveway,Attached Garage,Garage Faces Side |
|---|---|
| Lot Features | Cleared |
| Water Source | City |
| Lot Size Area | 1.67 |
| Foundation Details | Slab |
| Road Surface Type | Cobblestone,Paved |
| Door Features | Insulated Door(s),Sliding Doors |
| Road Responsibility | Private Maintained Road |
| Main Level Garage YN | Yes |
Amenities
- Foreclosure
- Views
- Short Sale
- New Construction
- Adult 55+
- Lease To Own
- No HOA Fees
- Furnished
- Primary On Main
- Air Conditioning
- Seller Finance
- Green
- Fixer Upper
- Horse
- Golf
- Fireplace
- Deck
- Garage
- Basement
- Pool
Property vs Single Family Average in 28704
Price
Year Built

 Mountain Lakes Board of Realtors® All information deemed reliable but not guaranteed. All properties are subject to prior sale, change or withdrawal. Neither listing broker(s) or information provider(s) shall be responsible for any typographical errors, misinformation, misprints and shall be held totally harmless. Listing(s) information is provided for consumer's personal, non-commercial use and may not be used for any purpose other than to identify prospective properties consumers may be interested
