

Views - Golf Course - Primary on Main

Address
3 Bear Flower Trail, Arden, NC
Price
$ 3,495,000
Property Attributes
- ID#4422933
- TypeSingle Family
- Listing Status Active
- CountyBUNCOMBE
- CityArden
- AreaBuncombe County
- NeighborhoodThe Cliffs At Walnut Cove
- Zip28704
- Style
- Year Built2019
- Price$ 3,495,000
- Bedrooms4
- Full Bathrooms4
- Half Bathrooms1
- Sqr Footage4461
- Lot Size1.33 Acres
Data Source:
Canopy MLS
Property Description
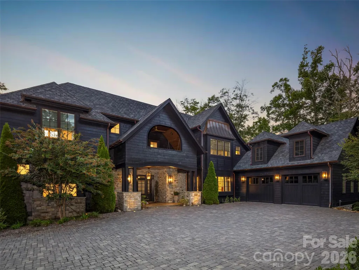
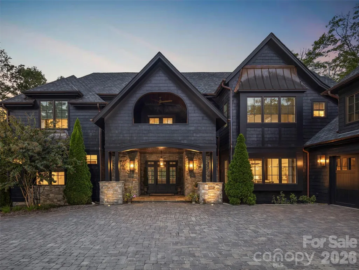
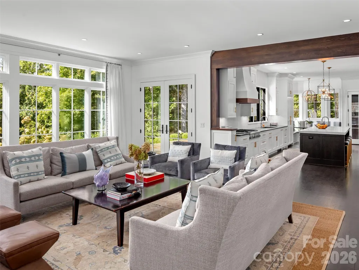
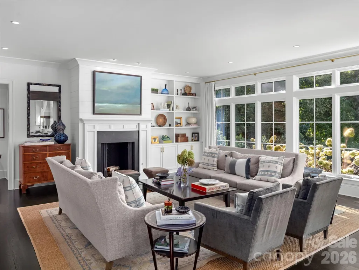
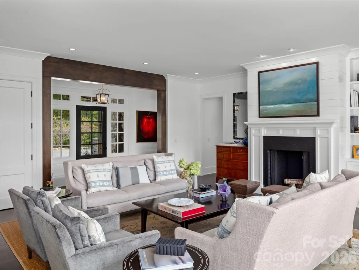
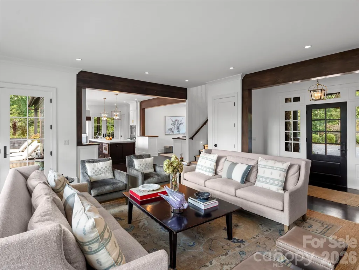
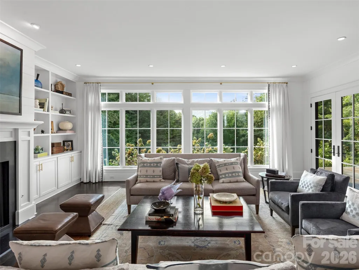
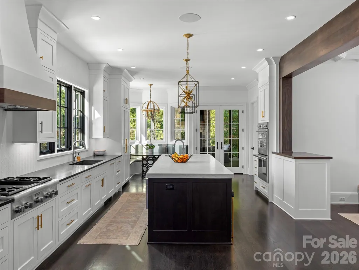
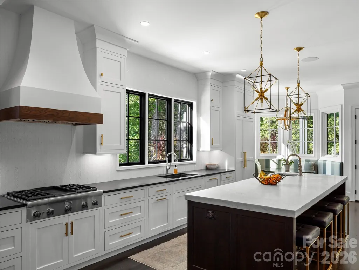
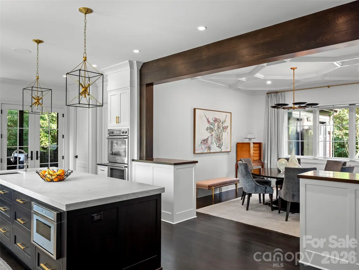
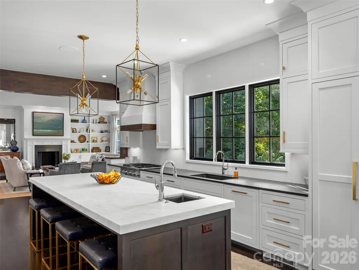
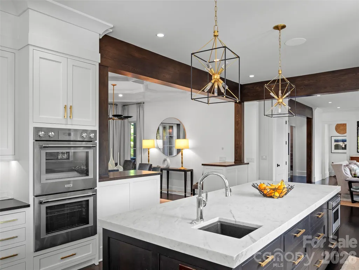
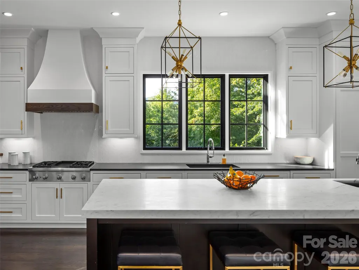
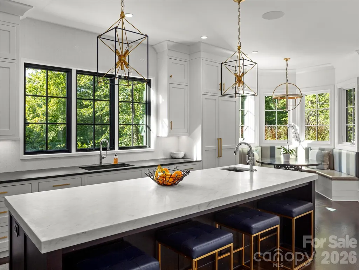
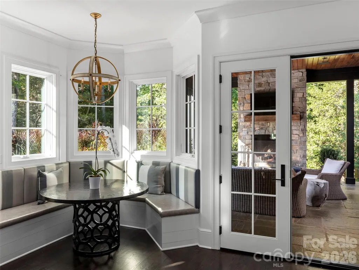
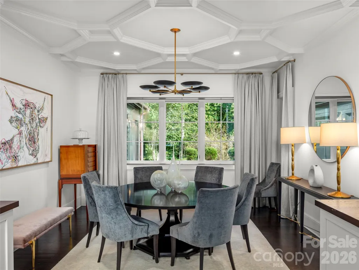
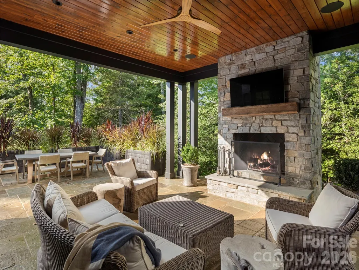
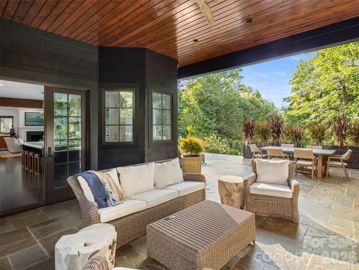
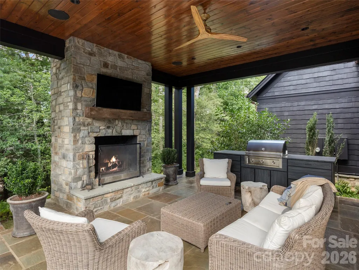
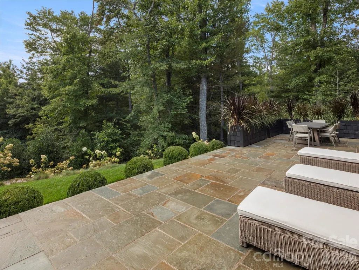
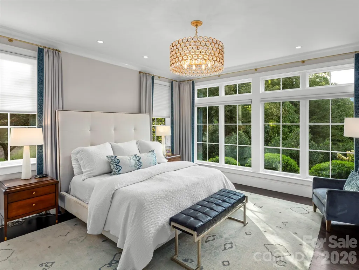
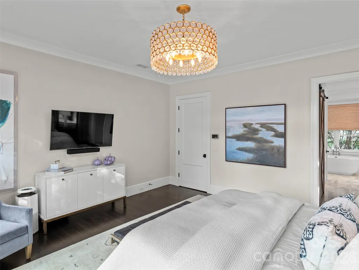
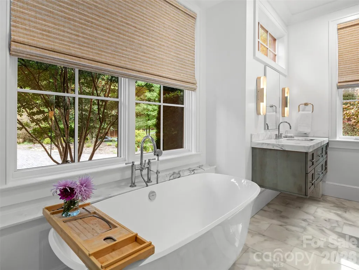
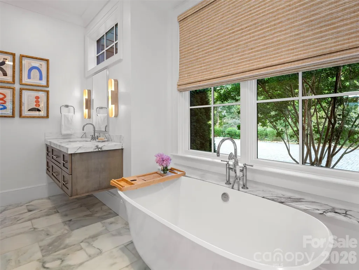
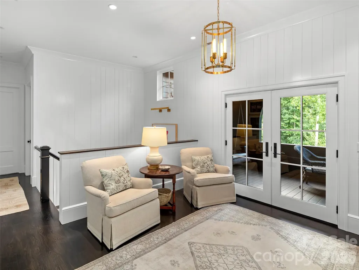
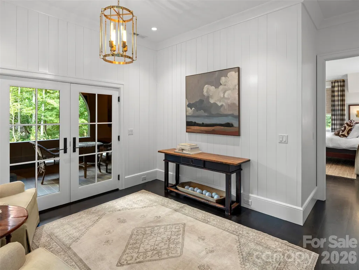
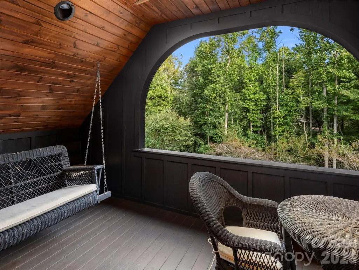
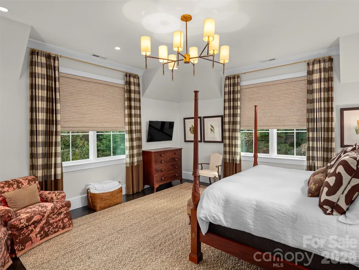
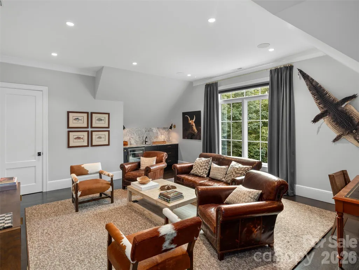
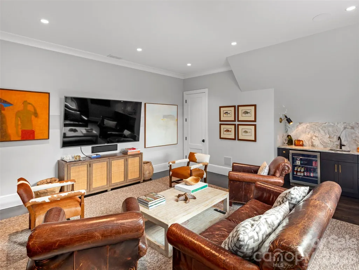
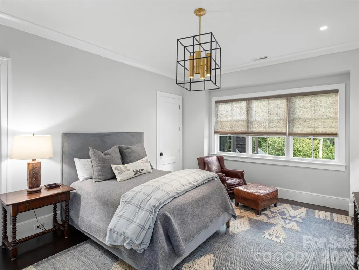
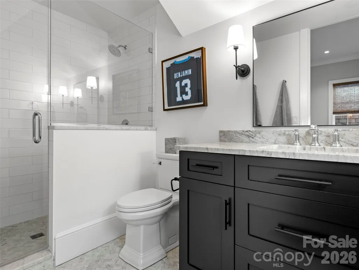
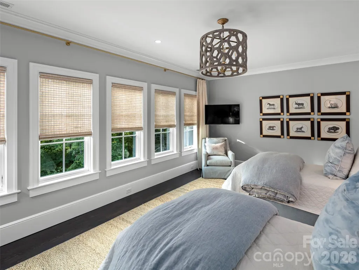
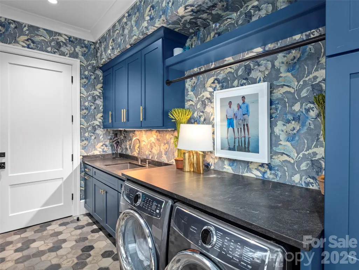
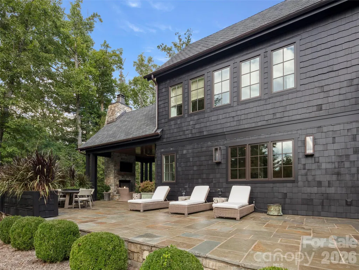
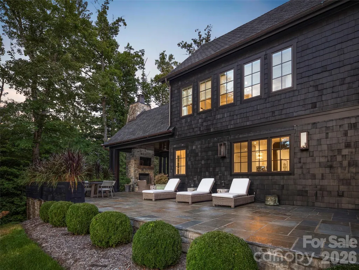
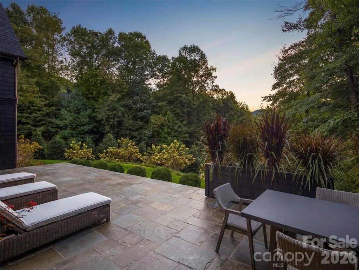
Designed to elevate both quiet daily routines and effortless hosting, 3 Bear Flower presents an exceptional sanctuary within The Cliffs at Walnut Cove. Throughout the residence, 10-foot ceilings, detailed crown molding, and rich, dark-stained wide-plank oak flooring weave together light-filled spaces with an easy, natural rhythm. In the great room, walls of windows capture sweeping mountain views, anchored by rich timber beams and an inviting fireplace flanked by custom built-in cabinetry. Outdoor living unfolds on the covered patio under a warm wood-toned ceiling, featuring an integrated stone fireplace and grill framed by professionally landscaped grounds, where mature evergreens provide natural privacy. At the heart of the home, the gourmet kitchen is anchored by a large center island and outfitted with a suite of premium Thermador appliances. A light-filled breakfast nook and an adjacent dedicated dining room bring people together effortlessly, while a laundry room, pocket office, and a main-level powder room add thoughtful everyday functionality. The main-level primary suite serves as a quiet sanctuary, where floor-to-ceiling windows flood the room with natural light and sweeping vistas. Dual walk-in closets feature sliding barn doors, with one thoughtfully appointed with a custom illuminated dressing vanity. In the primary bath, floating double vanities, marble tile finishes, a zero-entry shower, and a freestanding Victoria + Albert soaking tub set against sunlit windows combine refined sophistication with peaceful relaxation. The stairwell rises to a central sitting room, where glass French doors transition out to an arched covered balcony. The adjacent upper-level media room and lounge faces northwest to maximize grand mountain views, complete with a wet bar and an integrated wine and beverage cooler. Three spacious guest suites, each complete with a beautifully finished bathroom, round out an exceptional mountain residence designed to feel instantly welcoming. Beyond the estate, an available membership grants access to a world-class lifestyle featuring a Jack Nicklaus Signature golf course, a state-of-the-art wellness center and spa, and fine dining at The Tavern.
| Elementary School | Middle School | High School |
|---|---|---|
| Avery's Creek/Koontz Elementary School | Valley Springs Middle School | T.C. Roberson High School |
| Price History | |
|---|---|
| 9/11/2026 | Listed $3,495,000 |
General Features
| Living Area | 4461 |
|---|---|
| Sewer | Septic Installed |
| Heating | Zoned |
| Cooling | Zoned |
| Appliances | Gas Cooktop |
| Zoning | R-2 |
| HOA Fee | 3315 |
| Garage Spaces | 2 |
| Construction Materials | Cedar Shake,Stone |
| Year Built | 2019 |
| Levels | One and One Half |
| Property Subtype | Single Family Residence |
| Parcel Number | 9623-78-6833-00000 |
| Elevation | 2000 |
| Assoc Fee Paid Per | Annually |
| County | Buncombe |
| New Construction | No |
| Property Type | Residential |
| HOA | Yes |
| Subdivision Name | The Cliffs At Walnut Cove |
| Garage Y/N | Yes |
| Full Baths | 4 |
| High School | T.C. Roberson |
| City | Arden |
| Association Name | Carlton Property Services |
| Senior Community Y/N | No |
| Lot Size Units | Acres |
| Carport Y/N | No |
| Elementary School | Avery's Creek/Koontz |
| Middle/Junior High School | Valley Springs |
| Additional Parcels Y/N | No |
| Builder Name | Mahew Consulting |
| Standard Status | Active |
| CAR_HOASubjectTo | Required |
| Construction Type | Site Built |
| Tax Assessed Value | 1799700 |
| Listing Terms | Cash,Conventional |
Interior Features
| Basement (Y/N) | No |
|---|---|
| Fireplace Y/N | Yes |
| Above Grade Finished Area | 4461 |
| Half Baths | 1 |
| Laundry Features | Main Level |
| Total Bedrooms | 4 |
| Total Baths | 5 |
| SqFt Main | 2788 |
| SqFt Upper | 1673 |
| Bedroom | 1 |
Exterior Features
| Parking Features | Attached Garage |
|---|---|
| Water Source | City |
| Lot Size Area | 1.33 |
| Foundation Details | Crawl Space |
| Road Surface Type | Cobblestone,Paved |
| Road Responsibility | Private Maintained Road |
| Main Level Garage YN | Yes |
Amenities
- Foreclosure
- Views
- Short Sale
- New Construction
- Adult 55+
- Lease To Own
- No HOA Fees
- Furnished
- Primary On Main
- Air Conditioning
- Seller Finance
- Green
- Fixer Upper
- Horse
- Golf
- Fireplace
- Deck
- Garage
- Basement
- Pool
Property vs Single Family Average in 28704
Price
Year Built

 Mountain Lakes Board of Realtors® All information deemed reliable but not guaranteed. All properties are subject to prior sale, change or withdrawal. Neither listing broker(s) or information provider(s) shall be responsible for any typographical errors, misinformation, misprints and shall be held totally harmless. Listing(s) information is provided for consumer's personal, non-commercial use and may not be used for any purpose other than to identify prospective properties consumers may be interested
