

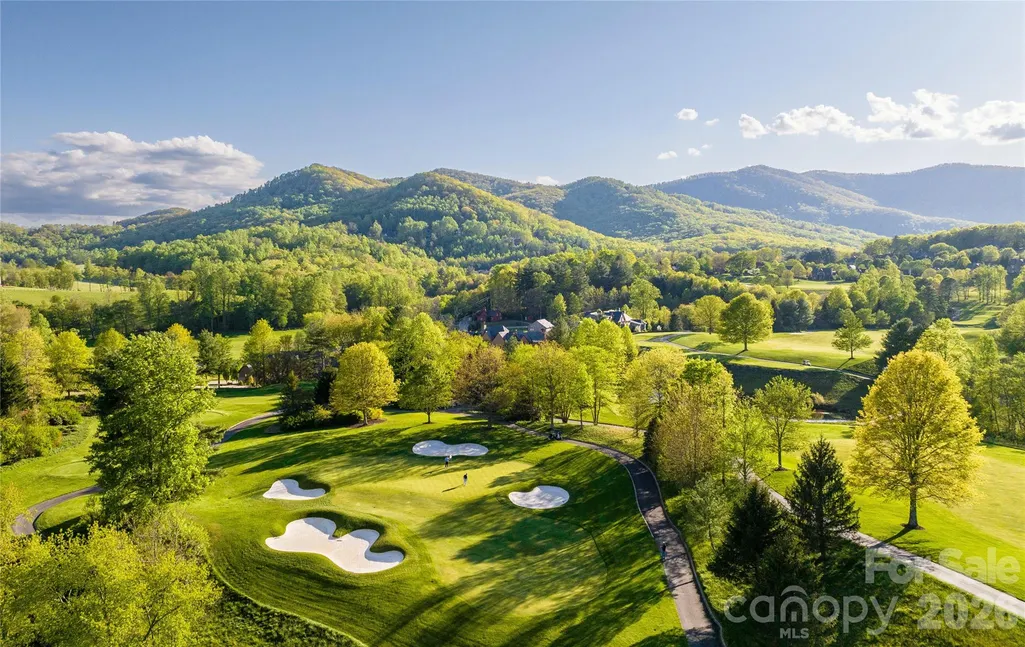
Views - New Construction - Golf Course - Primary on Main - Eco Friendly
Address
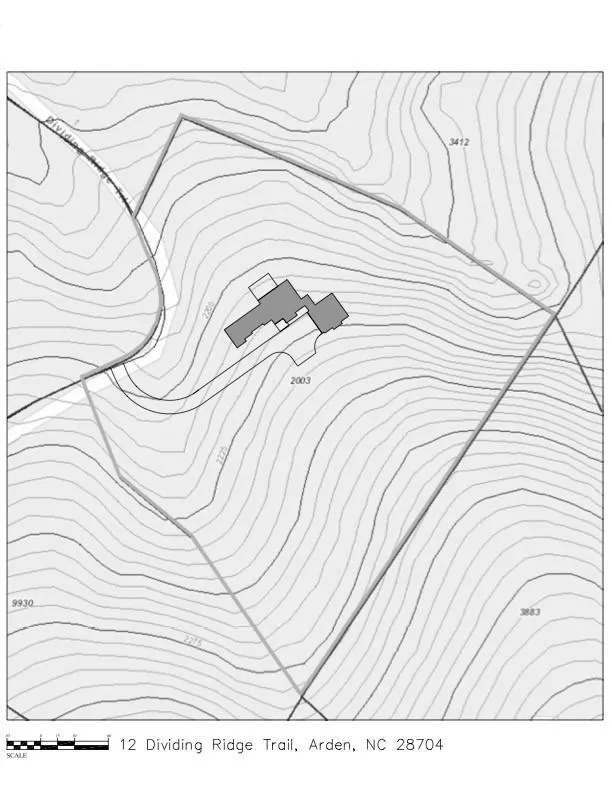
12 Dividing Ridge Trail, Arden, NC
Price
$ 2,520,000
Property Attributes
- ID#4383643
- TypeSingle Family
- Listing Status Active
- CountyBUNCOMBE
- CityArden
- AreaBuncombe County
- NeighborhoodThe Cliffs At Walnut Cove
- Zip28704
- StyleCabin,Modern,Rustic
- Price$ 2,520,000
- Bedrooms3
- Full Bathrooms3
- Half Bathrooms1
- Sqr Footage3198
- Lot Size2.59 Acres
Data Source:
Canopy MLS
Property Description
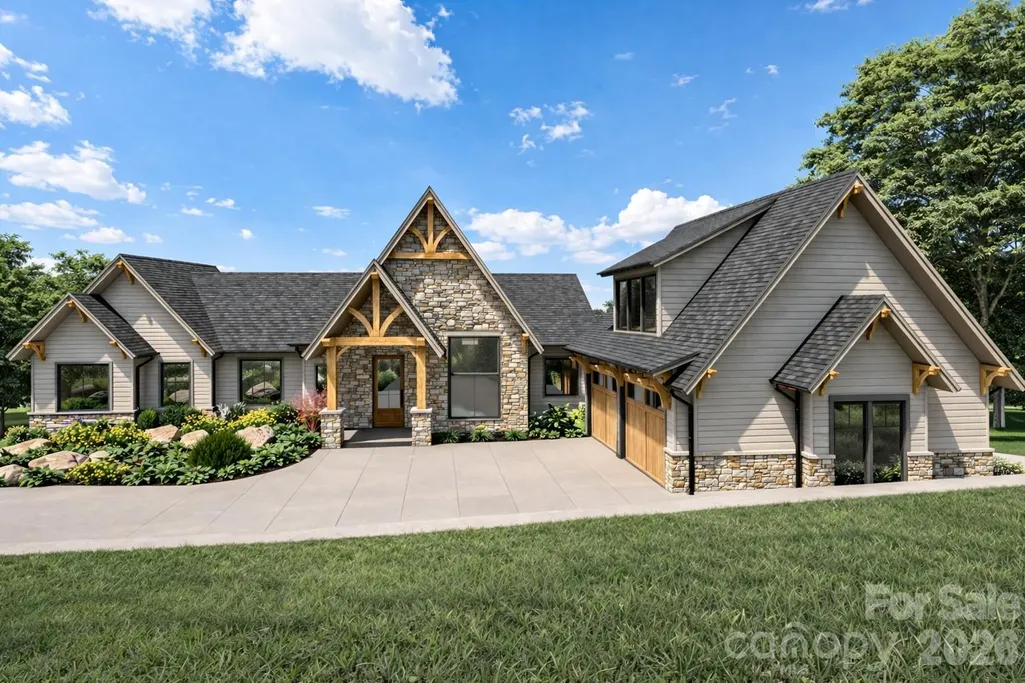
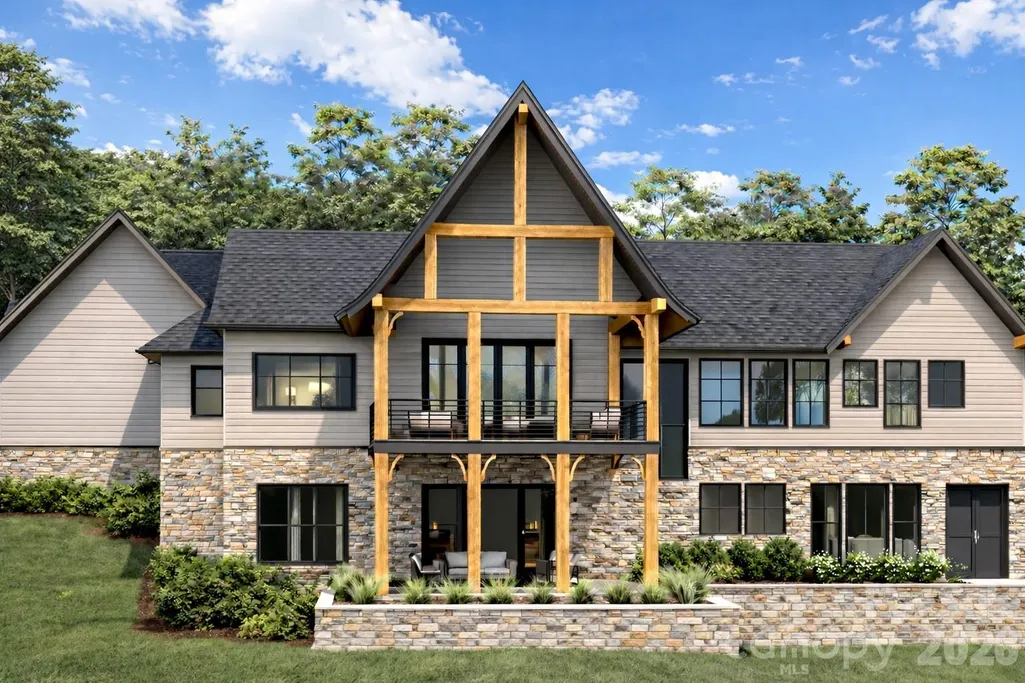
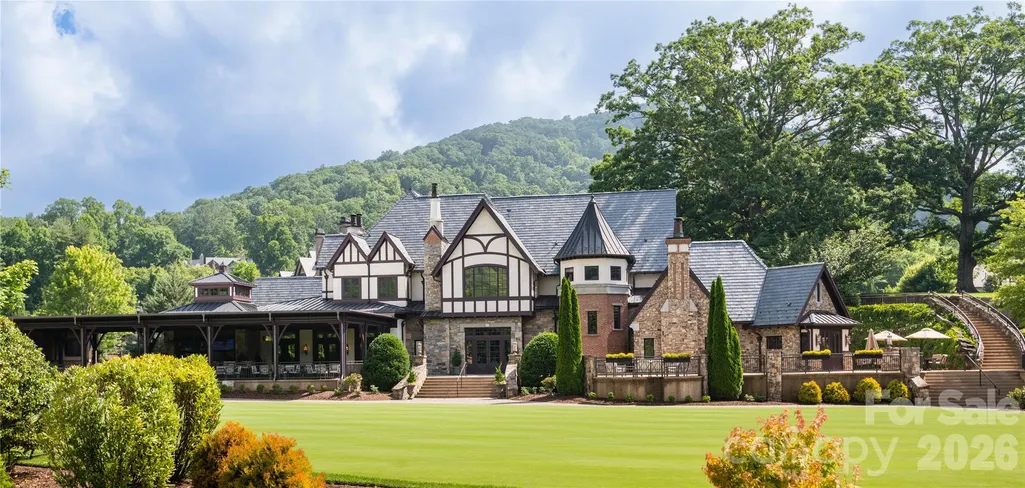
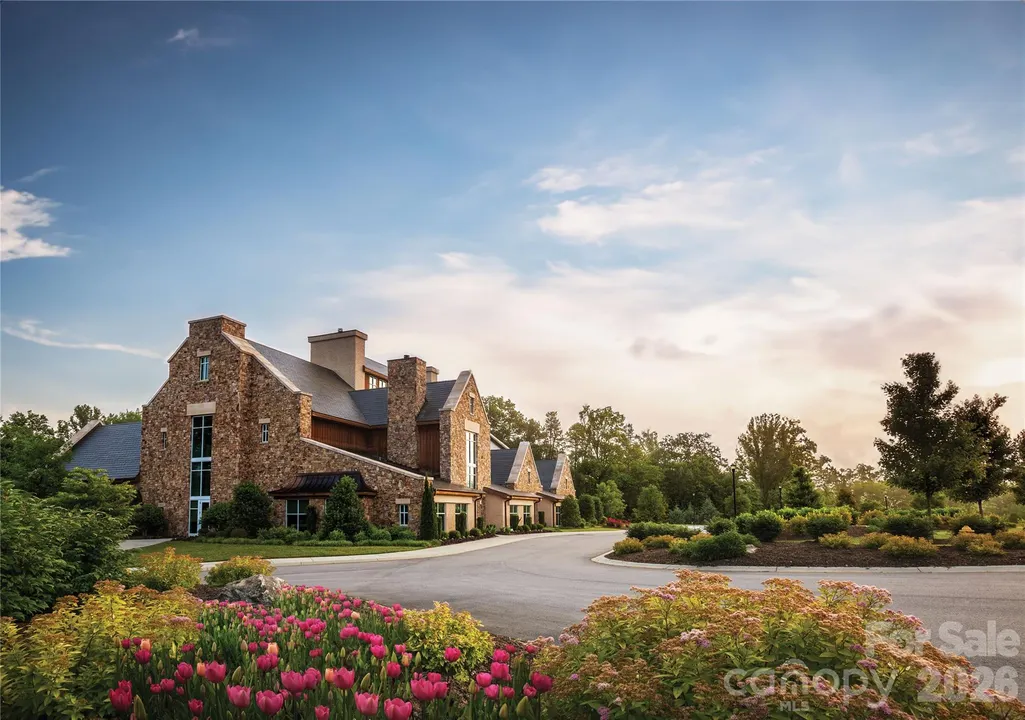
Experience elegance and mountain serenity with this lot-home package by Buchanan Construction in The Cliffs at Walnut Cove, Asheville’s premier gated golf and wellness community. Nestled on a stunning 2.6-acre homesite at 2,200 feet, this Energy Star Certified home offers 3 bedrooms, 3.5 baths, and nearly 3,200 square feet of thoughtfully designed living space. Blending timeless style with durability, the home features Hardie lap siding, sleek Fortress railings, and a screened porch for year-round enjoyment. A 10-year structural warranty and generous allowances for custom finishes let you personalize your space. Buchanan Construction’s commitment to quality ensures a home as functional as it is beautiful. Within the natural beauty of Walnut Cove, this property offers a lifestyle of luxury, tranquility, and community. A Cliffs membership, granting access to all seven communities and their world-class amenities, is available for purchase.
| Elementary School | Middle School | High School |
|---|---|---|
| Avery's Creek/Koontz Elementary School | Valley Springs Middle School | T.C. Roberson High School |
| Price History | |
|---|---|
| 5/29/2026 | Listed $2,520,000 |
General Features
| Living Area | 3198 |
|---|---|
| Sewer | Septic Needed |
| Heating | Electric,Natural Gas |
| Cooling | Dual,Electric,Gas |
| Utilities | Cable Available,Natural Gas,Wired Internet Available |
| Roof | Architectural Shingle |
| Appliances | Dishwasher,Refrigerator,Washer/Dryer |
| Development Status | Land/Home Package |
| HOA Fee | 3515 |
| Garage Spaces | 2 |
| Patio/Porch Features | Covered,Rear Porch,Screened,Terrace |
| Architectural Style | Cabin,Modern,Rustic |
| Construction Materials | Hardboard Siding |
| Year Built | 9999 |
| Levels | Two |
| Property Subtype | Single Family Residence |
| Parcel Number | 9633-28-2003-00000 |
| Elevation | 2500 |
| Community Features | Clubhouse,Concierge,Dog Park,Fitness Center,Gated,Golf,Indoor Pool,Outdoor Pool,Pond,Putting Green,Tennis Court(s),Walking Trails |
| Assoc Fee Paid Per | Annually |
| County | Buncombe |
| New Construction | Yes |
| Property Type | Residential |
| HOA | Yes |
| Subdivision Name | The Cliffs At Walnut Cove |
| Garage Y/N | Yes |
| Full Baths | 3 |
| Directions | I-26 to Exit 37. Long Shoals to right on Brevard Road/191. Travel 0.2 miles before turning left into The Cliffs at Walnut Cove. |
| High School | T.C. Roberson |
| City | Arden |
| Association Name | Walnut Cove POA |
| Senior Community Y/N | No |
| Lot Size Units | Acres |
| Carport Y/N | No |
| Elementary School | Avery's Creek/Koontz |
| Middle/Junior High School | Valley Springs |
| Additional Parcels Y/N | No |
| Builder Name | Buchanan Construction,LLC |
| Standard Status | Active |
| CAR_HOASubjectTo | Required |
| Construction Type | Site Built |
| Restrictions | Architectural Review,Manufactured Home Not Allowed,Modular Not Allowed,Signage,Square Feet |
| Tax Assessed Value | 188700 |
Interior Features
| Interior Amenities | Kitchen Island,Open Floorplan |
|---|---|
| Basement | Finished,Walk-Out Access |
| Flooring | Wood |
| Fireplace Features | Gas,Gas Vented,Great Room |
| Basement (Y/N) | Yes |
| Fireplace Y/N | Yes |
| Above Grade Finished Area | 1687 |
| Half Baths | 1 |
| Laundry Features | Mud Room |
| Total Bedrooms | 3 |
| Below Grade Finished Area | 1511 |
| Total Baths | 4 |
| SqFt Main | 1687 |
| SqFt Garage | 796 |
| Bedroom | 1 |
Exterior Features
| Parking Features | Attached Garage |
|---|---|
| Lot Features | Cleared,Sloped,Wooded,Views |
| Water Source | City |
| Lot Size Area | 2.59 |
| Foundation Details | Basement |
| Road Surface Type | Asphalt,Paved |
| Covered Spaces | 2 |
| Road Responsibility | Private Maintained Road |
| Main Level Garage YN | Yes |
Amenities
- Foreclosure
- Views
- Short Sale
- New Construction
- Adult 55+
- Lease To Own
- No HOA Fees
- Furnished
- Primary On Main
- Air Conditioning
- Seller Finance
- Green
- Fixer Upper
- Horse
- Golf
- Fireplace
- Deck
- Garage
- Basement
- Pool
Property vs Single Family Average in 28704
Price
Visits

 Mountain Lakes Board of Realtors® All information deemed reliable but not guaranteed. All properties are subject to prior sale, change or withdrawal. Neither listing broker(s) or information provider(s) shall be responsible for any typographical errors, misinformation, misprints and shall be held totally harmless. Listing(s) information is provided for consumer's personal, non-commercial use and may not be used for any purpose other than to identify prospective properties consumers may be interested
