

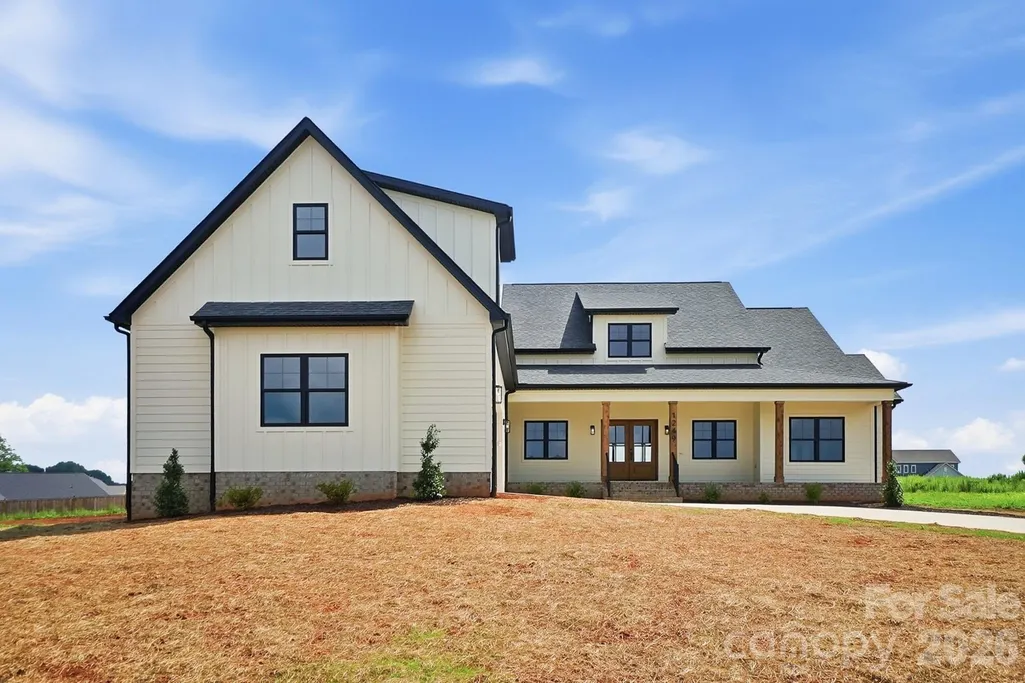
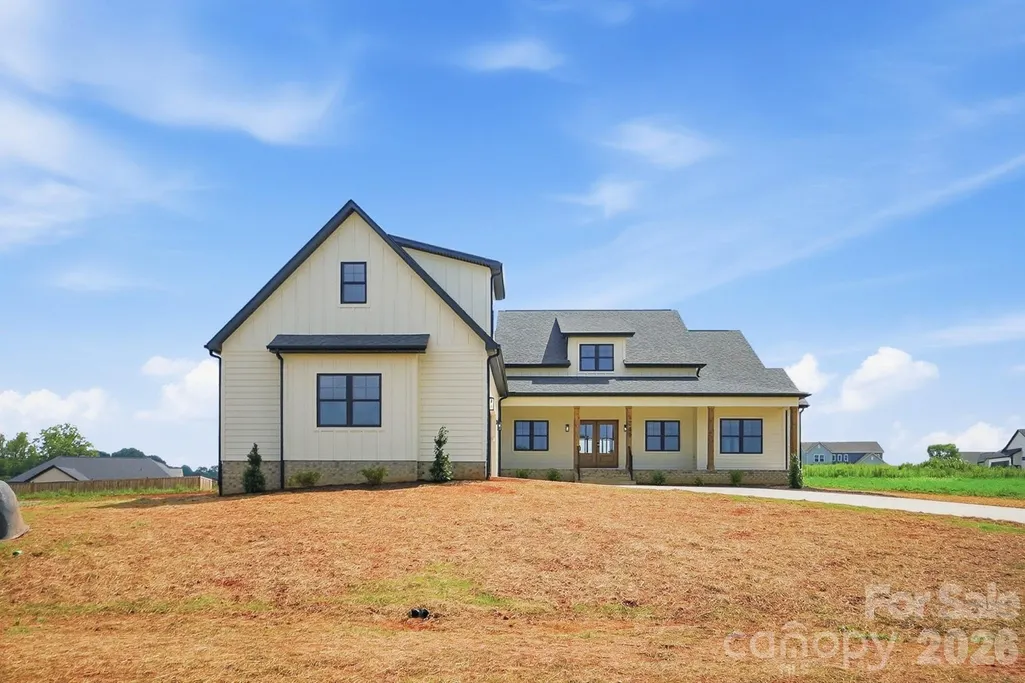
Views - New Construction - Primary on Main
Address
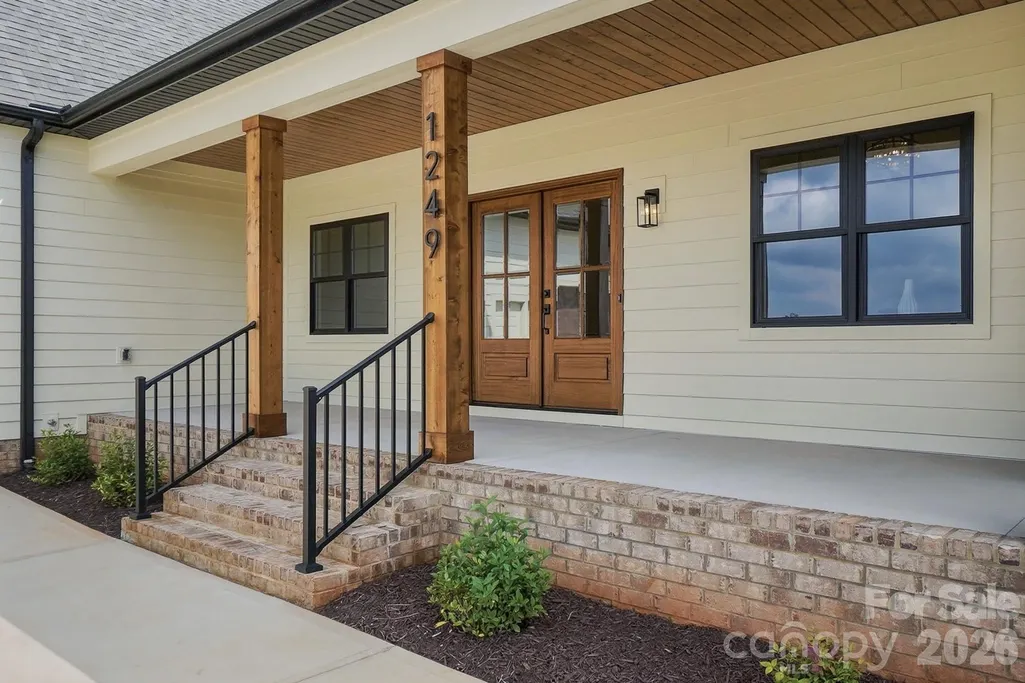
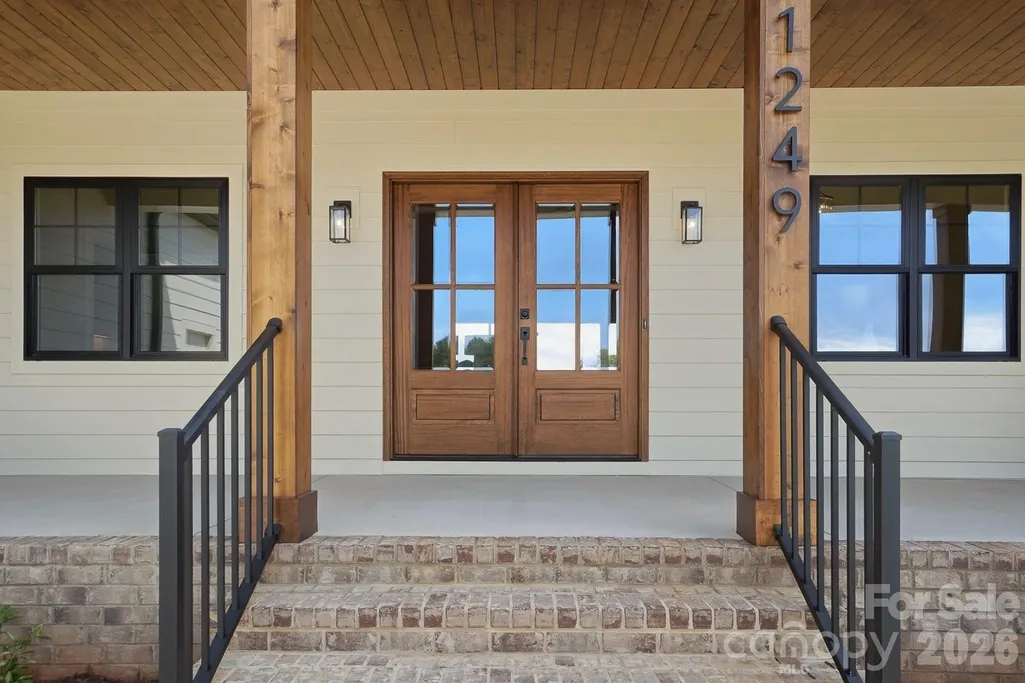
1249 Stonegate Drive, Salisbury, NC
Price
$ 695,000
Property Attributes
- ID#4420606
- TypeSingle Family
- Listing Status Active
- CountyROWAN
- CitySalisbury
- AreaRowan County
- NeighborhoodYorkshire Farms
- Zip28147
- Style
- Year Built2026
- Price$ 695,000
- Bedrooms3
- Full Bathrooms2
- Half Bathrooms1
- Sqr Footage3134
- Lot Size0.52 Acres
Data Source:
Canopy MLS
Property Description
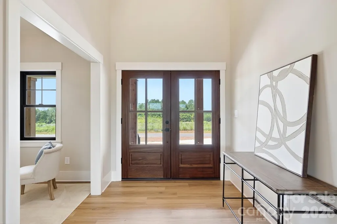
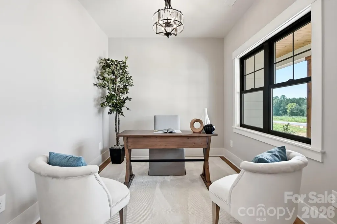
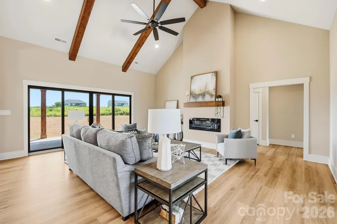
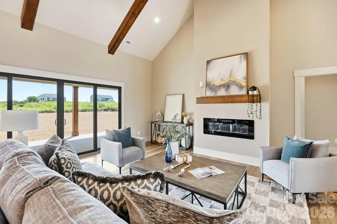
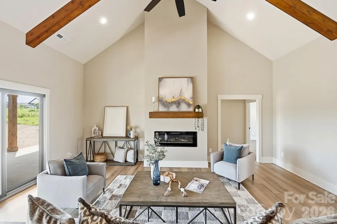
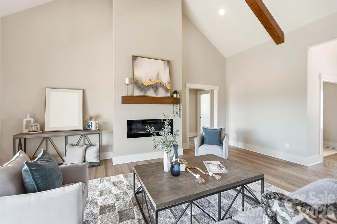
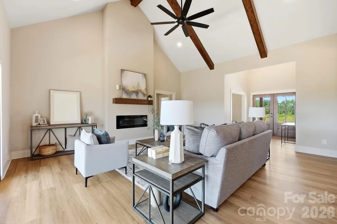
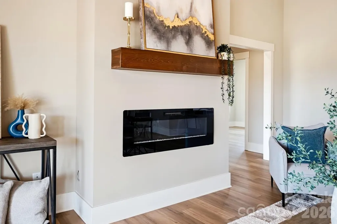
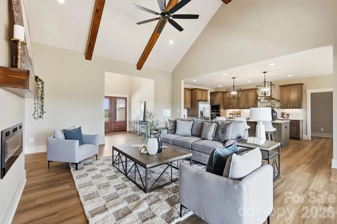
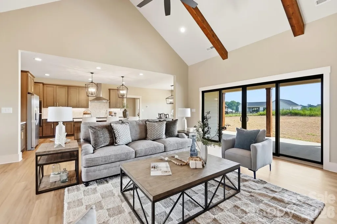
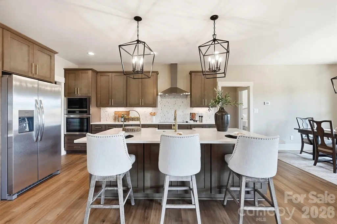
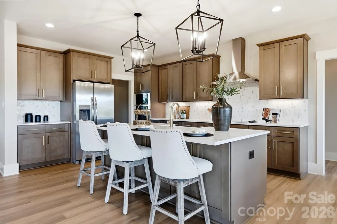
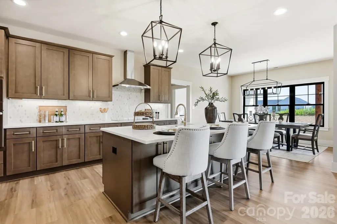
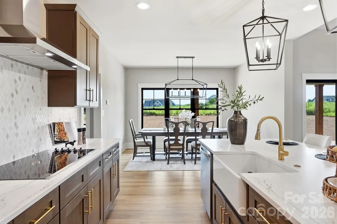
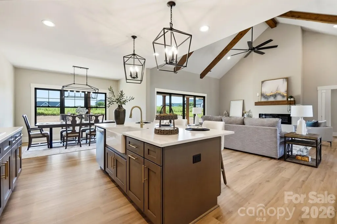
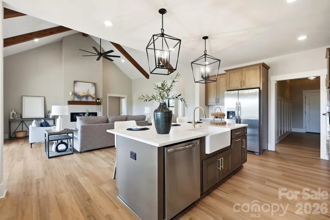
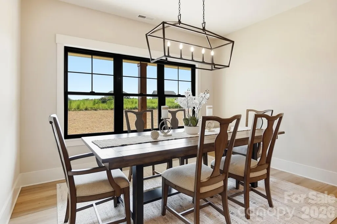
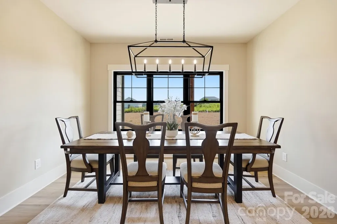
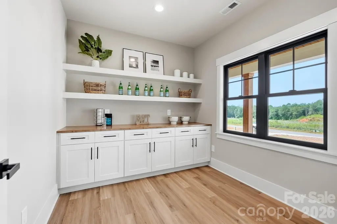
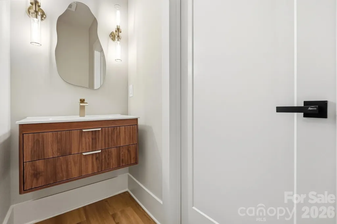
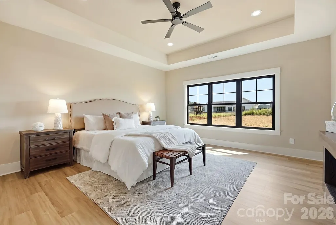
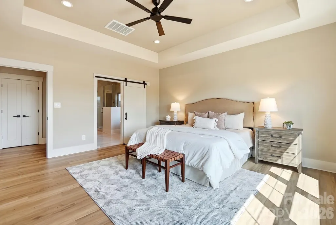
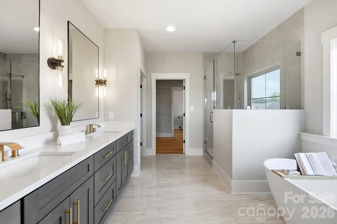
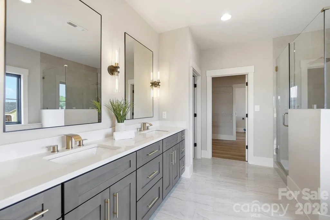
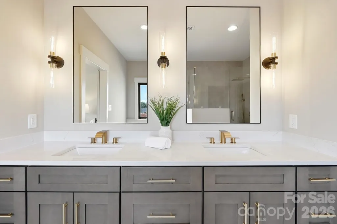
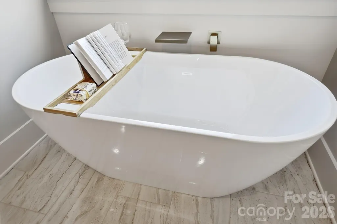
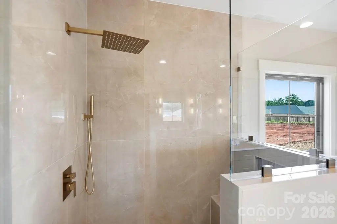
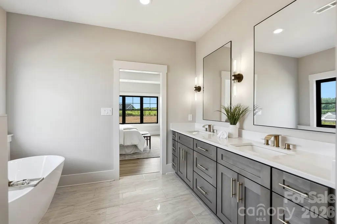
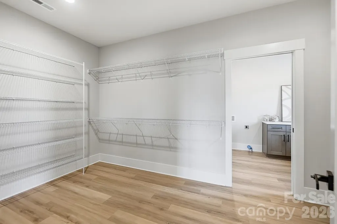
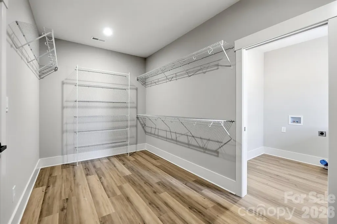
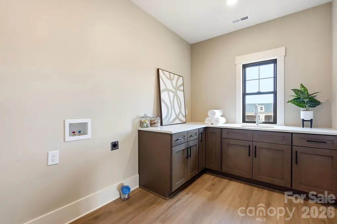
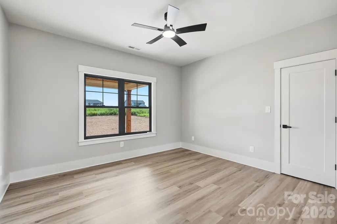
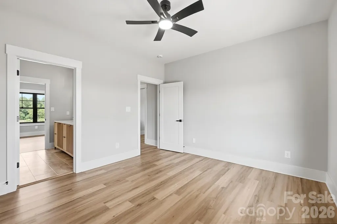
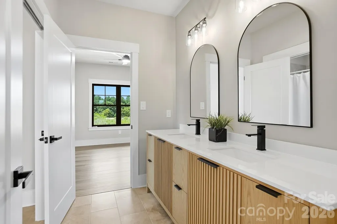
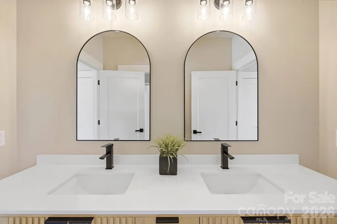
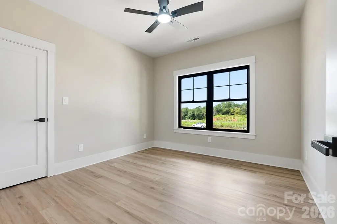
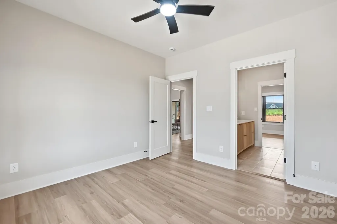
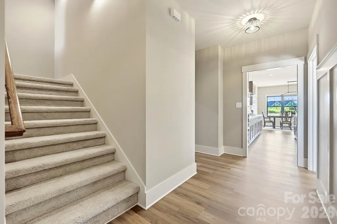
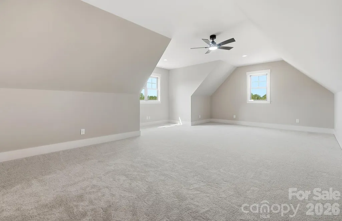
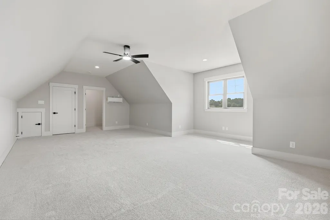
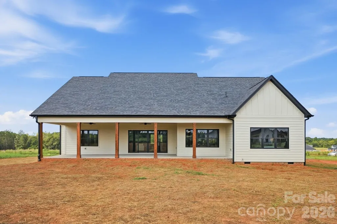
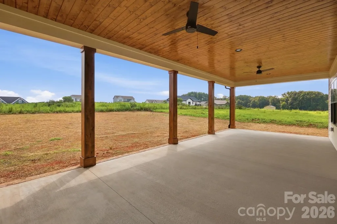
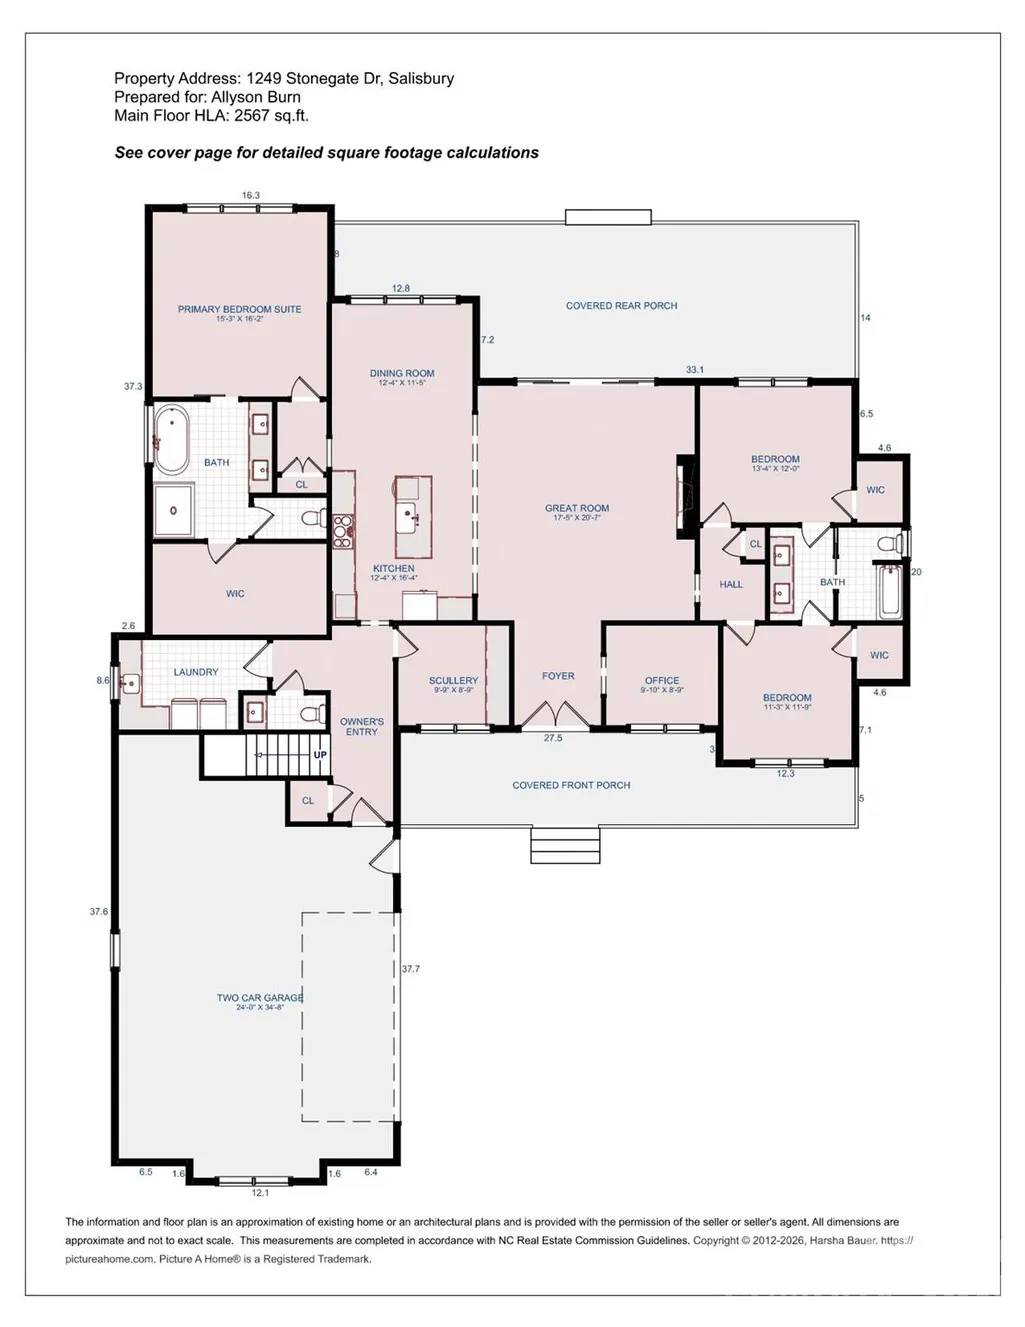
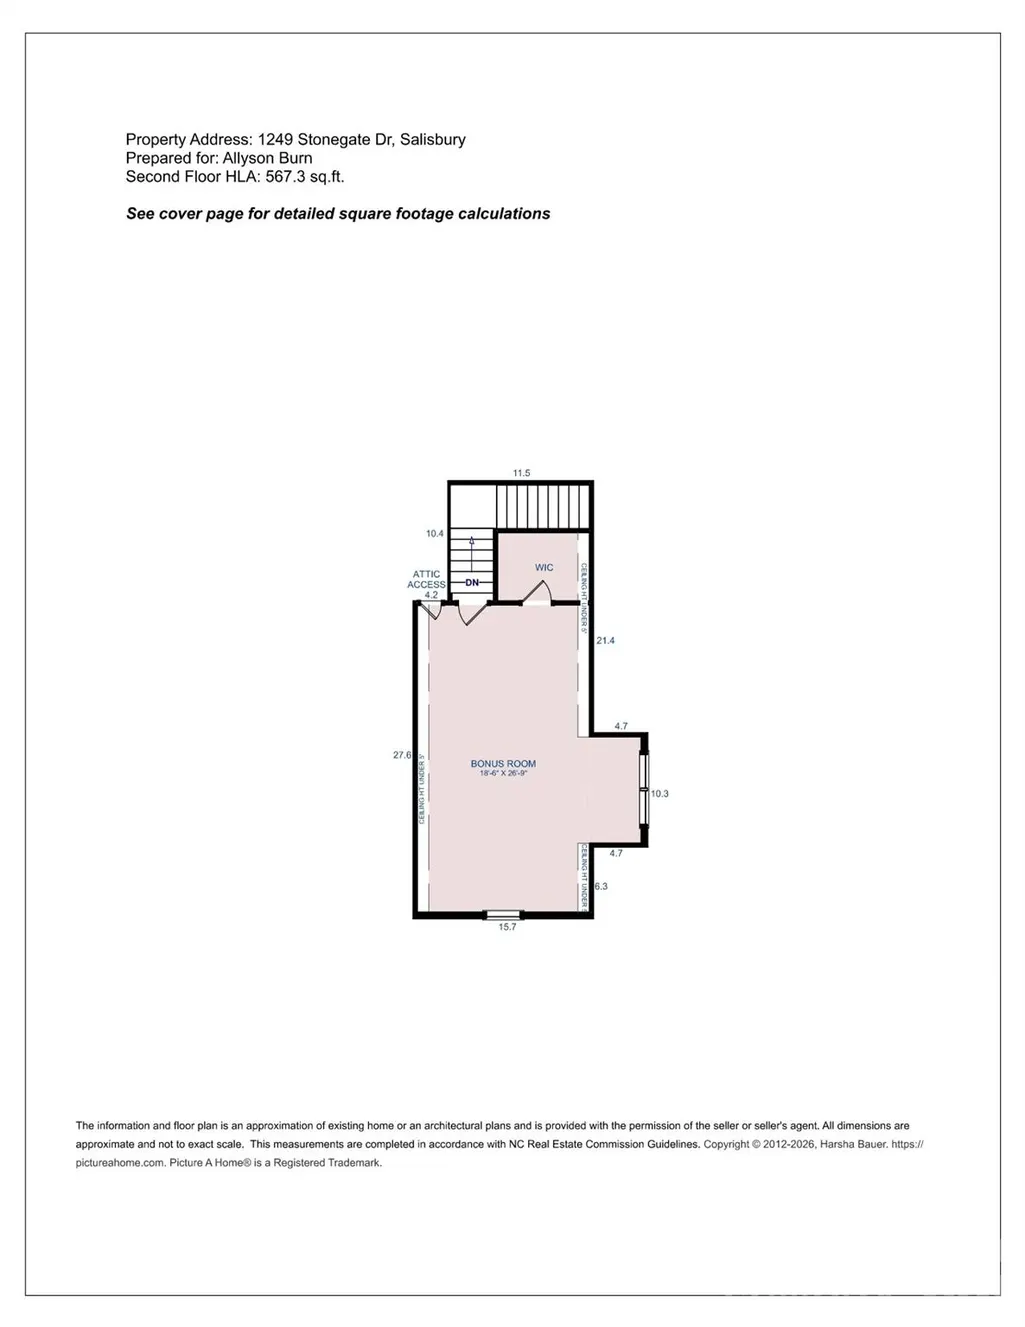
Absolutely Stunning New Construction Ranch with Unparalleled Finishes & Incredible Entertaining Spaces! Prepare to be impressed by this exceptional new construction ranch, where sophisticated design, thoughtful functionality, and luxurious finishes come together in a truly remarkable home. Ideally situated in a desirable neighborhood with low HOA dues and favorable county taxes, this residence offers an elevated lifestyle without the elevated overhead. From the moment you enter, the attention to detail is unmistakable. The spectacular vaulted great room takes center stage with dramatic exposed beams, a sleek modern linear fireplace, and walls of windows that bring the outdoors in. The open-concept design flows seamlessly to an oversized covered rear porch, complete with dual ceiling fans and tranquil views of the expansive, level backyard—creating the perfect setting for morning coffee, evening gatherings, and effortless entertaining. The heart of the home is an entertainer's dream. The stunning gourmet kitchen showcases state-of-the-art Eclos countertops, featuring a silica-free layered design incorporating recycled content, complemented by a gorgeous designer tile backsplash, farm sink, and stainless steel appliances. An incredible scullery/pantry provides additional prep space and storage, keeping the main kitchen beautifully organized while making entertaining a breeze. The luxurious primary suite offers a peaceful retreat with a beautiful tray ceiling and a spa-inspired primary bath featuring dual vanities, a freestanding soaking tub with an elegant waterfall faucet, and a spacious walk-in shower. The generously sized walk-in closet provides exceptional storage and connects directly to the laundry room for ultimate convenience. Additional highlights include a large finished room over the garage, perfect for a media room, home office, gym, guest retreat, or flex space. And then there's the massive 855-square-foot oversized two-car garage—an extraordinary amount of space for vehicles, storage, hobbies, or a workshop. With impressive craftsmanship, cutting-edge materials, luxurious finishes, exceptional indoor-outdoor living, and an enviable combination of low neighborhood carrying costs, this home is anything but ordinary. This is new construction elevated to another level—beautifully designed, remarkably functional, and ready to impress. Contact me to schedule your private showing today!
| Elementary School | Middle School | High School |
|---|---|---|
| Unspecified Elementary School | Unspecified Middle School | Unspecified High School |
| Price History | |
|---|---|
| 9/1/2026 | Listed $695,000 |
General Features
| Living Area | 3134 |
|---|---|
| Sewer | Septic Installed |
| Heating | Ductless,Heat Pump |
| Cooling | Ceiling Fan(s),Central Air,Ductless |
| Utilities | Electricity Connected |
| Appliances | Dishwasher,Electric Cooktop,Ice Maker,Microwave,Refrigerator,Wall Oven |
| Development Status | Completed |
| Garage Spaces | 2 |
| Patio/Porch Features | Covered,Front Porch,Rear Porch |
| Security Features | Carbon Monoxide Detector(s),Smoke Detector(s) |
| Construction Materials | Fiber Cement,Stone Veneer |
| Year Built | 2026 |
| Levels | 1 Story/F.R.O.G. |
| Property Subtype | Single Family Residence |
| Parcel Number | 201A125 |
| County | Rowan |
| New Construction | Yes |
| Property Type | Residential |
| HOA | Yes |
| Subdivision Name | Yorkshire Farms |
| Garage Y/N | Yes |
| Full Baths | 2 |
| High School | Unspecified |
| City | Salisbury |
| Senior Community Y/N | No |
| Lot Size Units | Acres |
| Carport Y/N | No |
| Elementary School | Unspecified |
| Middle/Junior High School | Unspecified |
| Additional Parcels Y/N | No |
| Virtual Tour | https://youtu.be/bjptzC1sXWc |
| Builder Name | KW Shaw Homes |
| Standard Status | Active |
| CAR_HOASubjectTo | Required |
| Construction Type | Site Built |
| Tax Assessed Value | 34000 |
| Virtual Tour | https://youtu.be/bjptzC1sXWc |
| Listing Terms | Cash,Conventional,VA Loan |
Interior Features
| Interior Amenities | Built-in Features,Drop Zone,Entrance Foyer,Garden Tub,Kitchen Island,Open Floorplan,Pantry,Split Bedroom,Walk-In Closet(s),Walk-In Pantry |
|---|---|
| Flooring | Carpet,Vinyl |
| Fireplace Features | Electric,Great Room |
| Basement (Y/N) | No |
| Fireplace Y/N | Yes |
| Above Grade Finished Area | 3134 |
| Half Baths | 1 |
| Laundry Features | Laundry Room,Main Level |
| Total Bedrooms | 3 |
| Total Baths | 3 |
| SqFt Main | 2567 |
| SqFt Garage | 855 |
| SqFt Upper | 567 |
| Bedroom | 3 |
Exterior Features
| Parking Features | Attached Garage,Garage Door Opener,Keypad Entry |
|---|---|
| Lot Features | Level |
| Water Source | Well |
| Lot Size Area | 0.52 |
| Foundation Details | Crawl Space |
| Road Surface Type | Concrete,Paved |
| Road Responsibility | Dedicated to Public Use Pending Acceptance |
| Main Level Garage YN | Yes |
Amenities
- Foreclosure
- Views
- Short Sale
- New Construction
- Adult 55+
- Lease To Own
- No HOA Fees
- Furnished
- Primary On Main
- Air Conditioning
- Seller Finance
- Green
- Fixer Upper
- Horse
- Golf
- Fireplace
- Deck
- Garage
- Basement
- Pool
Property vs Single Family Average in 28147
Price
Year Built
Visits

 Mountain Lakes Board of Realtors® All information deemed reliable but not guaranteed. All properties are subject to prior sale, change or withdrawal. Neither listing broker(s) or information provider(s) shall be responsible for any typographical errors, misinformation, misprints and shall be held totally harmless. Listing(s) information is provided for consumer's personal, non-commercial use and may not be used for any purpose other than to identify prospective properties consumers may be interested
