

New Construction - Primary on Main
Address
1075 Stonegate Drive, Salisbury, NC
Price
$ 575,000
Property Attributes
- ID#4349591
- TypeSingle Family
- Listing Status Active
- CountyROWAN
- CitySalisbury
- AreaRowan County
- NeighborhoodYorkshire Farms
- Zip28147
- Style
- Year Built2026
- Price$ 575,000
- Bedrooms3
- Full Bathrooms2
- Half Bathrooms0
- Sqr Footage2310
- Lot Size0.5 Acres
Data Source:
Canopy MLS
Property Description
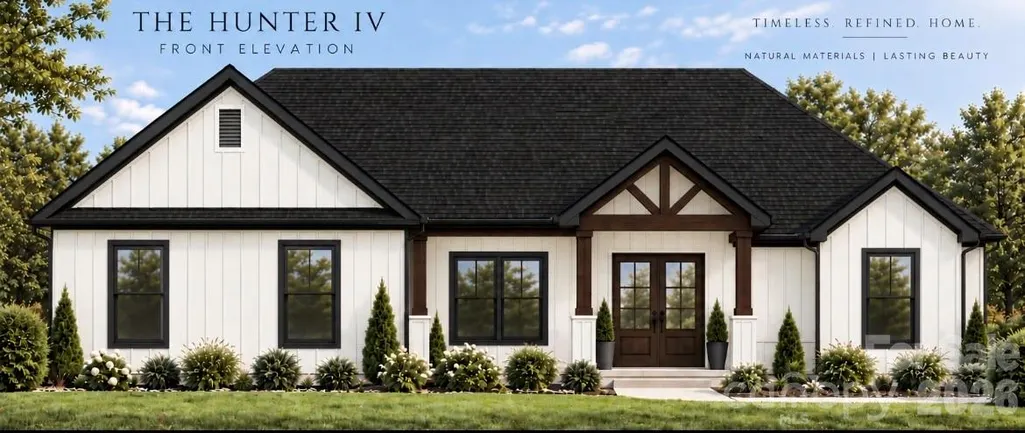
Ready to build your dream home? This stunning custom residence offers the rare opportunity to personalize the style and finishes to suit your vision. Situated on a level half-acre lot with a spacious backyard, this thoughtfully designed home will feature a beautiful exterior of stone and Hardie siding for timeless curb appeal and durability. This custom home features a private primary suite with a luxurious ensuite bath and oversized walk-in closet. There are two additional guest bedrooms, along with a spacious laundry room in an open-concept living area that flows into a beautifully designed kitchen complete with premium countertops, a large island, and a variety of finish options—allowing you to truly make this home your own. Unwind or entertain on the expansive covered back porch overlooking the generous backyard—ideal for enjoying evenings outdoors. This is your chance to create a home that reflects your lifestyle from the ground up. Due to construction stage, please contact listing agent or your buyers agent for more info. Do not walk property on your own. Pictures are sample renderings only - final finishes subject to change. Great location off Hwy 150 in spacious Yorkshire Farms neighborhood, easy drive to Mooresville, Salisbury, Kannapolis and both I77 and I85.
| Elementary School | Middle School | High School |
|---|---|---|
| Unspecified Elementary School | Unspecified Middle School | Unspecified High School |
| Price History | |
|---|---|
| 2/23/2026 | Listed $575,000 |
General Features
| Living Area | 2310 |
|---|---|
| Sewer | Septic Needed |
| Heating | Electric |
| Cooling | Electric |
| Appliances | Dishwasher,Electric Oven,Electric Water Heater |
| Development Status | Proposed |
| Garage Spaces | 2 |
| Patio/Porch Features | Covered,Porch |
| Construction Materials | Fiber Cement,Stone |
| Year Built | 2026 |
| Levels | 1 Story/F.R.O.G. |
| Property Subtype | Single Family Residence |
| Parcel Number | 201A115 |
| County | Rowan |
| New Construction | Yes |
| Property Type | Residential |
| HOA | Yes |
| Subdivision Name | Yorkshire Farms |
| Garage Y/N | Yes |
| Full Baths | 2 |
| High School | Unspecified |
| City | Salisbury |
| Senior Community Y/N | No |
| Lot Size Units | Acres |
| Carport Y/N | No |
| Elementary School | Unspecified |
| Middle/Junior High School | Unspecified |
| Additional Parcels Y/N | No |
| Builder Name | Build704 LLC |
| Standard Status | Active |
| CAR_HOASubjectTo | Required |
| Construction Type | Site Built |
| Restrictions | Architectural Review |
| Listing Terms | Cash,Construction Perm Loan |
Interior Features
| Fireplace Features | Electric |
|---|---|
| Basement (Y/N) | No |
| Fireplace Y/N | Yes |
| Above Grade Finished Area | 2310 |
| Laundry Features | Laundry Room |
| Total Bedrooms | 3 |
| Total Baths | 2 |
| SqFt Main | 2310 |
| Bedroom | 3 |
Exterior Features
| Parking Features | Driveway,Attached Garage |
|---|---|
| Water Source | Well Needed |
| Lot Size Area | 0.5 |
| Foundation Details | Slab |
| Lot Dimensions | 110 x 200 x 110 x 200 |
| Road Surface Type | Concrete,Paved |
| Road Responsibility | Private Maintained Road |
| Main Level Garage YN | Yes |
Amenities
- Foreclosure
- Views
- Short Sale
- New Construction
- Adult 55+
- Lease To Own
- No HOA Fees
- Furnished
- Primary On Main
- Air Conditioning
- Seller Finance
- Green
- Fixer Upper
- Horse
- Golf
- Fireplace
- Deck
- Garage
- Basement
- Pool
Property vs Single Family Average in 28147
Price
Year Built
Visits

 Mountain Lakes Board of Realtors® All information deemed reliable but not guaranteed. All properties are subject to prior sale, change or withdrawal. Neither listing broker(s) or information provider(s) shall be responsible for any typographical errors, misinformation, misprints and shall be held totally harmless. Listing(s) information is provided for consumer's personal, non-commercial use and may not be used for any purpose other than to identify prospective properties consumers may be interested
