

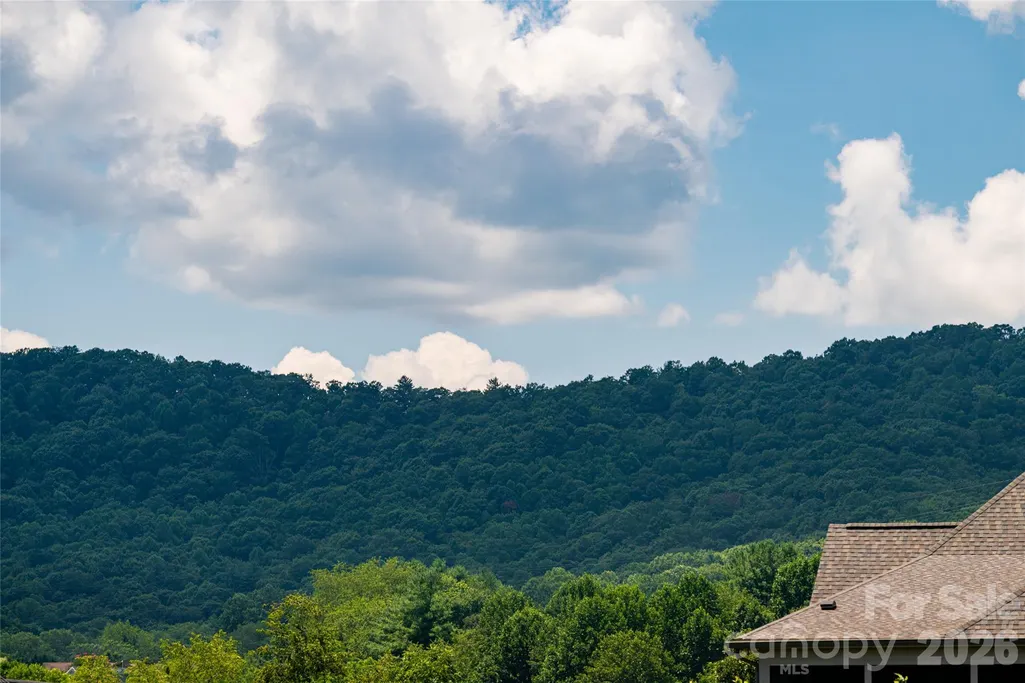
Open House Sun, Sep 13th 01:00 PM - 04:00 PM - Views - Primary on Main - Eco Friendly
Address
769 Daniel Circle Drive, Mills River, NC
Price
$ 1,395,000
Property Attributes
- ID#4408552
- TypeSingle Family
- Listing Status Active
- CountyHENDERSON
- CityMills River
- AreaHenderson County
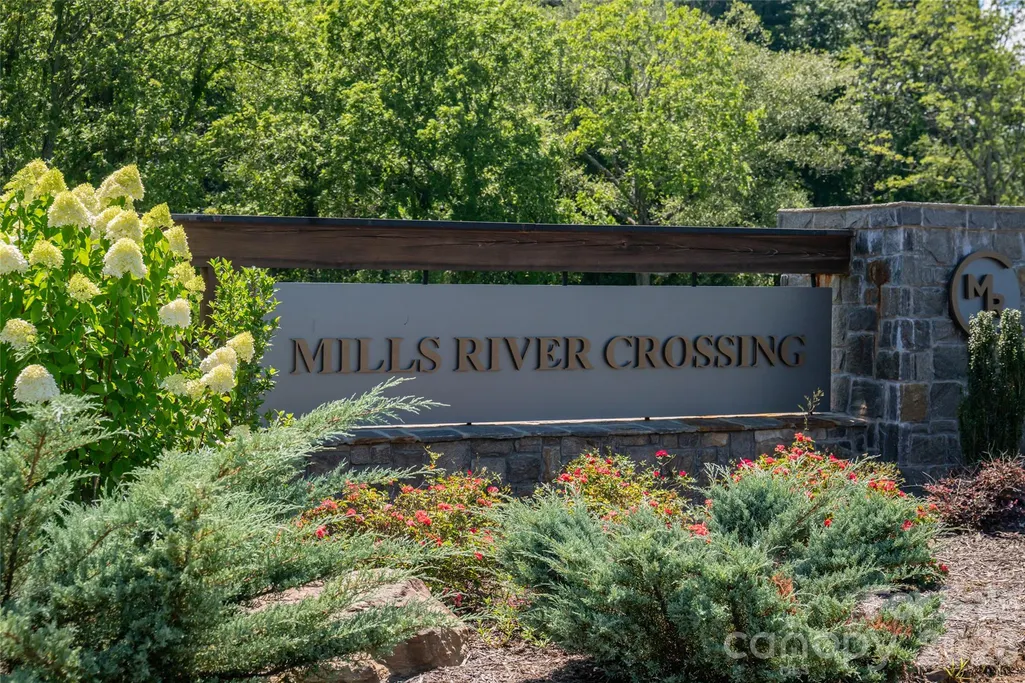
- NeighborhoodMills River Crossing
- Zip28759
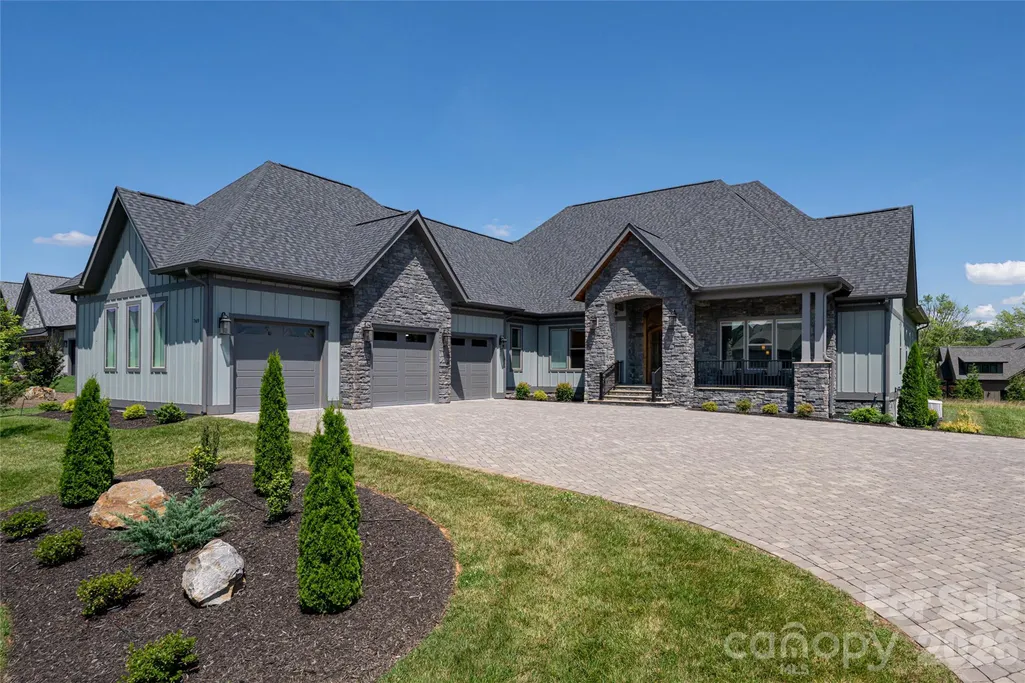
- StyleArts and Crafts
- Year Built2022
- Price$ 1,395,000
- Bedrooms3
- Full Bathrooms3
- Half Bathrooms1
- Sqr Footage3765
- Lot Size0.69 Acres
Data Source:
Canopy MLS
Property Description
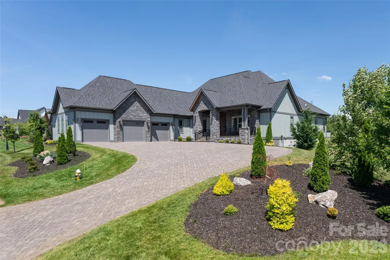
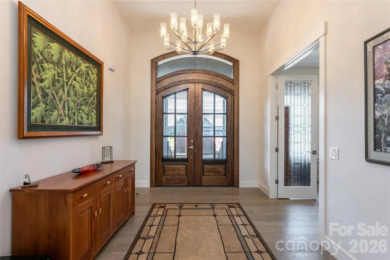
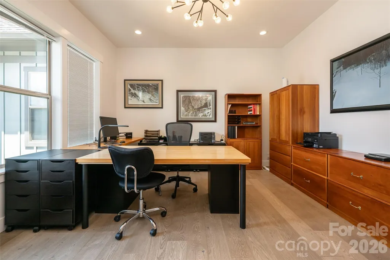
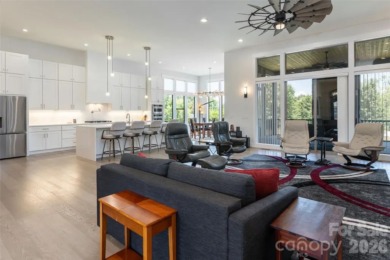
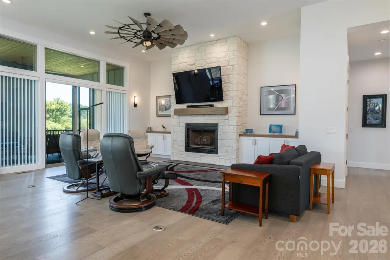
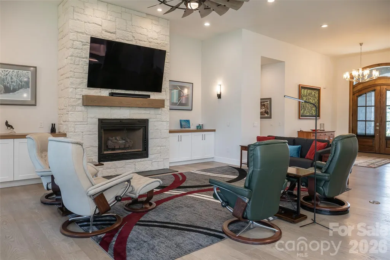
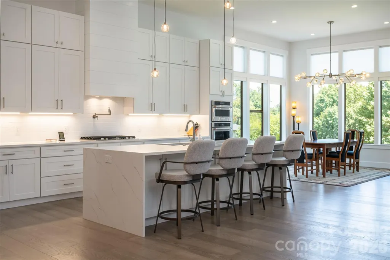
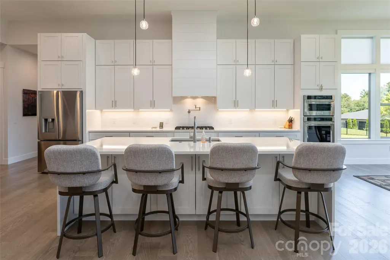
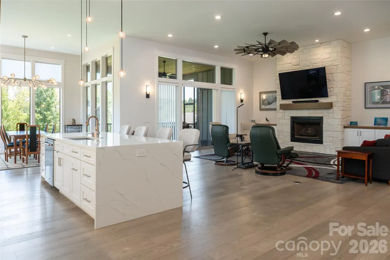
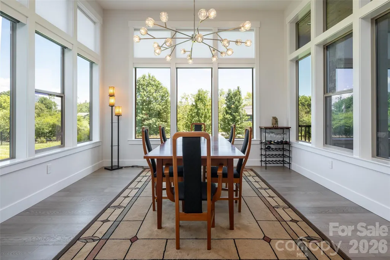
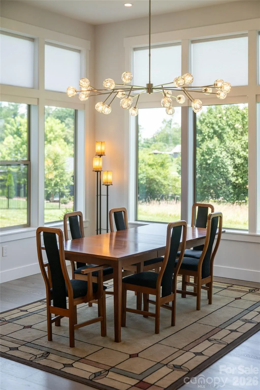
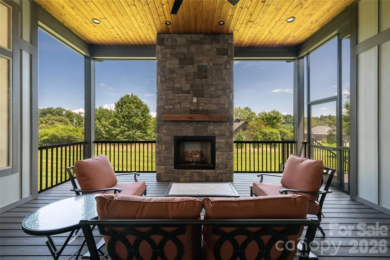
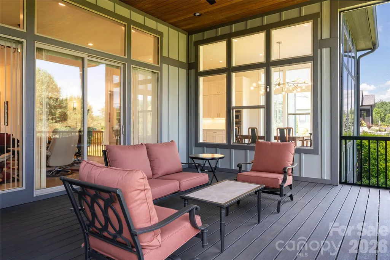
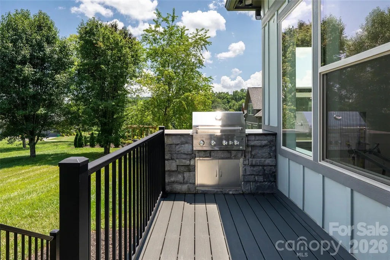
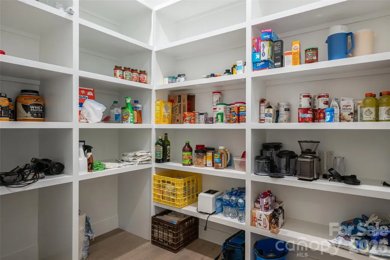
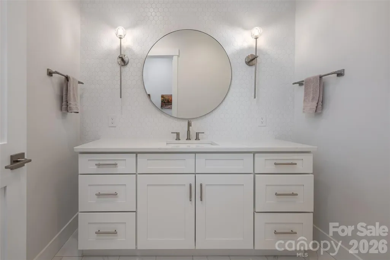
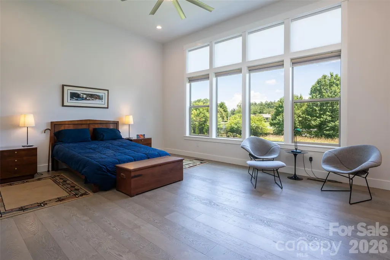
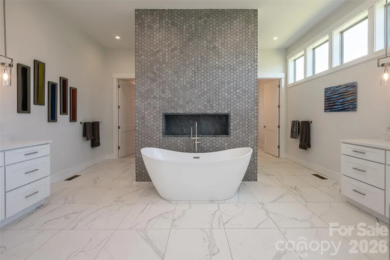
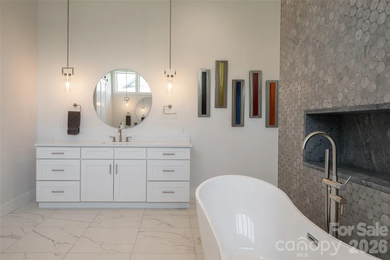
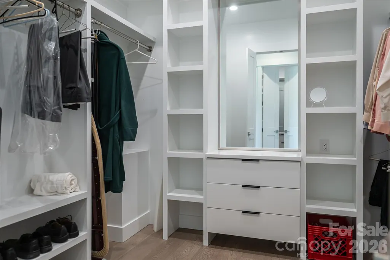
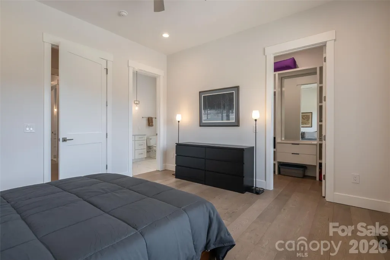
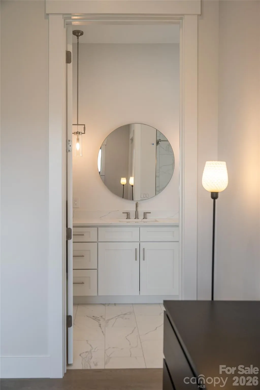
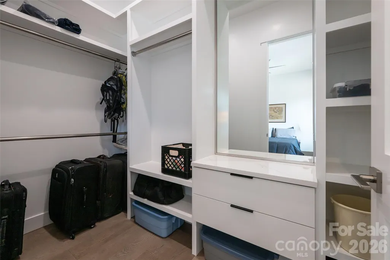
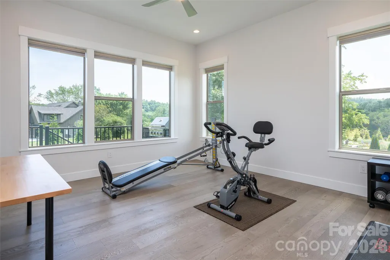
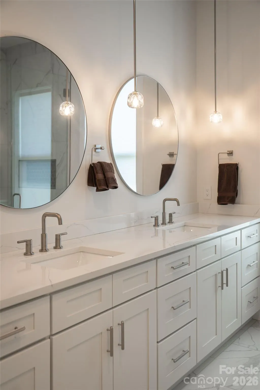
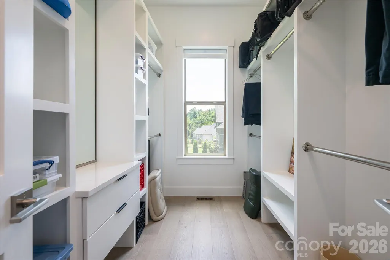
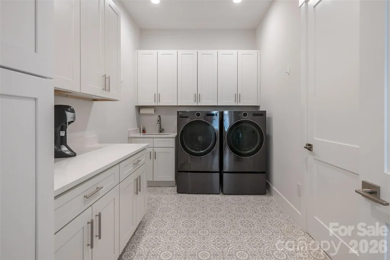
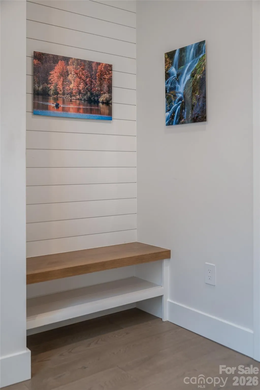
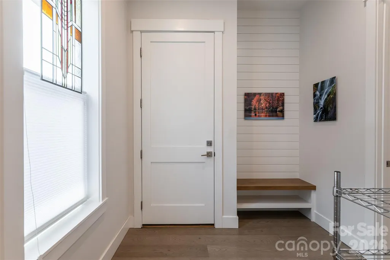
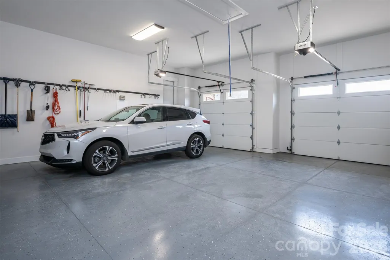
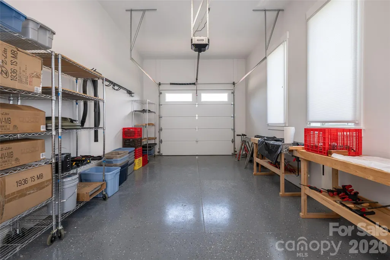
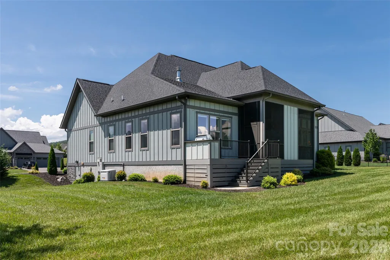
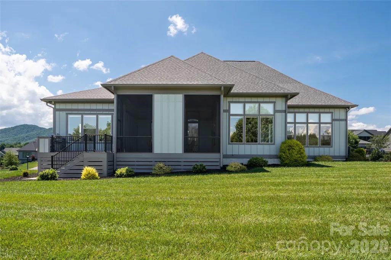
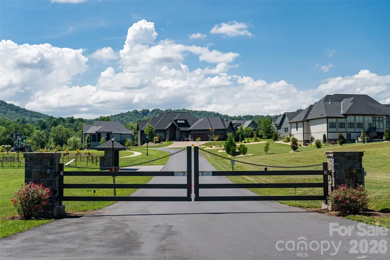
Welcome to an exceptional mountain retreat in the prestigious gated community of Mills River Crossing South, where timeless elegance meets refined mountain living. Perfectly positioned in the picturesque landscapes of Mills River, this remarkable residence offers an unparalleled lifestyle just moments from Asheville, Hendersonville, and Brevard. Designed for effortless one-level living, this exquisite three-bedroom, three-and-a-half-bath home is bathed in natural light and showcases soaring ceilings, beautifully engineered hardwood flooring, and an expansive open-concept floor plan that seamlessly blends sophisticated design with everyday comfort. At the heart of the home, the gourmet kitchen is appointed with high-end granite countertops, custom cabinetry, Energy Star® stainless steel appliances, and a spacious walk-in pantry—creating an ideal space for both casual dining and elegant entertaining. The inviting living area is anchored by a stunning gas fireplace, while a second gas fireplace transforms the screened porch into a year-round outdoor sanctuary. The luxurious primary suite and generously sized guest accommodations feature large walk-in closets with custom built-ins, offering exceptional comfort and organization. Thoughtful enhancements throughout the home include custom blinds, beautifully crafted built-in cabinetry in both the living room and laundry room, high-speed fiber optic connectivity, a tankless water heater, a full-home generator, an encapsulated crawl space providing abundant storage, and a whole-home steam humidifier and UV air purification system integrated into the HVAC, enhancing indoor comfort, air quality, and year-round efficiency. Car enthusiasts and hobbyists alike will appreciate the expansive three-bay garage, while residents enjoy the peace of mind and exceptional standards maintained within the highly sought-after Mills River Crossing South community. This is more than a home—it is a private mountain sanctuary where luxury, craftsmanship, and convenience come together to create an extraordinary lifestyle in one of Western North Carolina's most desirable locations. Video available.
| Elementary School | Middle School | High School |
|---|---|---|
| Mills River Elementary School | Rugby Middle School | West Henderson High School |
| Price History | |
|---|---|
| 8/1/2026 | Listed $1,395,000 |
General Features
| Living Area | 3765 |
|---|---|
| Sewer | Septic Installed |
| Heating | Heat Pump,Humidity Control,Natural Gas |
| Cooling | Central Air,Heat Pump,Zoned |
| Utilities | Electricity Connected,Natural Gas |
| Roof | Architectural Shingle,Wood Trusses |
| Appliances | Convection Oven,Dishwasher,Disposal,Exhaust Fan,Exhaust Hood,Gas Cooktop,Gas Water Heater,Microwave,Refrigerator,Tankless Water Heater,Wall Oven |
| HOA Fee | 1322 |
| Garage Spaces | 3 |
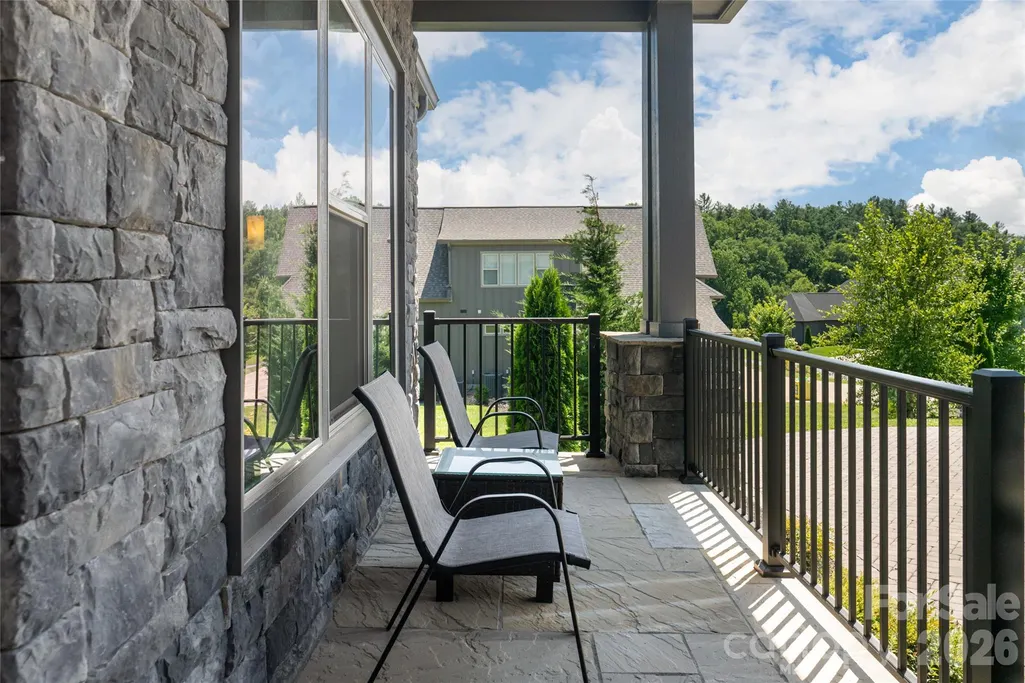
| Patio/Porch Features | Covered,Deck,Front Porch,Rear Porch,Screened |
| Architectural Style | Arts and Crafts |
| Security Features | Carbon Monoxide Detector(s),Radon Mitigation System,Smoke Detector(s) |
| Construction Materials | Fiber Cement,Stone Veneer |
| Year Built | 2022 |
| View | Mountain(s) |
| Levels | One |
| Property Subtype | Single Family Residence |
| Parcel Number | 10007422 |
| Elevation | 2000 |
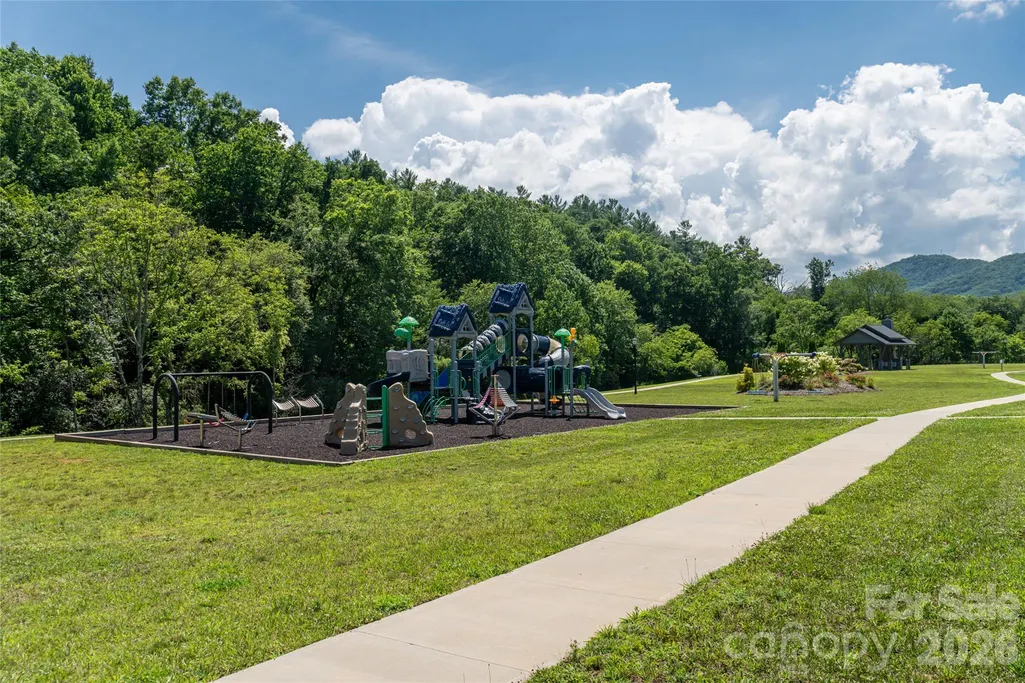
| Community Features | Dog Park,Gated,Picnic Area,Playground,Street Lights |
| Accessibility | Two or More Access Exits |
| Assoc Fee Paid Per | Annually |
| County | Henderson |
| New Construction | No |
| Property Type | Residential |
| HOA | Yes |
| Subdivision Name | Mills River Crossing |
| Garage Y/N | Yes |
| Full Baths | 3 |
| High School | West Henderson |
| City | Mills River |
| Association Name | IPM |
| Senior Community Y/N | No |
| Lot Size Units | Acres |
| Carport Y/N | No |
| Elementary School | Mills River |
| Middle/Junior High School | Rugby |
| Additional Parcels Y/N | No |
| Virtual Tour | https://my.matterport.com/show/?m=XJd2qUHPscc |
| Standard Status | Active |
| CAR_HOASubjectTo | Required |
| Construction Type | Site Built |
| Tax Assessed Value | 1222100 |
| Virtual Tour | https://my.matterport.com/show/?m=XJd2qUHPscc |
| Listing Terms | Cash,Conventional |
Interior Features
| Interior Amenities | Built-in Features,Central Vacuum,Kitchen Island,Open Floorplan,Walk-In Pantry |
|---|---|
| Flooring | Tile,Wood |
| Fireplace Features | Family Room,Porch |
| Basement (Y/N) | No |
| Fireplace Y/N | Yes |
| Above Grade Finished Area | 3765 |
| Half Baths | 1 |
| Laundry Features | Laundry Room |
| Total Bedrooms | 3 |
| Total Baths | 4 |
| SqFt Main | 3765 |
| Bedroom | 3 |
Exterior Features
| Parking Features | Driveway,Attached Garage |
|---|---|
| Water Source | City |
| Lot Size Area | 0.69 |
| Foundation Details | Crawl Space |
| Road Surface Type | Asphalt,Paved |
| Road Responsibility | Private Maintained Road |
| Main Level Garage YN | Yes |
Amenities
- Foreclosure
- Views
- Short Sale
- New Construction
- Adult 55+
- Lease To Own
- No HOA Fees
- Furnished
- Primary On Main
- Air Conditioning
- Seller Finance
- Green
- Fixer Upper
- Horse
- Golf
- Fireplace
- Deck
- Garage
- Basement
- Pool
Property vs Single Family Average in 28759
Price
Year Built
Visits

 Mountain Lakes Board of Realtors® All information deemed reliable but not guaranteed. All properties are subject to prior sale, change or withdrawal. Neither listing broker(s) or information provider(s) shall be responsible for any typographical errors, misinformation, misprints and shall be held totally harmless. Listing(s) information is provided for consumer's personal, non-commercial use and may not be used for any purpose other than to identify prospective properties consumers may be interested
