

Open House Sun, Sep 27th 02:00 PM - 04:00 PM - Views - Primary on Main
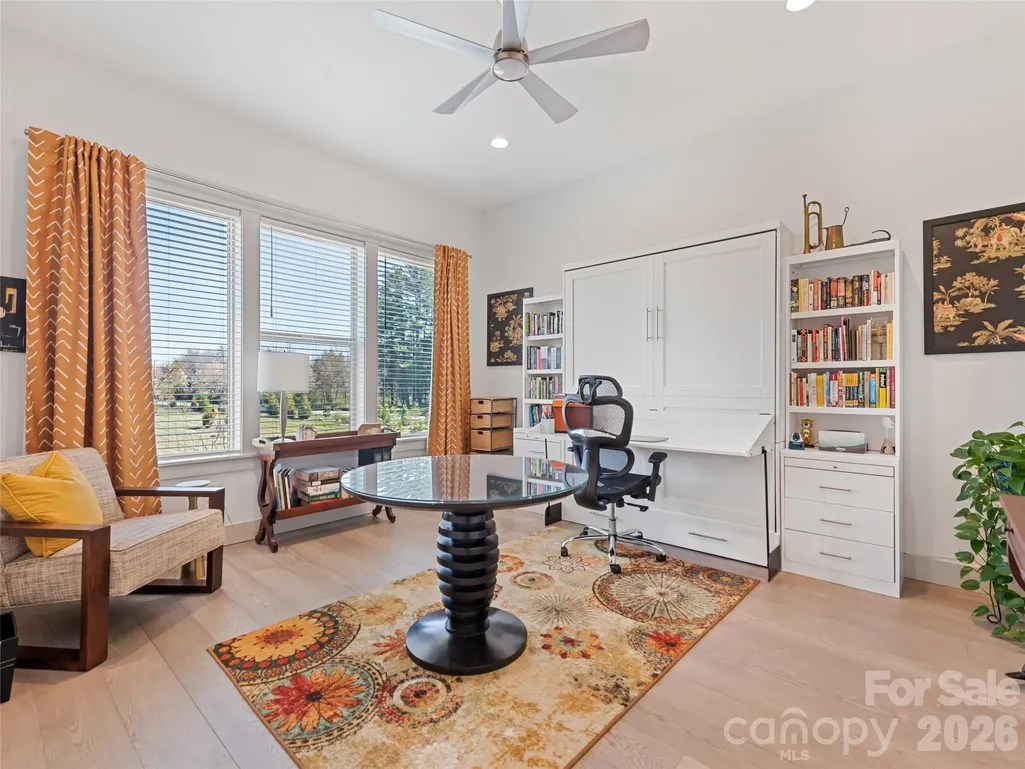
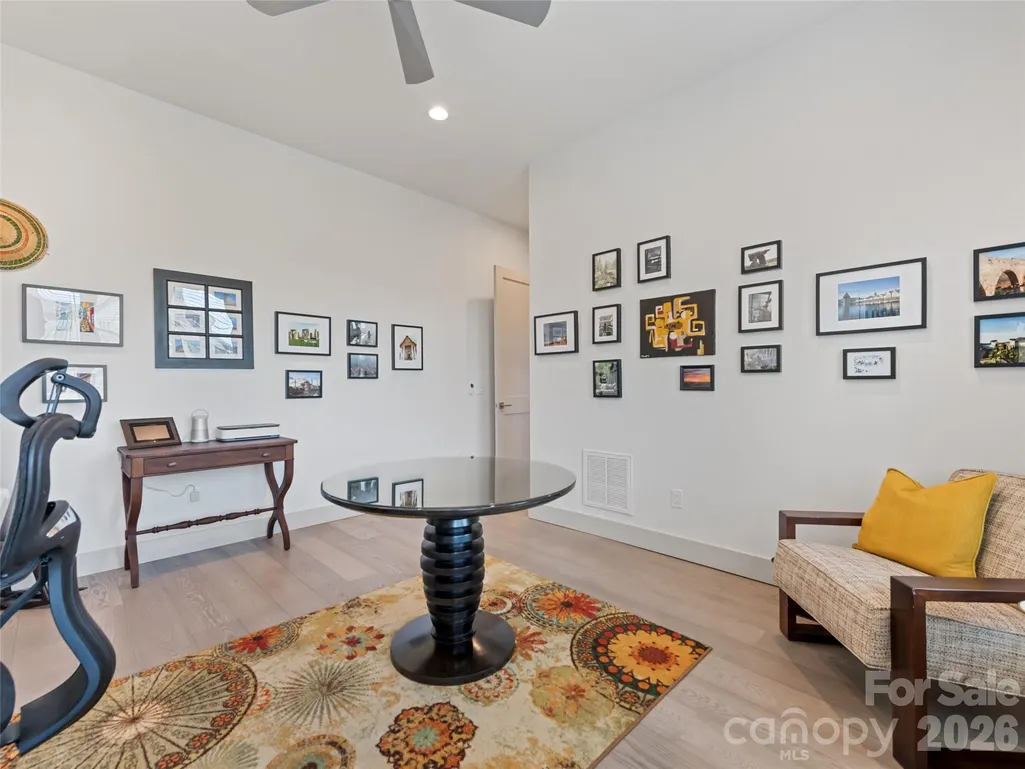
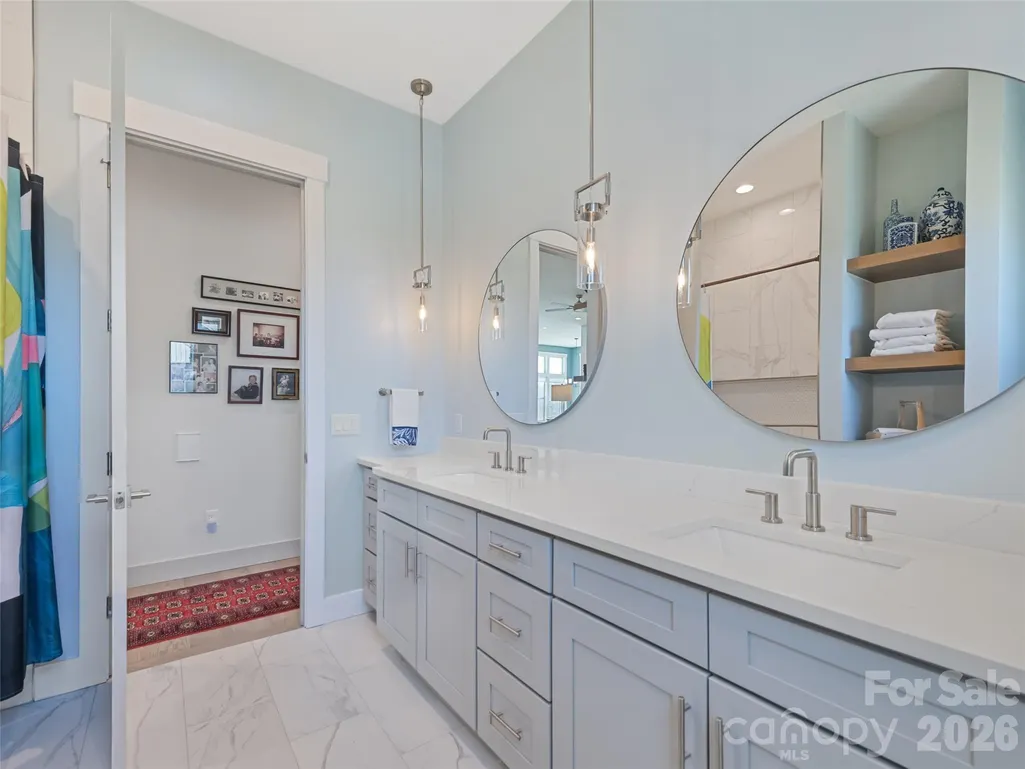
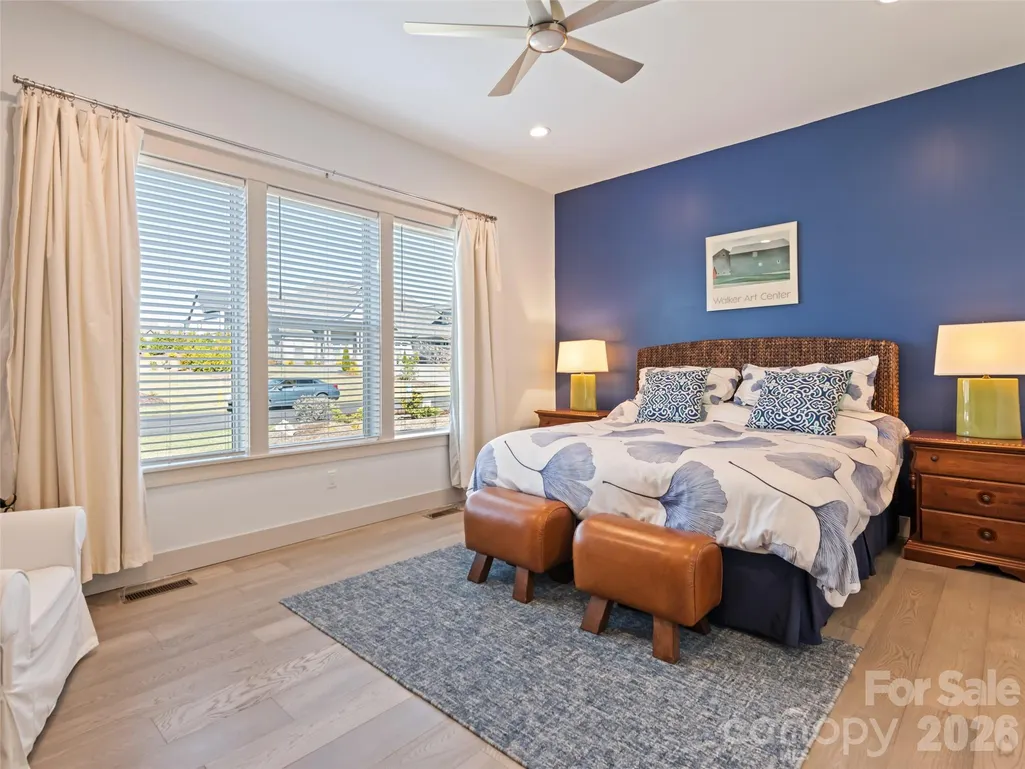
Address
717 Daniel Circle Drive, Mills River, NC
Price
$ 1,275,000
Property Attributes
- ID#4355439
- TypeSingle Family
- Listing Status Active
- CountyHENDERSON
- CityMills River
- AreaHenderson County
- NeighborhoodMills River Crossing
- Zip28759
- StyleFarmhouse,Modern
- Year Built2022
- Price$ 1,275,000
- Bedrooms3
- Full Bathrooms2
- Half Bathrooms1
- Sqr Footage3685
- Lot Size0.75 Acres
Data Source:
Canopy MLS
Property Description
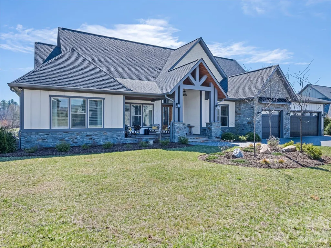
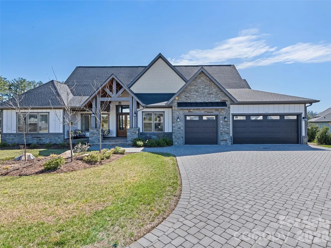
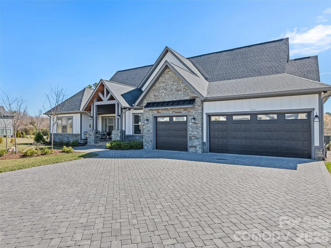
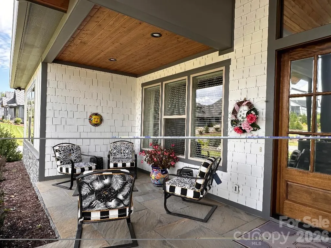
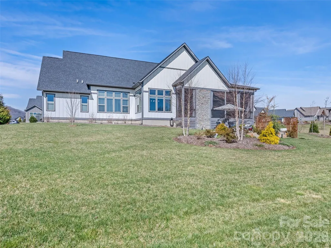
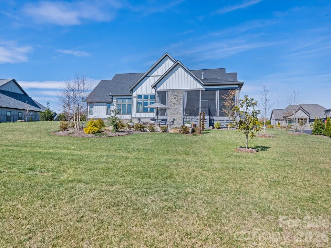
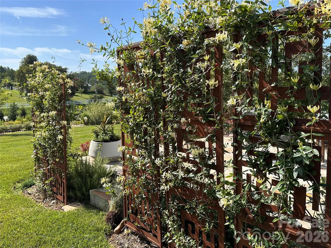
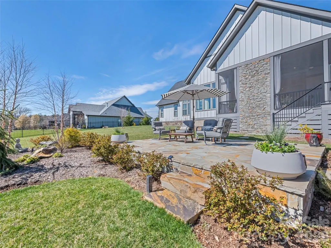
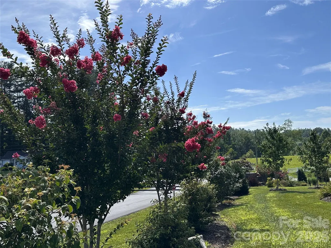
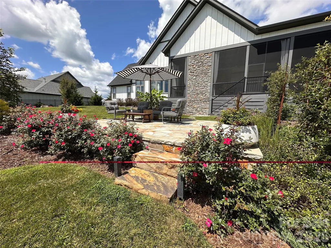
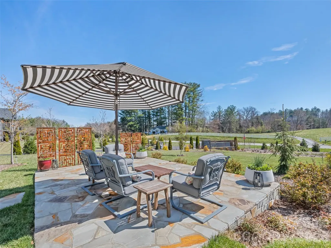
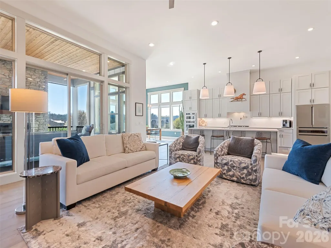
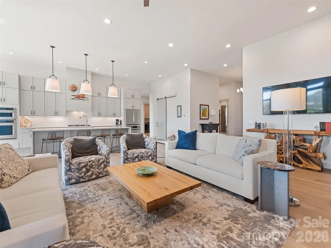
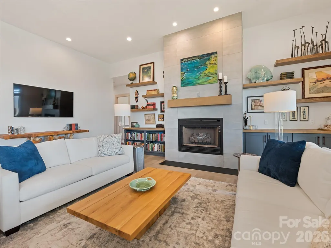
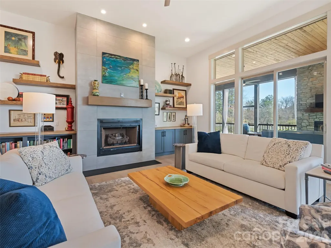
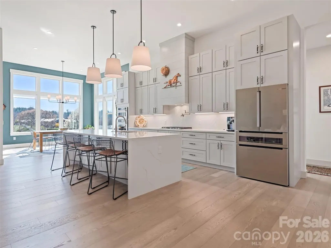
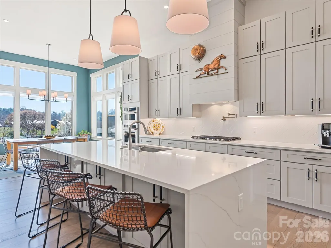
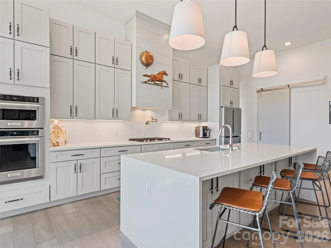
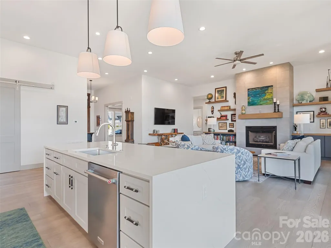
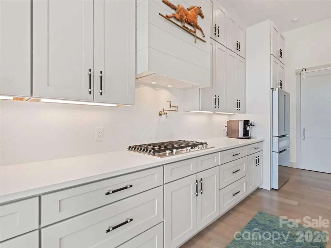
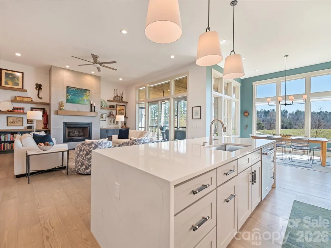
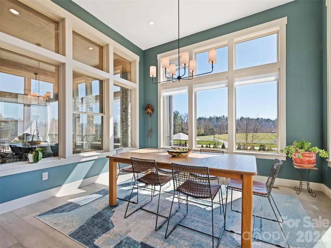
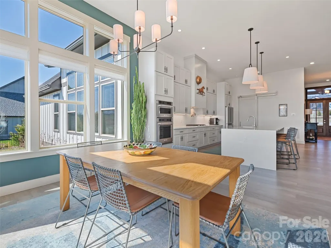
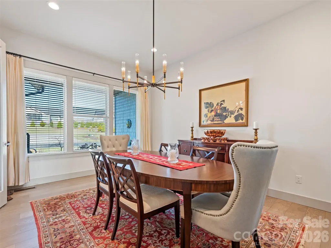
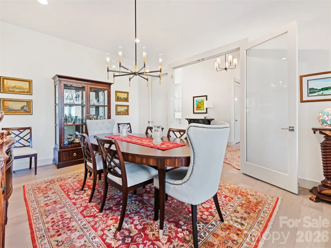
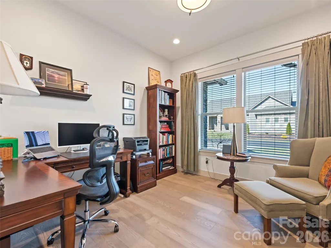
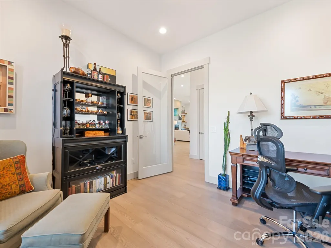
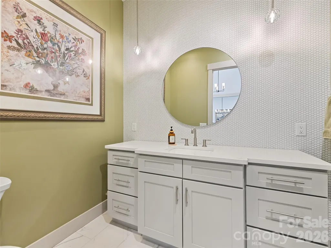
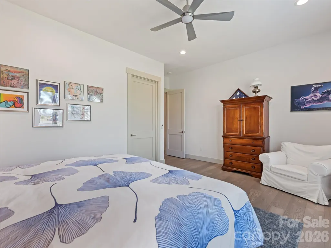
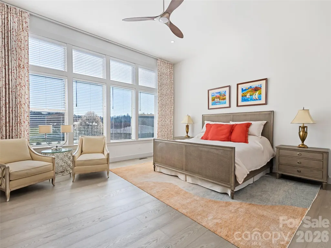
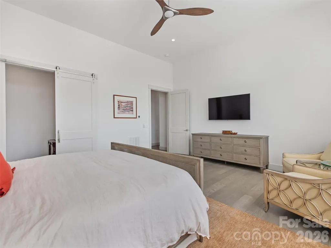
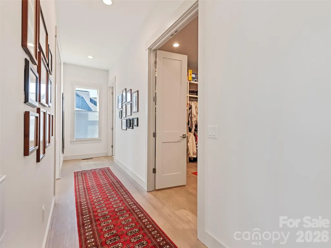
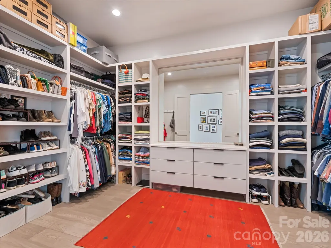
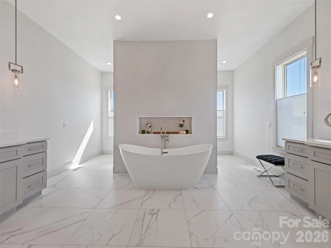
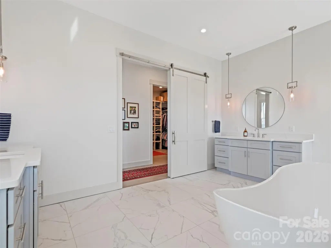
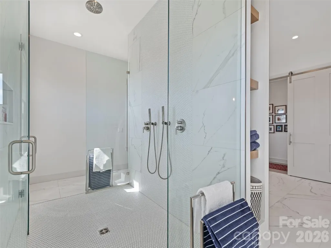
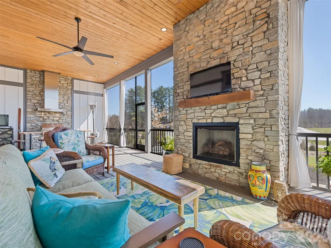
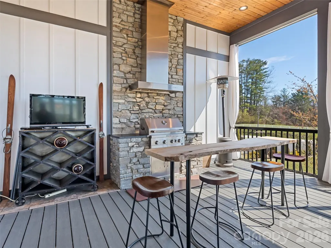
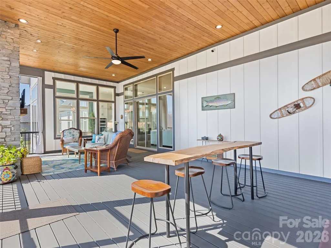
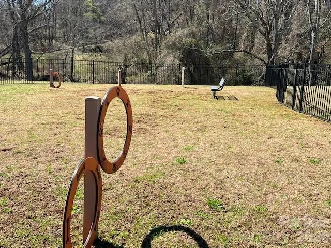
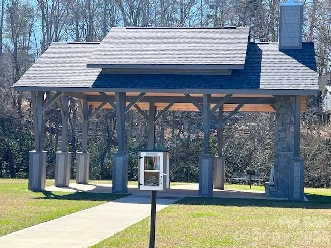
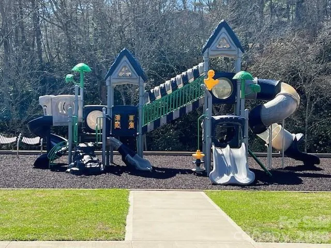
Remarkable Modern Farmhouse in the Coveted “Mills River Crossing” Gated, Lifestyle Community. Discover the ultimate blend of luxury, tranquility, and undeniable value at 717 Daniel Circle Drive. Situated on a premier corner lot within the highly desirable Mills River Crossing gated subdivision, this pristine, single-level modern farmhouse delivers the inviting Western North Carolina lifestyle you've been searching for. 717 Daniel Circle Drive delivers Sophisticated Main-Level Living. You’ll love the airy, light-filled ambiance defined by soaring 12-foot ceilings and the expansive open floor plan. The thoughtfully designed layout features 3 bedrooms, a dedicated office, and a versatile bonus/flex room—perfect for a formal dining room, study, or playroom. The luxurious primary suite serves as a private retreat, while the secondary bedrooms boast generous walk-in closets with custom built-ins. At the heart of the home is a chef's culinary showpiece, High-end functional upgrades include a dual HVAC system, a vented gas fireplace, and a whole-house vacuum with "Hide-A-Hose" retractable technology. An Outdoor Entertaining Paradise. Transition effortlessly to an exceptional outdoor living space. The massive screened-in porch features a cozy, inviting outdoor fireplace and a built-in grill with a professional vented hood for year-round cooking, plus endless entertainment possibilities. Beyond the porch, over $50,000 in professional landscaping and hardscaping awaits, including a custom flagstone patio, a vibrant garden, professional yard lighting, and a drip irrigation system. Enjoy watching hawks, wild turkeys and deer from what neighbors say “is the best yard in the subdivision.” Premier Amenities & Ideal Location Mills River Crossing offers a gated entrance, a neighborhood dog park, a playground, walking paths, and a community pavilion with a fireplace and fire pit hosting monthly seasonal socials. Enjoy the perfect balance of mountain seclusion and accessibility, located just minutes from the vibrant attractions of Asheville, Hendersonville, Brevard, and the Blue Ridge Mountains. This is more than a home; it's a great lifestyle. Priced perfectly at market value and ready for its next chapter. Call now to schedule a private tour to this wonderful home in a fantastic “Lifestyle Community.” “Life is better in the mountains.”
| Elementary School | Middle School | High School |
|---|---|---|
| Mills River Elementary School | Rugby Middle School | West Henderson High School |
| Price History | |
|---|---|
| 3/9/2026 | Listed $1,375,000 |
| 8/1/2026 | 8$1,275,000 |
General Features
| Living Area | 3685 |
|---|---|
| Sewer | Septic Installed |
| Heating | ENERGY STAR Qualified Equipment,Heat Pump |
| Cooling | Ceiling Fan(s),Central Air,ENERGY STAR Qualified Equipment,Heat Pump |
| Utilities | Electricity Connected,Fiber Optics,Natural Gas,Underground Power Lines,Underground Utilities |
| Roof | Architectural Shingle |
| Appliances | Convection Oven,Disposal,ENERGY STAR Qualified Dishwasher,ENERGY STAR Qualified Refrigerator,Gas Cooktop,Gas Oven,Microwave,Refrigerator with Ice Maker,Self Cleaning Oven,Wall Oven |
| HOA Fee | 1322 |
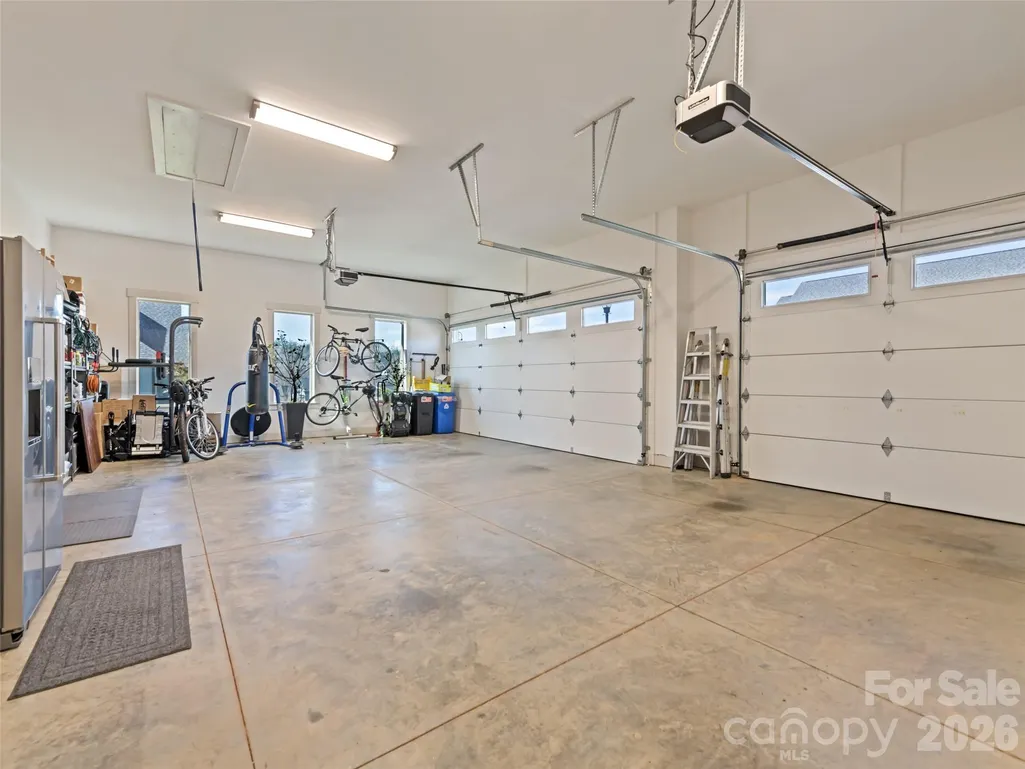
| Garage Spaces | 3 |
| Patio/Porch Features | Covered,Deck,Enclosed,Front Porch,Patio,Screened |
| Architectural Style | Farmhouse,Modern |
| Security Features | Carbon Monoxide Detector(s),Radon Mitigation System,Security System,Smoke Detector(s) |
| Construction Materials | Hardboard Siding,Stone |
| Exclusions | Bedroom drapes,Storage Shelves and Cabinets in Garage and Patio Heater |
| Year Built | 2022 |
| View | Long Range,Mountain(s) |
| Levels | One |
| Property Subtype | Single Family Residence |
| Parcel Number | 10007424 |
| Community Features | Dog Park,Gated,Picnic Area,Playground,Street Lights |
| Assoc Fee Paid Per | Annually |
| County | Henderson |
| New Construction | No |
| Property Type | Residential |
| HOA | Yes |
| Subdivision Name | Mills River Crossing |
| Garage Y/N | Yes |
| Full Baths | 2 |
| Directions | FROM ASHEVILLE: I-240W,keep left,I-26 East,Take exit 40 (Asheville Airport),bear RT onto New Airport Road/NC-280,280 becomes Boylston Highway,Turn LEFT at traffic light onto School Road,immediate RIG |
| High School | West Henderson |
| City | Mills River |
| Association Name | Mills River Crossing South |
| Senior Community Y/N | No |
| Lot Size Units | Acres |
| Carport Y/N | No |
| Elementary School | Mills River |
| Middle/Junior High School | Rugby |
| Additional Parcels Y/N | No |
| Standard Status | Active |
| CAR_HOASubjectTo | Required |
| Construction Type | Site Built |
| Restrictions | Architectural Review,Livestock Restriction,Modular Not Allowed,Subdivision |
| Tax Assessed Value | 1225700 |
| Listing Terms | Cash,Conventional |
Interior Features
| Interior Amenities | Attic Other,Attic Stairs Pulldown,Built-in Features,Central Vacuum,Drop Zone,Entrance Foyer,Kitchen Island,Open Floorplan,Pantry,Split Bedroom,Walk-In Closet(s),Walk-In Pantry |
|---|---|
| Flooring | Hardwood |
| Fireplace Features | Gas Log,Gas Starter,Gas Vented,Living Room,Porch |
| Basement (Y/N) | No |
| Window Features | Window Treatments |
| Fireplace Y/N | Yes |
| Above Grade Finished Area | 3685 |
| Half Baths | 1 |
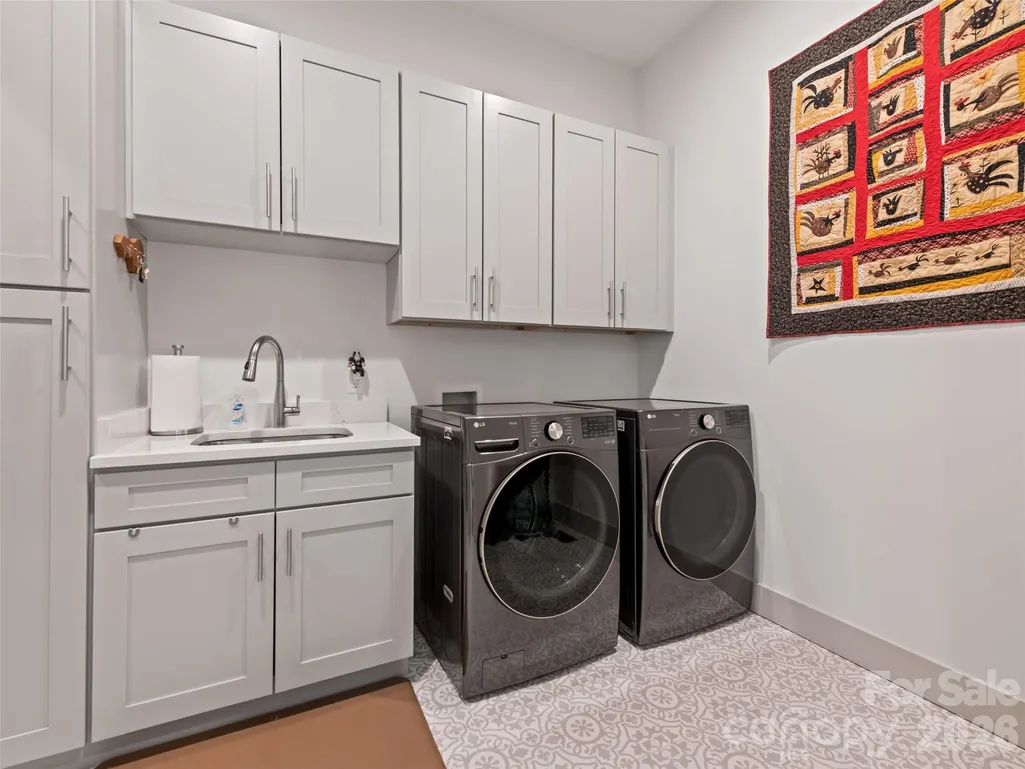
| Laundry Features | Gas Dryer Hookup,Laundry Room,Main Level,Sink,Washer Hookup |
| Total Bedrooms | 3 |
| Total Baths | 3 |
| SqFt Main | 3685 |
| Bedroom | 3 |
Exterior Features
| Parking Features | Driveway,Attached Garage,Garage Door Opener,Garage Faces Front |
|---|---|
| Lot Features | Corner Lot,Green Area,Wooded,Views |
| Water Source | City |
| Lot Size Area | 0.75 |
| Foundation Details | Crawl Space |
| Road Surface Type | Cobblestone,Paved |
| Other Parking | 3-vehicle garage plus parking in driveway |
| Door Features | French Doors,Insulated Door(s),Sliding Doors |
| Road Responsibility | Private Maintained Road |
| Main Level Garage YN | Yes |
Amenities
- Foreclosure
- Views
- Short Sale
- New Construction
- Adult 55+
- Lease To Own
- No HOA Fees
- Furnished
- Primary On Main
- Air Conditioning
- Seller Finance
- Green
- Fixer Upper
- Horse
- Golf
- Fireplace
- Deck
- Garage
- Basement
- Pool
Property vs Single Family Average in 28759
Price
Year Built
Visits

 Mountain Lakes Board of Realtors® All information deemed reliable but not guaranteed. All properties are subject to prior sale, change or withdrawal. Neither listing broker(s) or information provider(s) shall be responsible for any typographical errors, misinformation, misprints and shall be held totally harmless. Listing(s) information is provided for consumer's personal, non-commercial use and may not be used for any purpose other than to identify prospective properties consumers may be interested
