

Views - Primary on Main
Address
215 Browning Drive, Taylorsville, NC
Price
$ 469,900
Property Attributes
- ID#4425284
- TypeSingle Family
- Listing Status Active
- CountyALEXANDER
- CityTaylorsville
- AreaAlexander County
- NeighborhoodWittenburg Springs
- Zip28681
- StyleRanch,Traditional
- Year Built2003
- Price$ 469,900
- Bedrooms3
- Full Bathrooms2
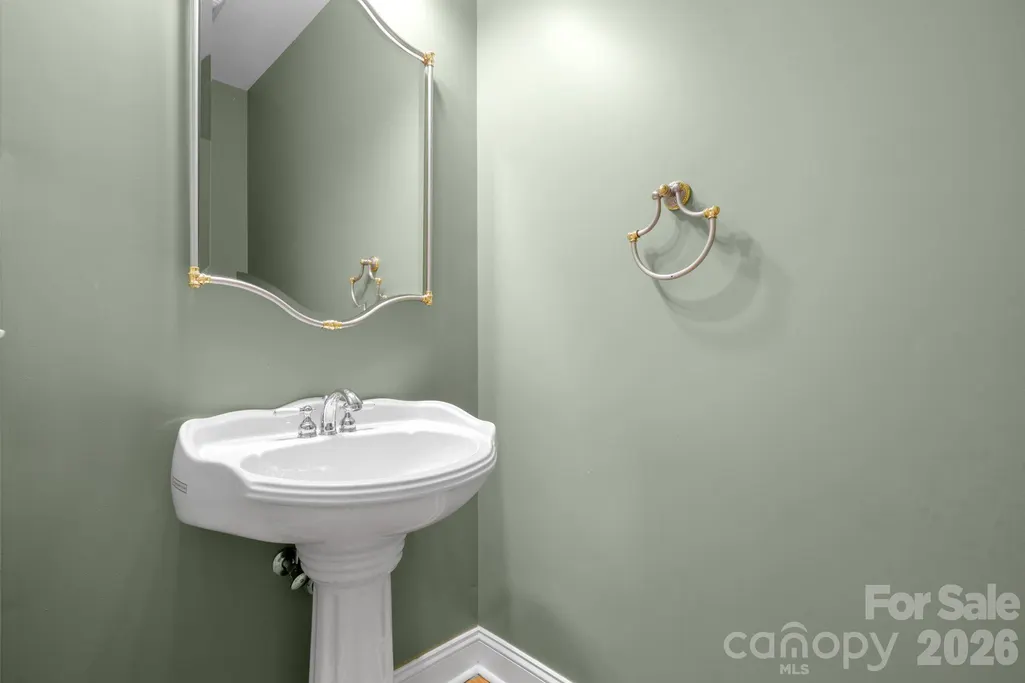
- Half Bathrooms1
- Sqr Footage2340
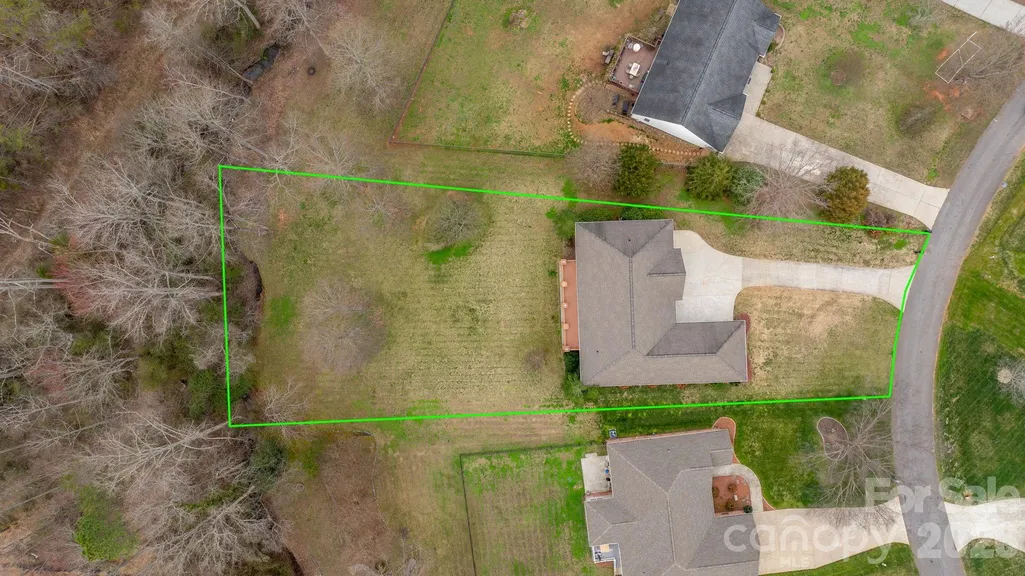
- Lot Size0.6 Acres
Data Source:
Canopy MLS
Property Description
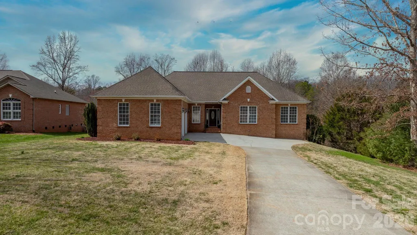
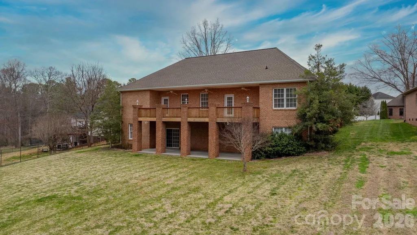
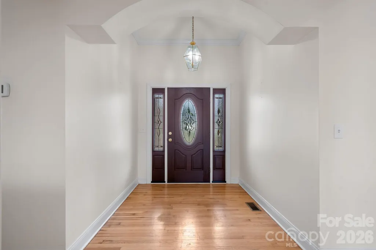
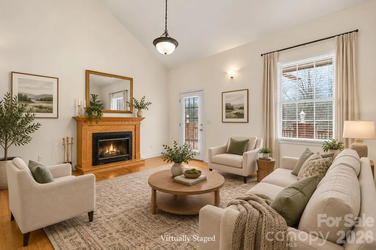
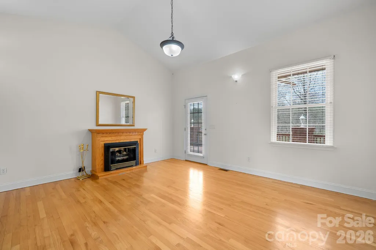
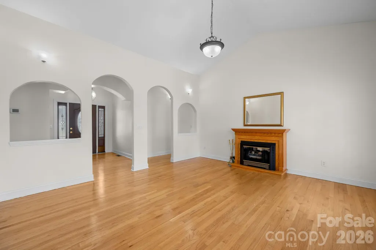
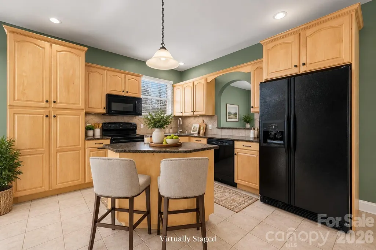
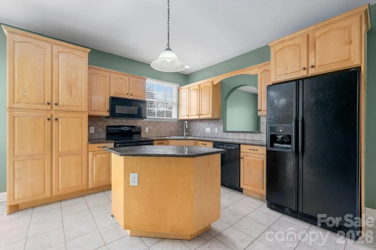
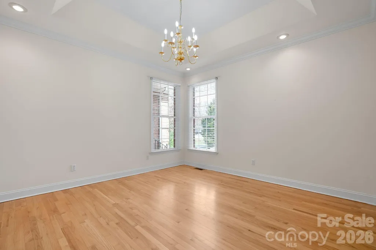
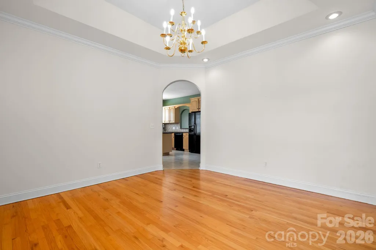
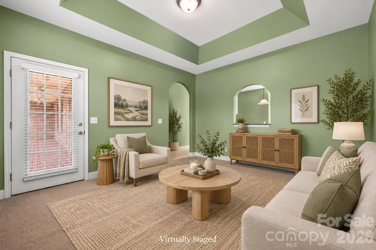
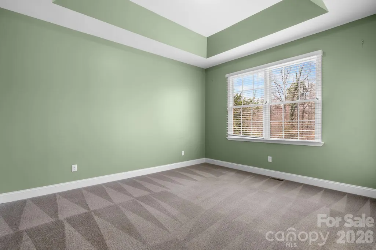
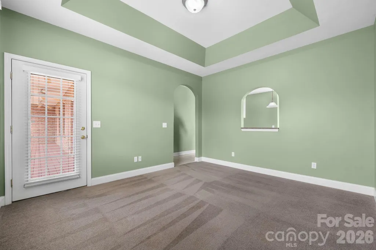
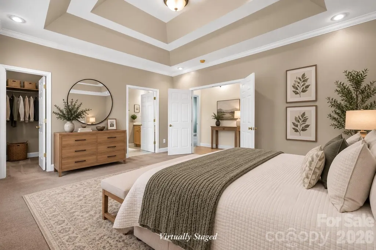
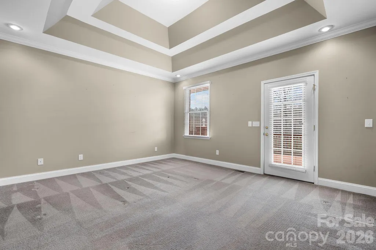
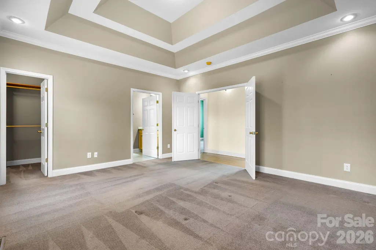
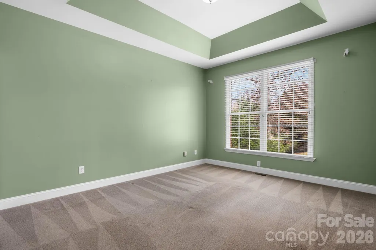
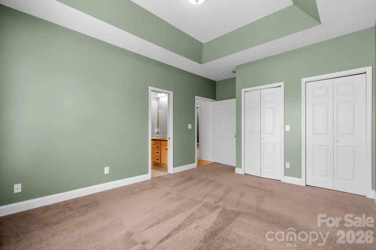
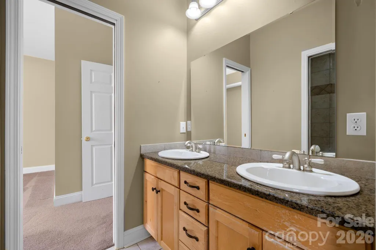
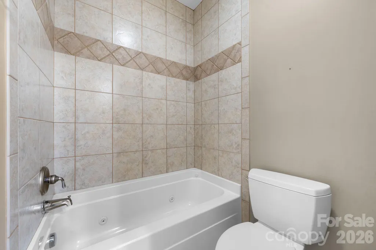
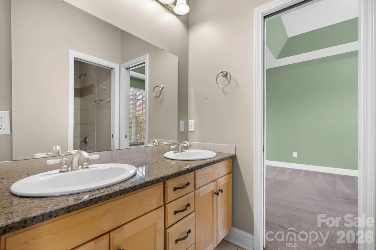
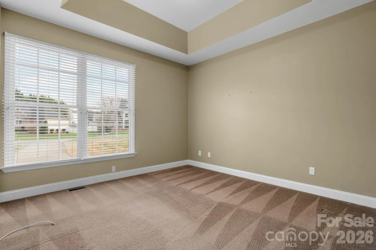
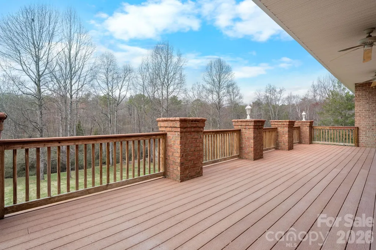
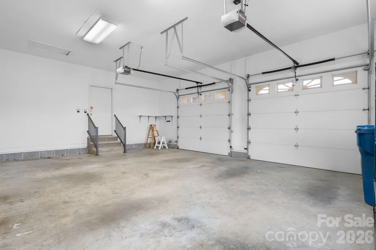
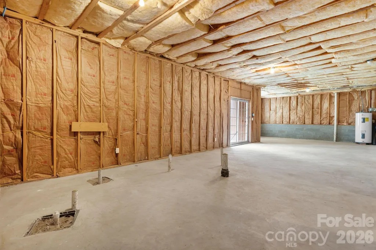
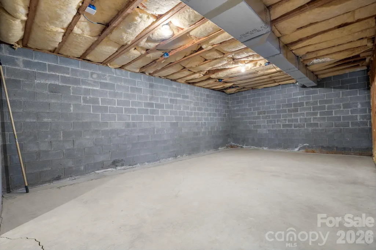
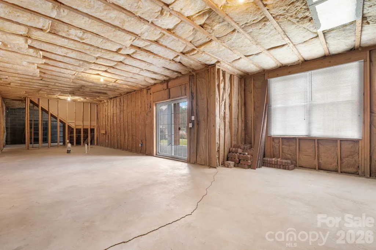
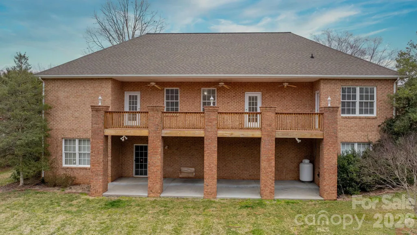
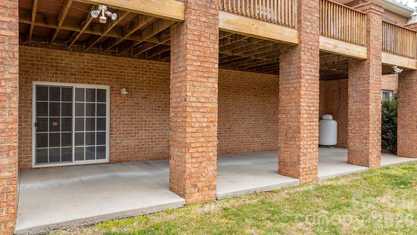
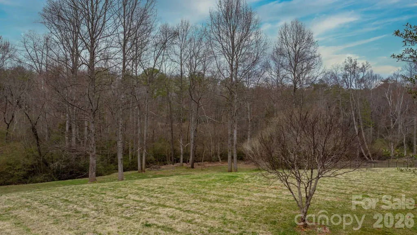
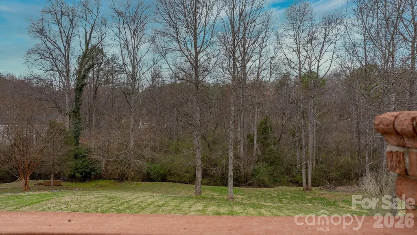
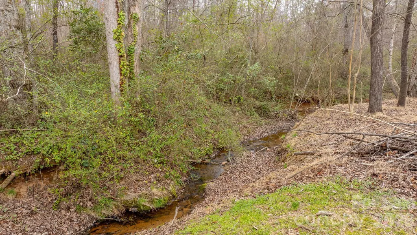
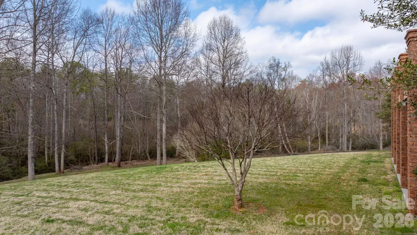
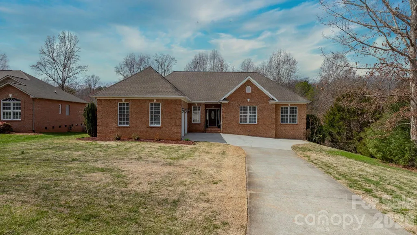
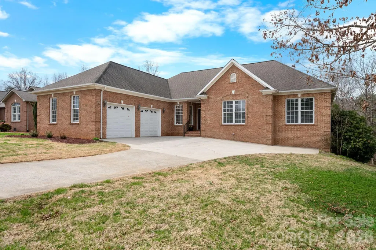
Welcome to peaceful living in beautiful Bethlehem! This inviting 3-bedroom, 2.5-bath brick ranch combines timeless craftsmanship, flexible living space, and a serene natural setting. Designed for comfortable one-level living, the home features soaring 9-foot ceilings, gleaming site-finished hardwood floors, and elegant tray ceilings that add architectural charm. Two spacious living areas provide plenty of room to entertain, unwind, or create a dedicated media or family room. The home also offers more than 600 square feet of garage space, providing ample room for vehicles, storage, hobbies, or a workshop. Step outside onto the oversized Trex deck—an ideal spot for morning coffee, outdoor dining, or evening gatherings overlooking the expansive backyard. A peaceful creek runs along the rear property line, creating a picturesque natural backdrop and an added sense of privacy. The full unfinished basement opens the door to endless possibilities. Already plumbed for a kitchen and bathroom, it offers incredible potential for additional living space, a recreation area, guest accommodations, or a multigenerational suite. A brand-new HVAC system provides added comfort and peace of mind. With its classic brick exterior, generous indoor and outdoor spaces, and tranquil Bethlehem location convenient to nearby amenities, this exceptional home offers room to live, grow, and make it your own!
| Elementary School | Middle School | High School |
|---|---|---|
| Bethlehem Elementary School | West Alexander Middle School | Alexander Central High School |
| Price History | |
|---|---|
| 9/16/2026 | Listed $369,900 |
General Features
| Living Area | 2340 |
|---|---|
| Sewer | Public Sewer |
| Heating | Heat Pump |
| Cooling | Ceiling Fan(s),Central Air |
| Utilities | Electricity Connected |
| Roof | Architectural Shingle |
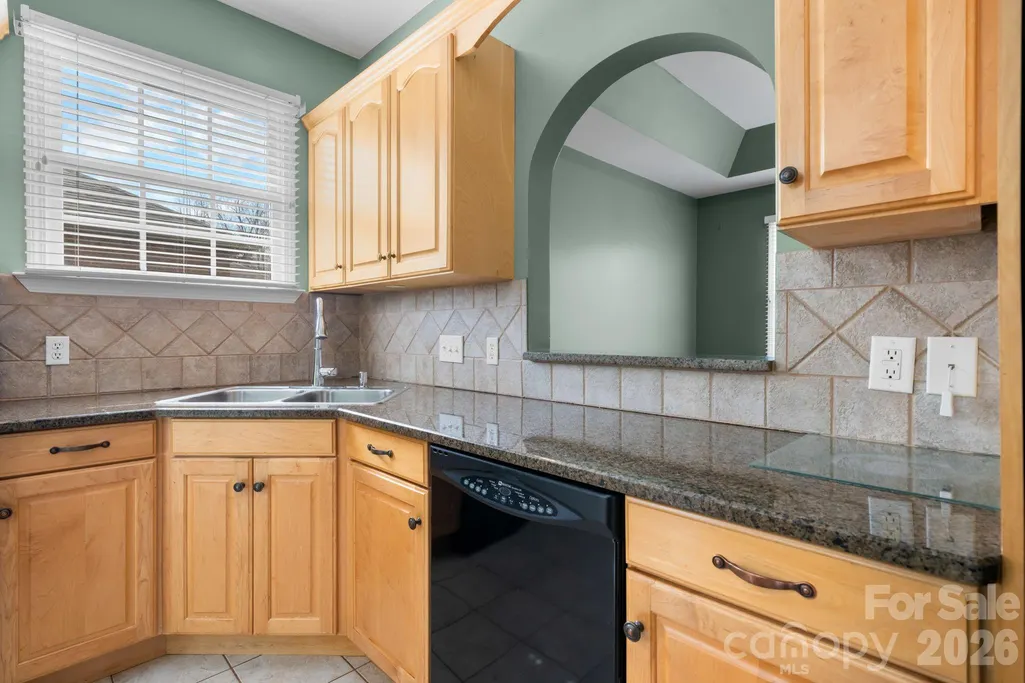
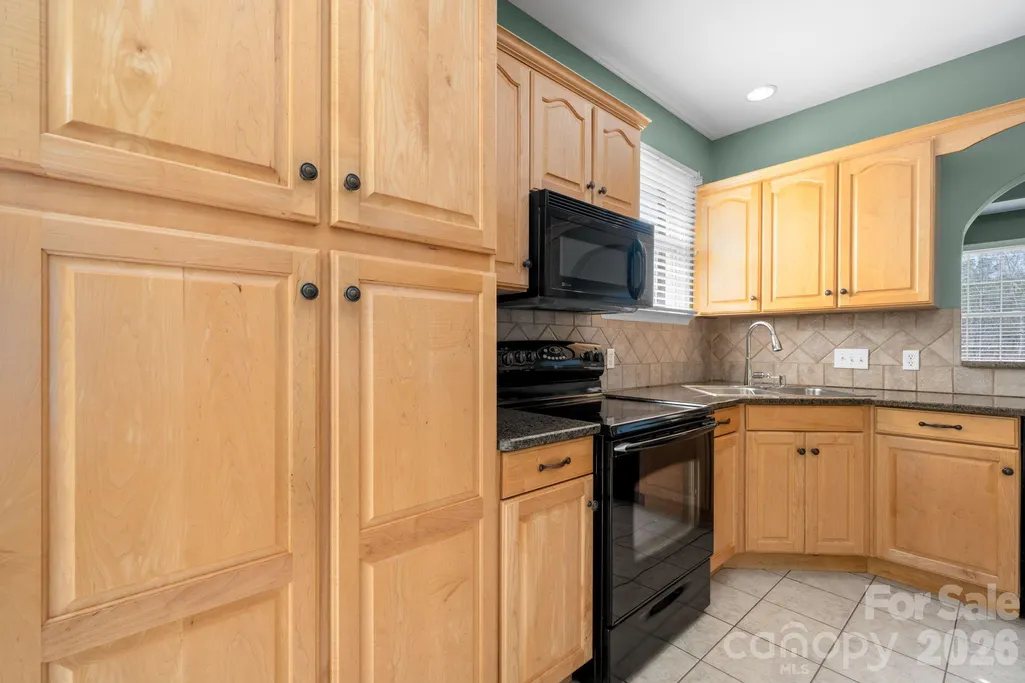
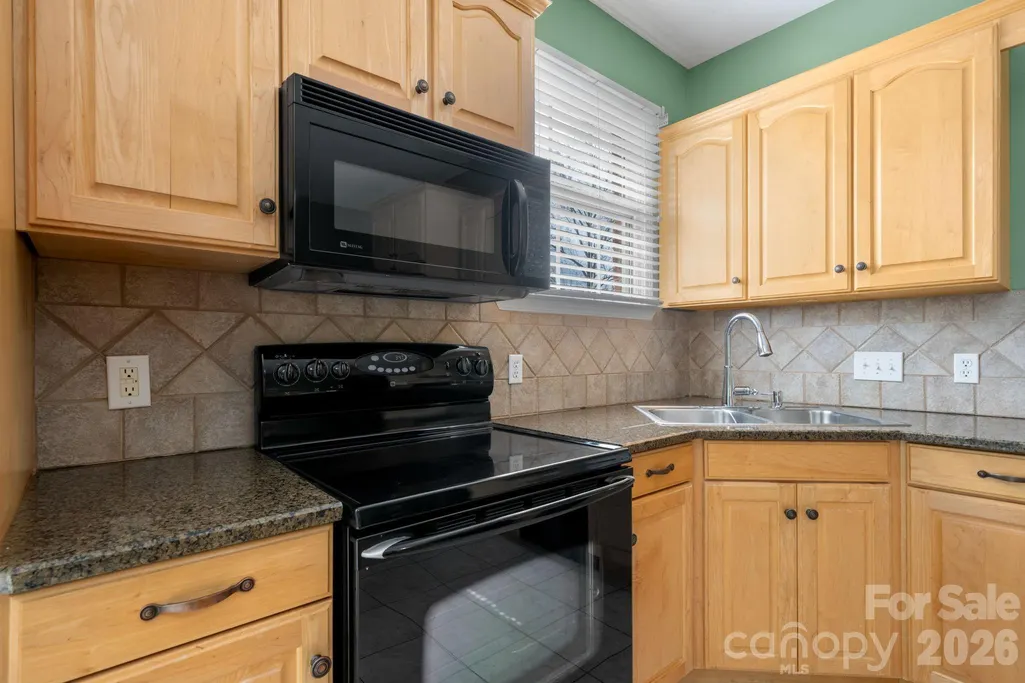
| Appliances | Dishwasher,Electric Range,Microwave |
| Garage Spaces | 2 |
| Patio/Porch Features | Deck,Front Porch |
| Architectural Style | Ranch,Traditional |
| Construction Materials | Brick Full |
| Year Built | 2003 |
| View | Mountain(s) |
| Levels | One |
| Property Subtype | Single Family Residence |
| Parcel Number | 0065222 |
| County | Alexander |
| New Construction | No |
| Property Type | Residential |
| HOA | No |
| Subdivision Name | Wittenburg Springs |
| Garage Y/N | Yes |
| Full Baths | 2 |
| Directions | 127 N into Alexander County,right on Rink Damn Rd,left into Wittenburg Springs,right onto Kipling and left onto Browning. |
| High School | Alexander Central |
| City | Taylorsville |
| Senior Community Y/N | No |
| Lot Size Units | Acres |
| Carport Y/N | No |
| Elementary School | Bethlehem |
| Middle/Junior High School | West Alexander |
| Additional Parcels Y/N | No |
| Virtual Tour | https://my.matterport.com/show/?m=LH3T1U9GhQV&qs=0&nt=1&help=2& |
| Standard Status | Active |
| CAR_HOASubjectTo | None |
| Construction Type | Site Built |
| Restrictions | Deed |
| Tax Assessed Value | 415602 |
| Virtual Tour | https://my.matterport.com/show/?m=LH3T1U9GhQV&qs=0&nt=1&help=2& |
| Listing Terms | Cash,Conventional,FHA,VA Loan |
Interior Features
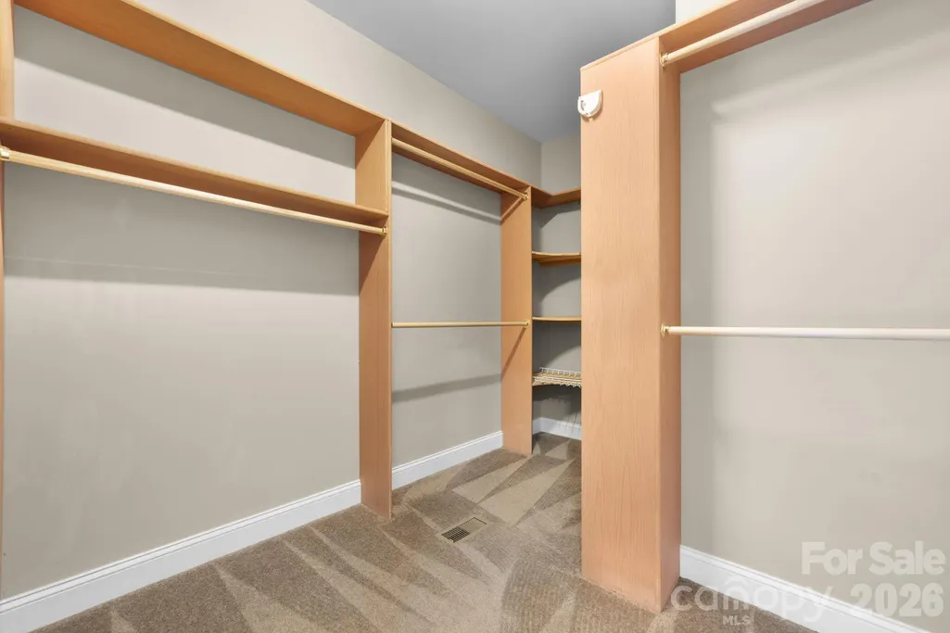
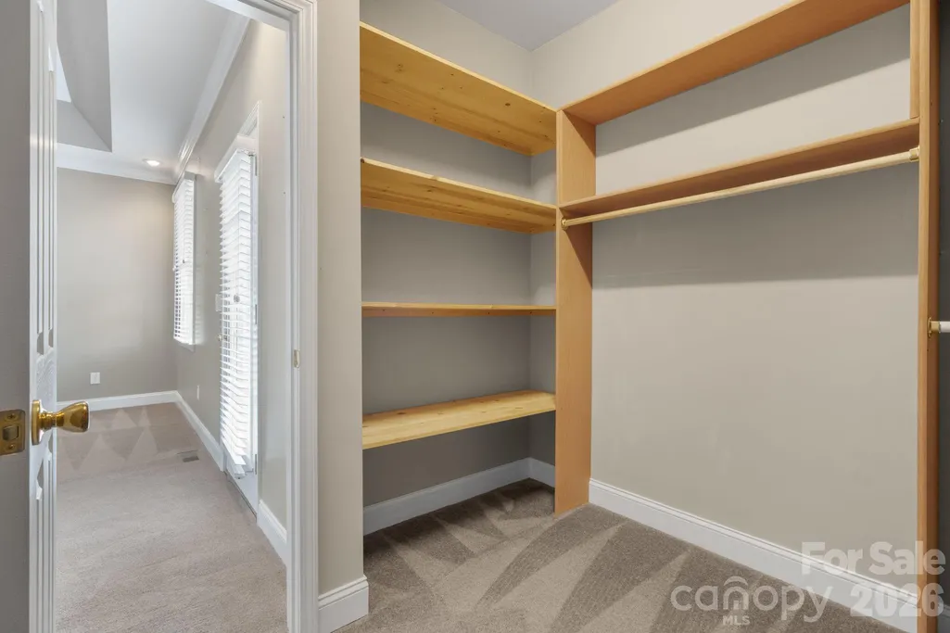
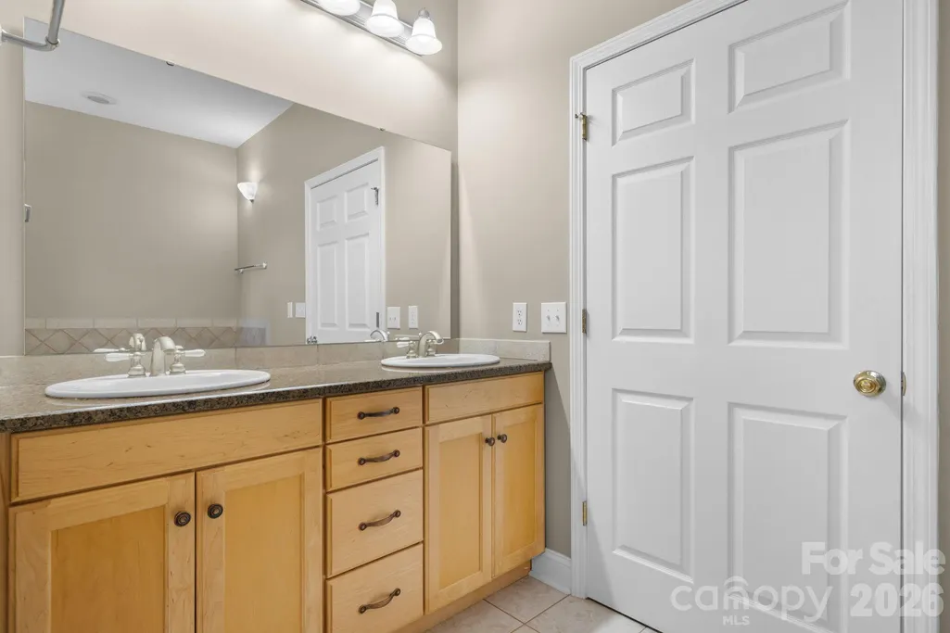
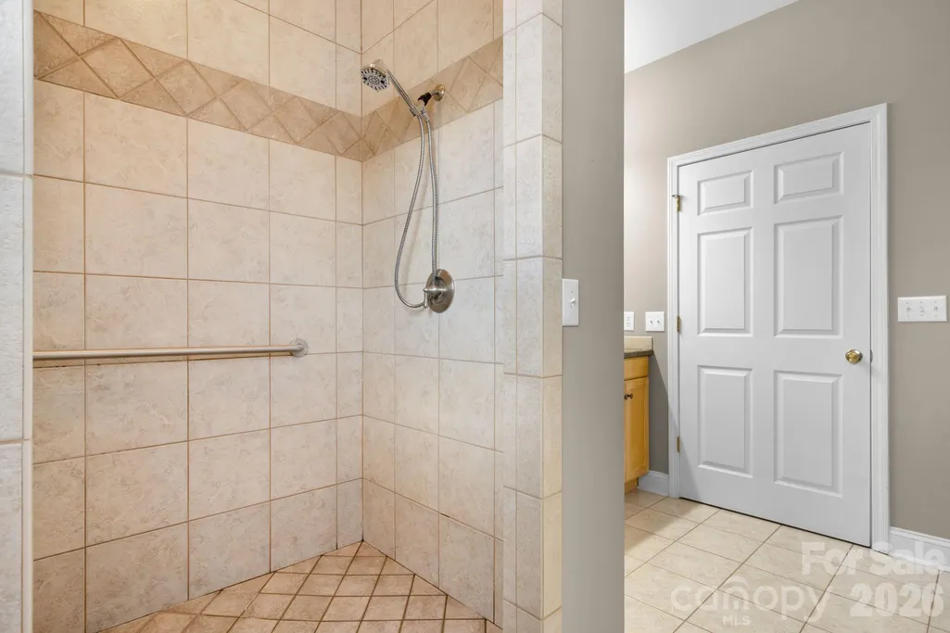
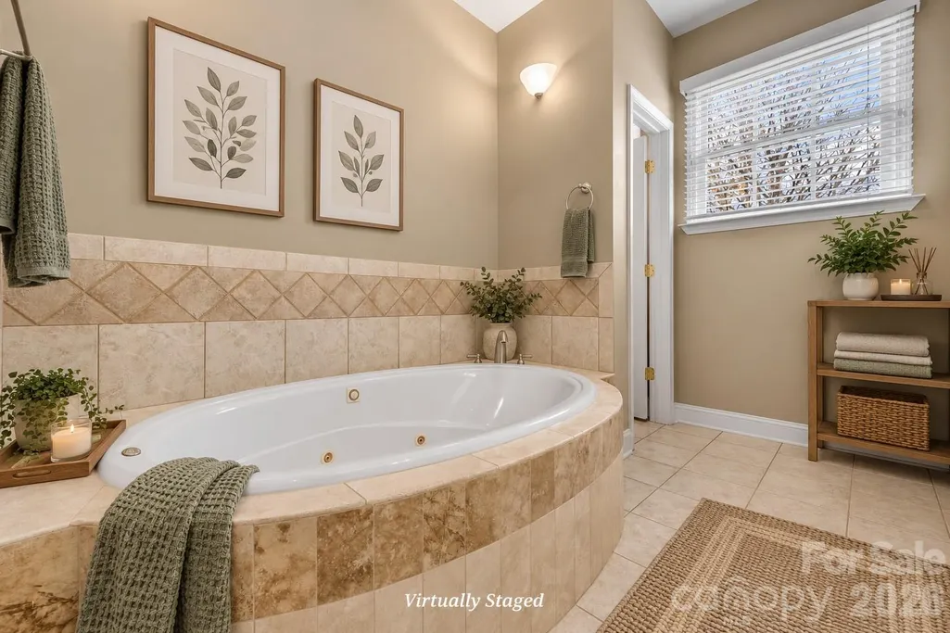
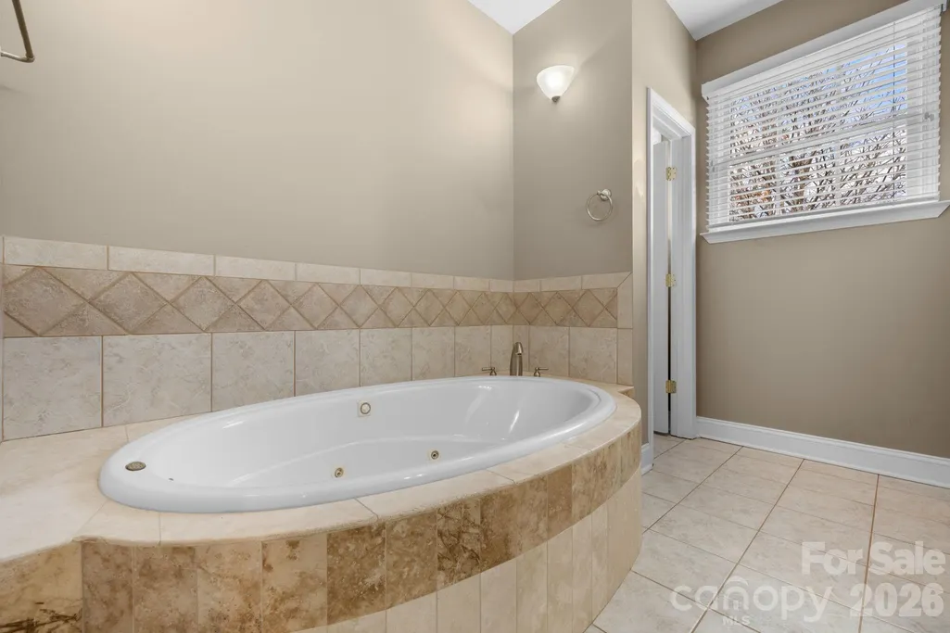
| Interior Amenities | Breakfast Bar,Garden Tub,Kitchen Island,Walk-In Closet(s),Whirlpool |
|---|---|
| Basement | Bath/Stubbed,Daylight,Full,Unfinished,Walk-Out Access,Walk-Up Access |
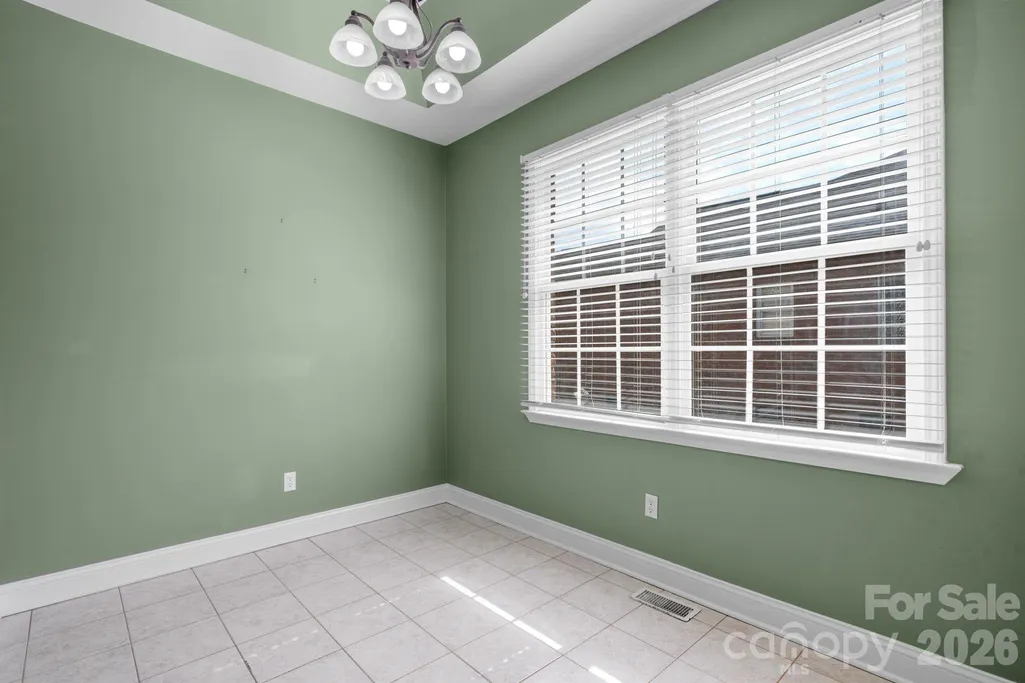
| Flooring | Carpet,Tile,Wood |
| Fireplace Features | Gas,Great Room,Propane |
| Basement (Y/N) | Yes |
| Window Features | Insulated Window(s) |
| Fireplace Y/N | Yes |
| Above Grade Finished Area | 2340 |
| Half Baths | 1 |
| Laundry Features | Electric Dryer Hookup,Mud Room,Utility Room,Inside,Main Level,Washer Hookup |
| Total Bedrooms | 3 |
| Total Baths | 3 |
| SqFt Main | 2340 |
| SqFt Garage | 616 |
| Bedroom | 3 |
Exterior Features
| Parking Features | Driveway,Attached Garage,Garage Faces Side |
|---|---|
| Lot Features | Cleared,Creek/Stream |
| Water Source | Public |
| Lot Size Area | 0.6 |
| Foundation Details | Basement,Slab |
| Lot Dimensions | 78 x 322 x 98 x 279 |
| Road Surface Type | Concrete,Paved |
| Other Equipment | Fuel Tank - Owned |
| Road Responsibility | Publicly Maintained Road |
| Main Level Garage YN | Yes |
Amenities
- Foreclosure
- Views
- Short Sale
- New Construction
- Adult 55+
- Lease To Own
- No HOA Fees
- Furnished
- Primary On Main
- Air Conditioning
- Seller Finance
- Green
- Fixer Upper
- Horse
- Golf
- Fireplace
- Deck
- Garage
- Basement
- Pool
Property vs Single Family Average in 28681
Price
Year Built

 Mountain Lakes Board of Realtors® All information deemed reliable but not guaranteed. All properties are subject to prior sale, change or withdrawal. Neither listing broker(s) or information provider(s) shall be responsible for any typographical errors, misinformation, misprints and shall be held totally harmless. Listing(s) information is provided for consumer's personal, non-commercial use and may not be used for any purpose other than to identify prospective properties consumers may be interested
