

Open House Sat, Sep 19th 03:00 PM - 05:30 PM
Address
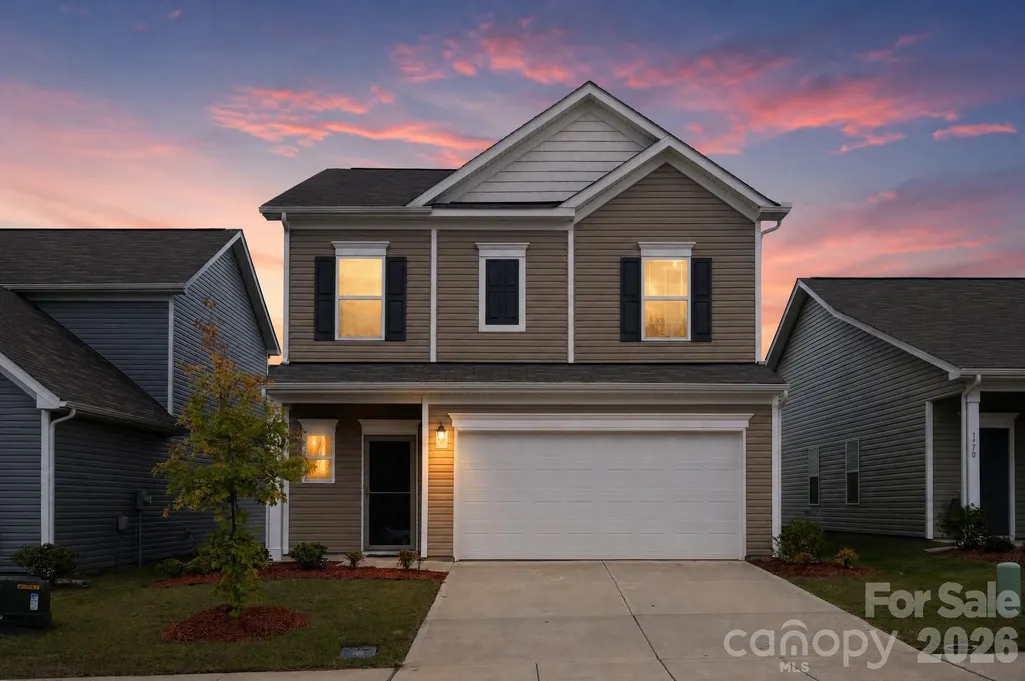
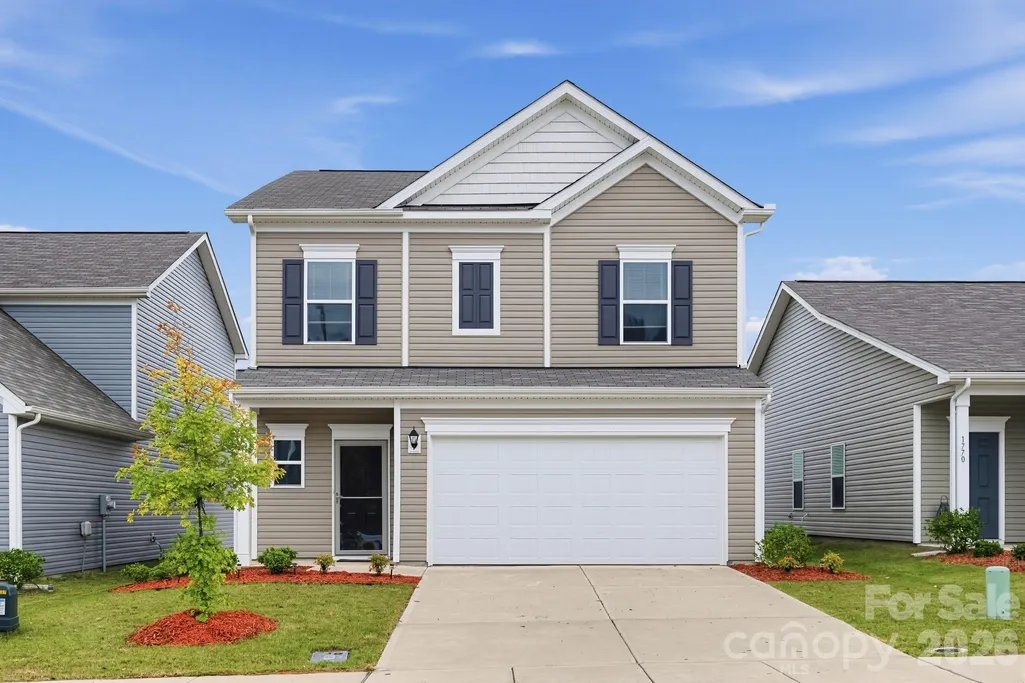
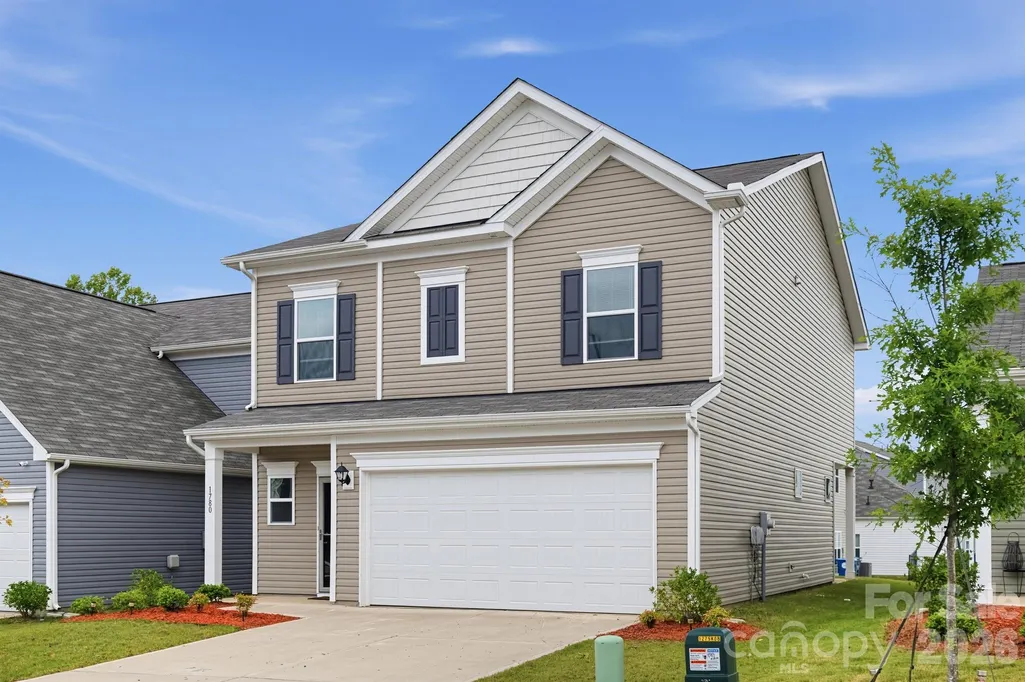
1780 Troon Drive, Salisbury, NC
Price
$ 332,000
Property Attributes
- ID#4421161
- TypeSingle Family
- Listing Status Active
- CountyROWAN
- CitySalisbury
- AreaRowan County
- NeighborhoodCountry Club Village
- Zip28144
- Style
- Year Built2024
- Price$ 332,000
- Bedrooms3
- Full Bathrooms2
- Half Bathrooms1
- Sqr Footage1909
Data Source:
Canopy MLS
Property Description
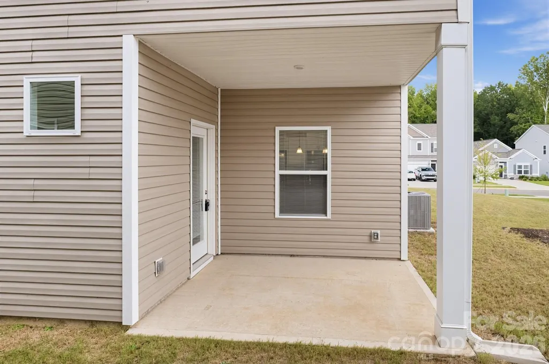
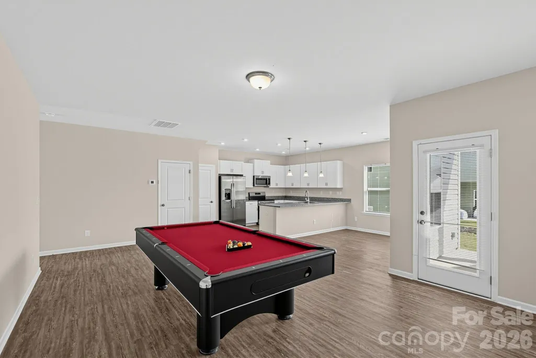
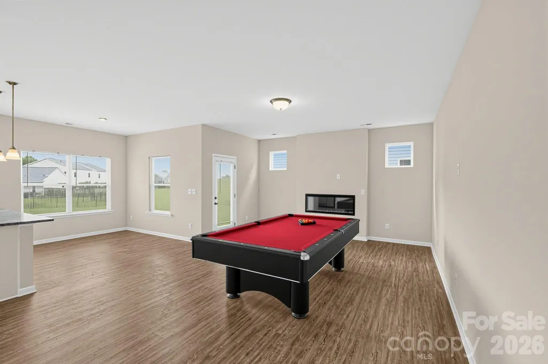
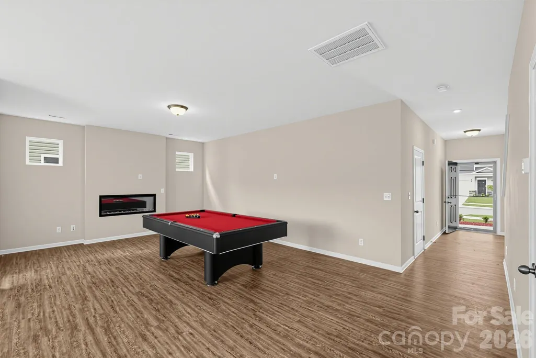
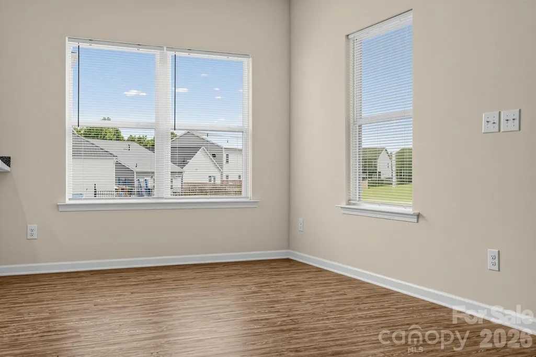
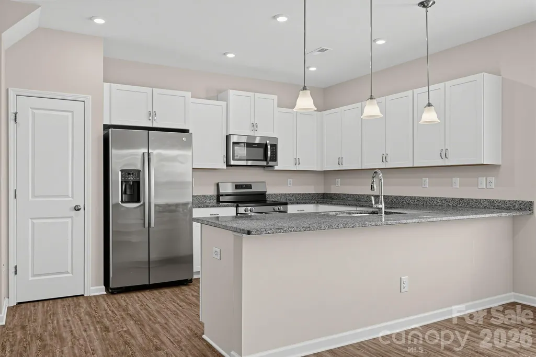
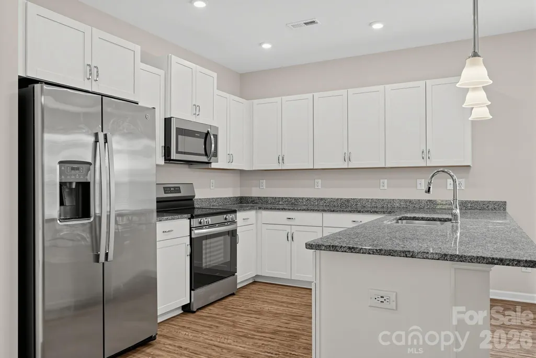
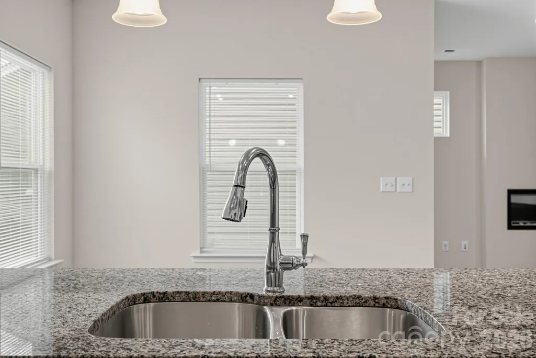
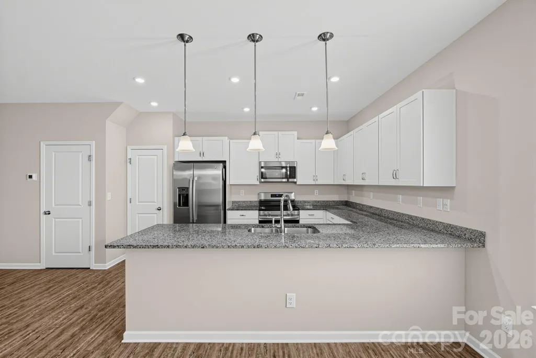
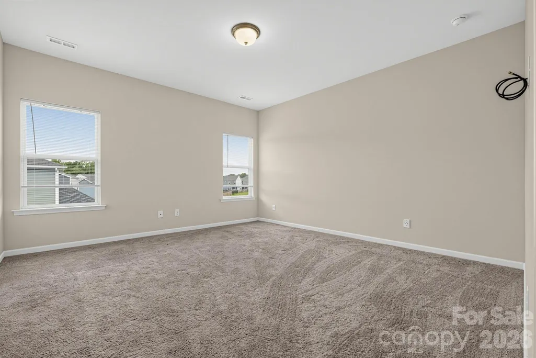
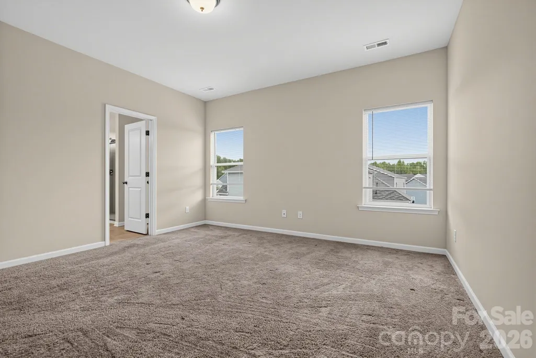
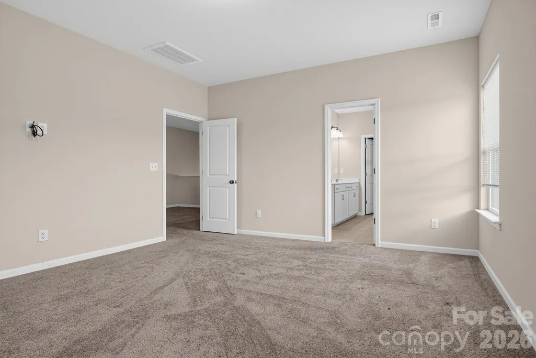
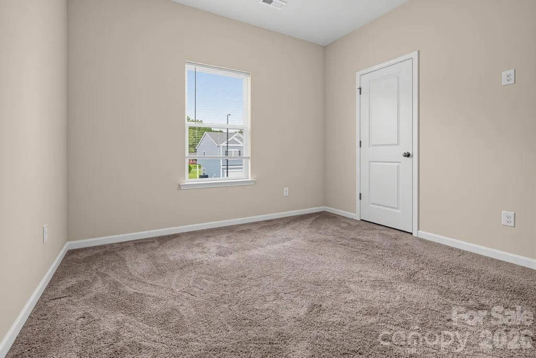
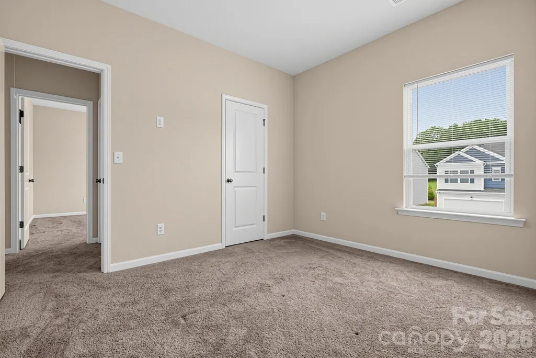
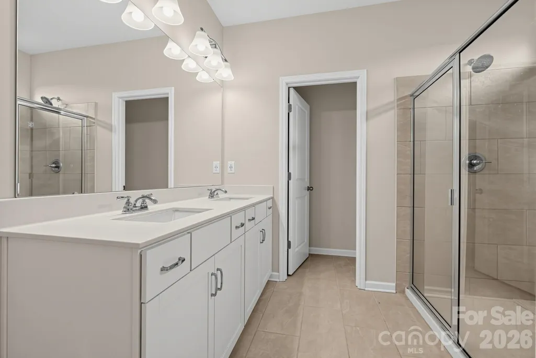
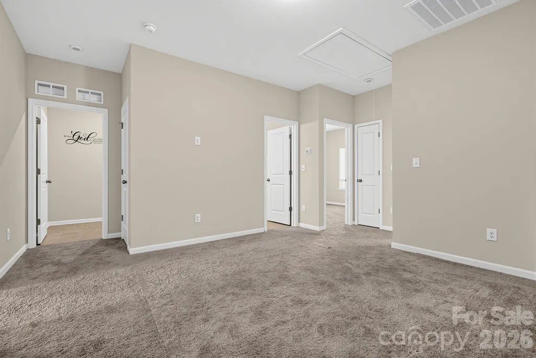
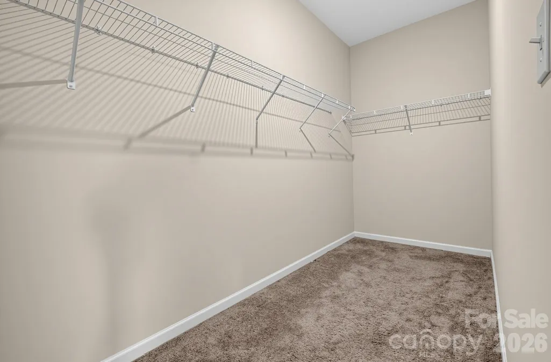
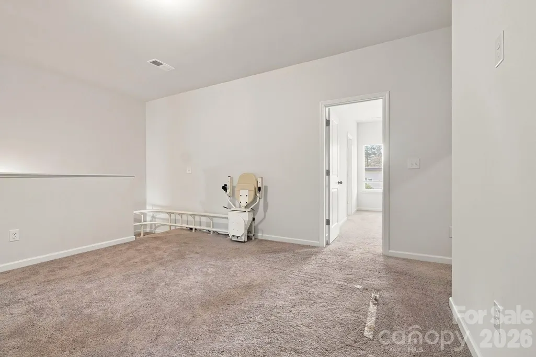
The Buford ll at Country Club Village, a 3br/2.5b floor plan in Salisbury features spacious living for entertaining with easy access to a covered back patio. First floor includes 1/2 bath, beautiful kitchen, dining area and family room. Pool table is available to stay as is the stairs motorized chair depending on offer and buyer wishes. Upstairs features a multi-purpose loft, convenient laundry room, full bath and two good size bedrooms along side the owner's suite with oversized shower and generous walk-in closet. There is also double vanities with beautiful quartz countertops in owner's suite bathroom. This new community is conveniently located just 2 miles from downtown Salisbury, offering easy access to shopping and dining, as well as, a few minutes to I-85.
| Elementary School | Middle School | High School |
|---|---|---|
| North Rowan Elementary School | North Rowan Middle School | Salisbury High School |
| Price History | |
|---|---|
| 9/3/2026 | Listed $332,000 |
General Features
| Living Area | 1909 |
|---|---|
| Sewer | Public Sewer |
| Heating | Heat Pump |
| Cooling | Central Air,Electric |
| Roof | Architectural Shingle |
| Appliances | Dishwasher,Electric Range,Microwave,Oven,Refrigerator,Refrigerator with Ice Maker |
| HOA Fee | 600 |
| Garage Spaces | 2 |
| Construction Materials | Vinyl |
| Year Built | 2024 |
| Levels | Two |
| Property Subtype | Stock Cooperative |
| Parcel Number | 324J118 |
| Assoc Fee Paid Per | Annually |
| County | Rowan |
| New Construction | No |
| Property Type | Residential |
| HOA | Yes |
| Subdivision Name | Country Club Village |
| Garage Y/N | Yes |
| Full Baths | 2 |
| High School | Salisbury |
| City | Salisbury |
| Association Name | Supioram |
| Senior Community Y/N | No |
| Carport Y/N | No |
| Elementary School | North Rowan |
| Middle/Junior High School | North Rowan |
| Additional Parcels Y/N | No |
| Builder Name | Smith Douglas Homes |
| Standard Status | Active |
| CAR_HOASubjectTo | Required |
| Construction Type | Site Built |
| Tax Assessed Value | 300413 |
| Listing Terms | Cash,Conventional,FHA,VA Loan |
Interior Features
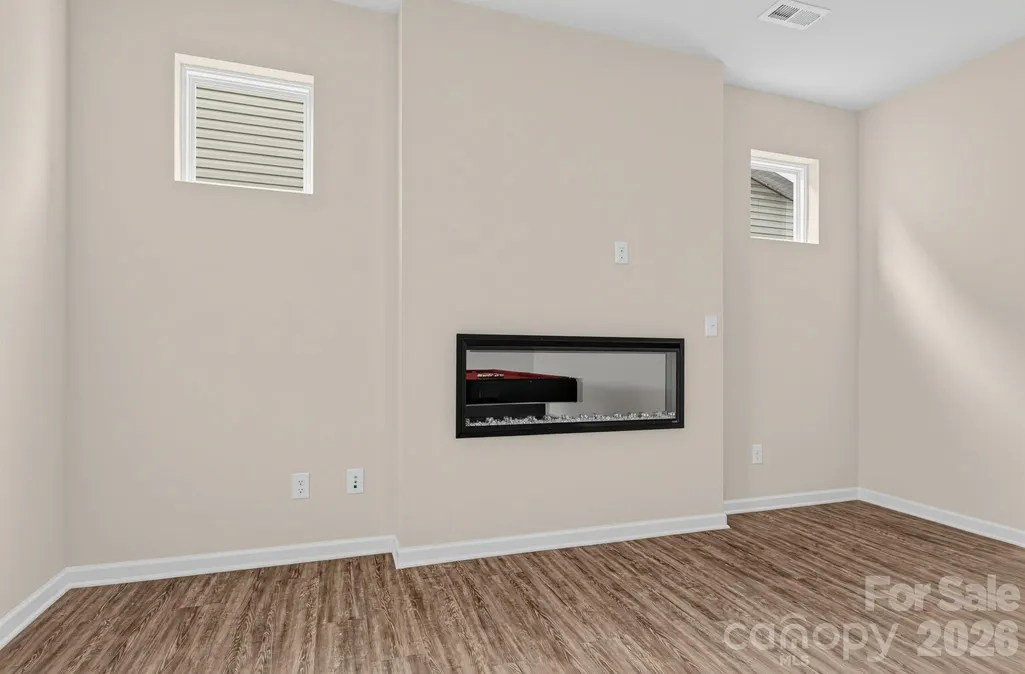
| Fireplace Features | Electric |
|---|---|
| Basement (Y/N) | No |
| Fireplace Y/N | Yes |
| Above Grade Finished Area | 1909 |
| Half Baths | 1 |
| Laundry Features | Electric Dryer Hookup,Washer Hookup |
| Total Bedrooms | 3 |
| Entry Level | 1 |
| Total Baths | 3 |
| SqFt Main | 783 |
| SqFt Upper | 1126 |
Exterior Features
| Parking Features | Driveway,Attached Garage,Garage Door Opener |
|---|---|
| Water Source | City |
| Foundation Details | Slab |
| Road Surface Type | Paved |
| Builder Model | Buford ll |
| Road Responsibility | Publicly Maintained Road |
| Main Level Garage YN | Yes |
Amenities
- Foreclosure
- Views
- Short Sale
- New Construction
- Adult 55+
- Lease To Own
- No HOA Fees
- Furnished
- Primary On Main
- Air Conditioning
- Seller Finance
- Green
- Fixer Upper
- Horse
- Golf
- Fireplace
- Deck
- Garage
- Basement
- Pool
Property vs Single Family Average in 28144
Price
Year Built
Visits

 Mountain Lakes Board of Realtors® All information deemed reliable but not guaranteed. All properties are subject to prior sale, change or withdrawal. Neither listing broker(s) or information provider(s) shall be responsible for any typographical errors, misinformation, misprints and shall be held totally harmless. Listing(s) information is provided for consumer's personal, non-commercial use and may not be used for any purpose other than to identify prospective properties consumers may be interested
