

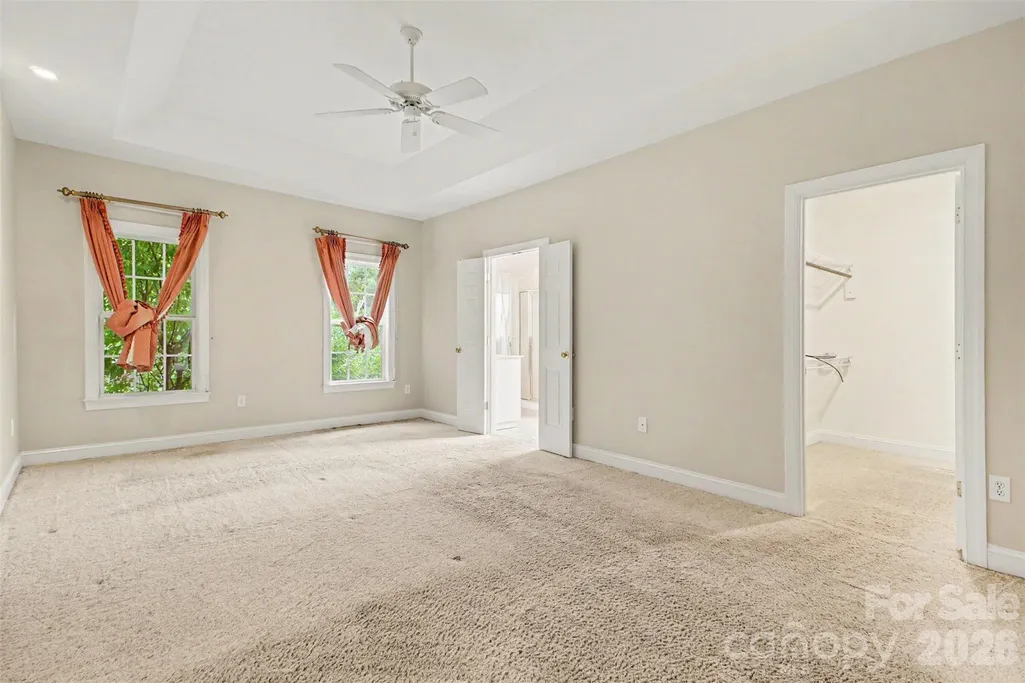
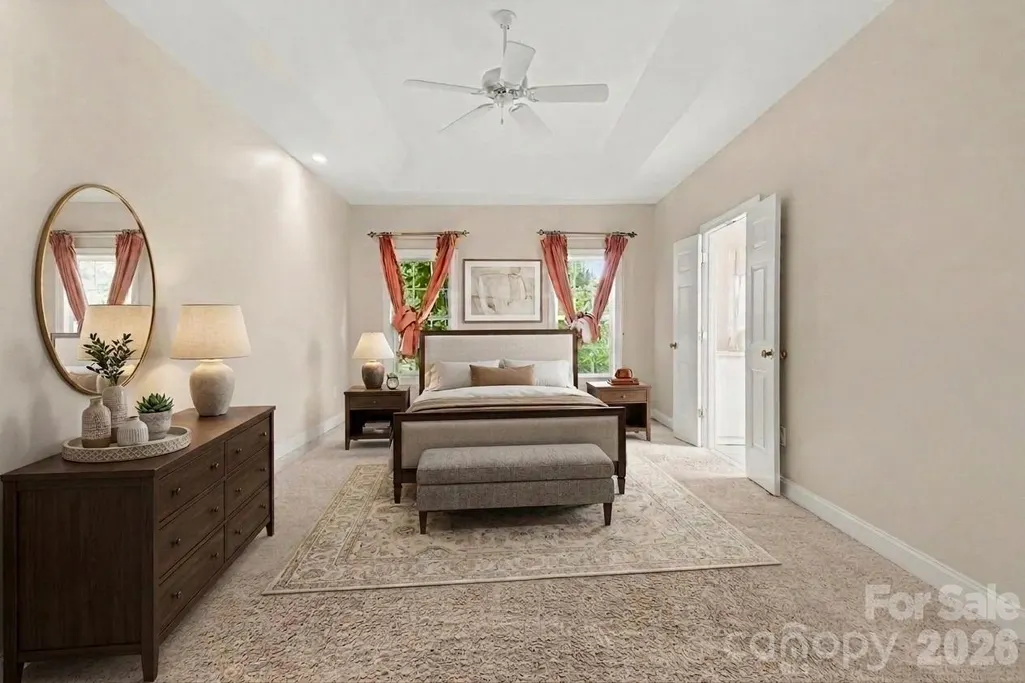
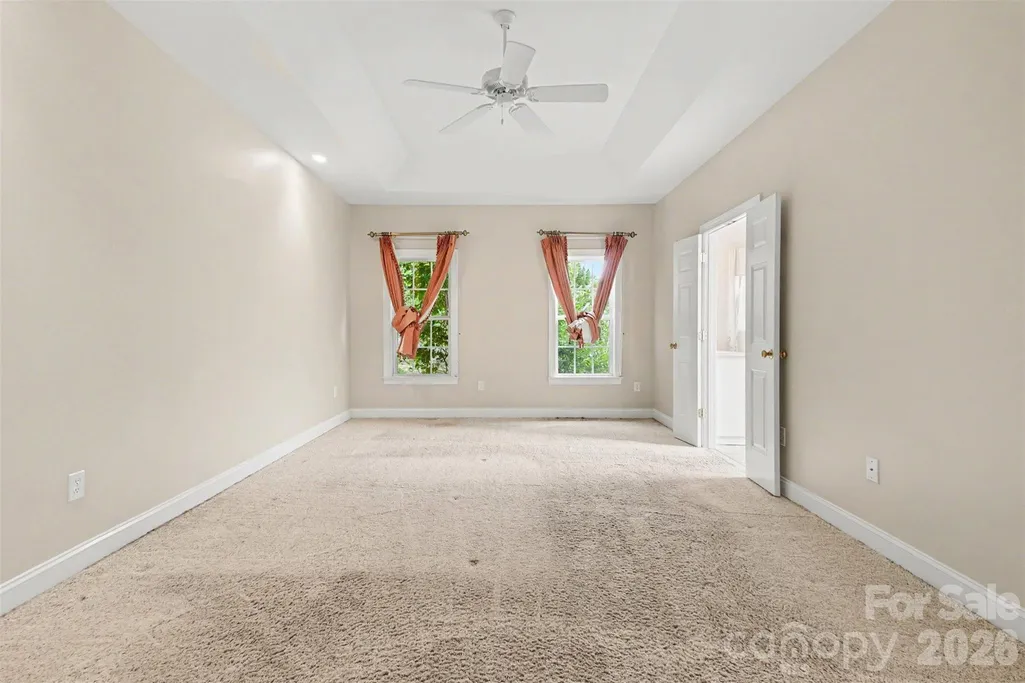
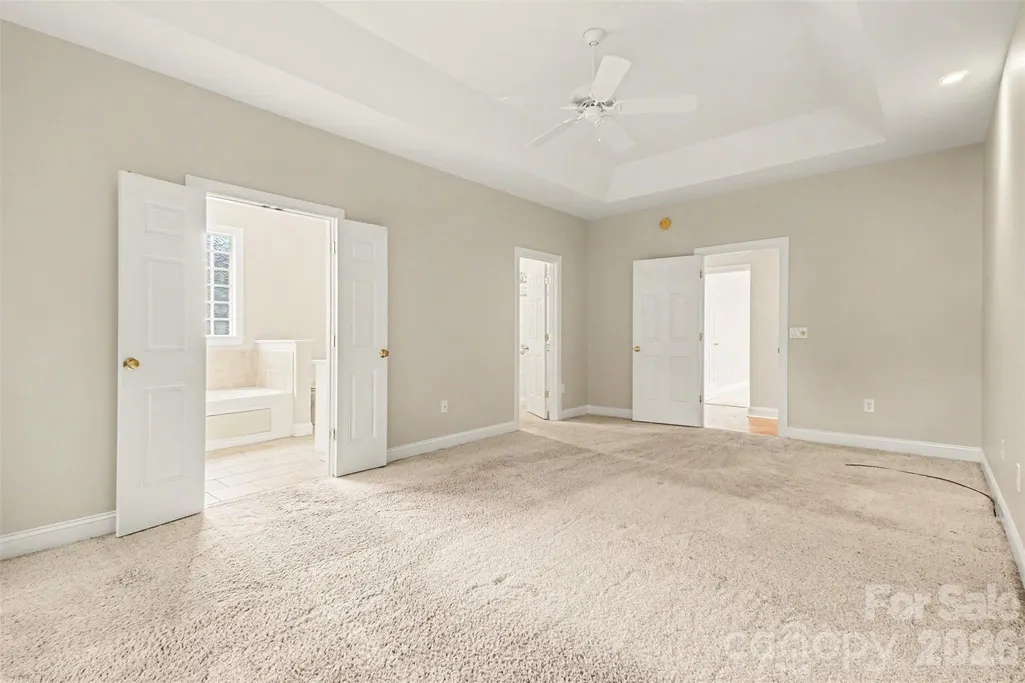
Primary on Main
Address
122 Hazeltine Court, Salisbury, NC
Price
$ 435,000
Property Attributes
- ID#4417661
- TypeSingle Family
- Listing Status Active
- CountyROWAN
- CitySalisbury
- AreaRowan County
- NeighborhoodCrescent Golf and Country Club
- Zip28144
- Style
- Year Built2004
- Price$ 435,000
- Bedrooms3
- Full Bathrooms2
- Half Bathrooms0
- Sqr Footage2225
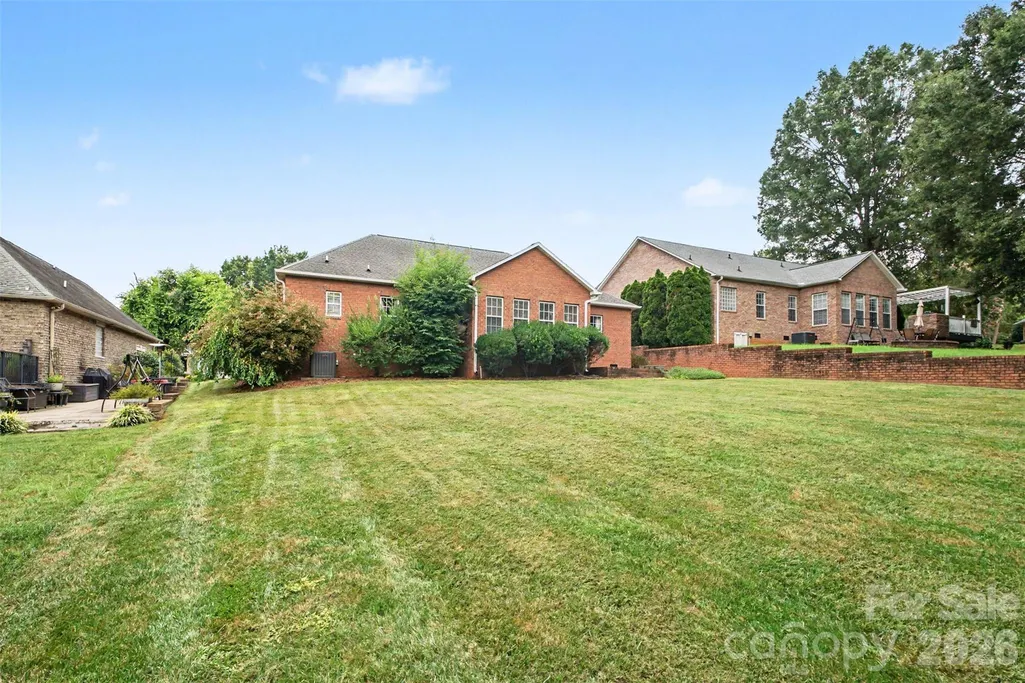
- Lot Size0.28 Acres
Data Source:
Canopy MLS
Property Description
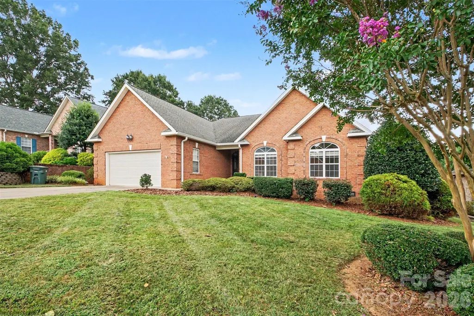
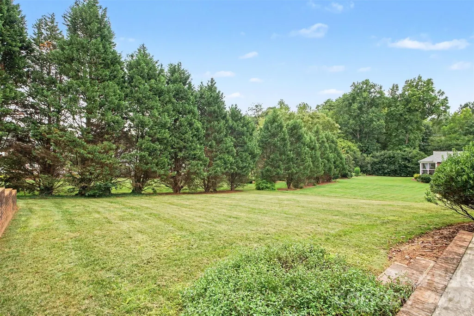
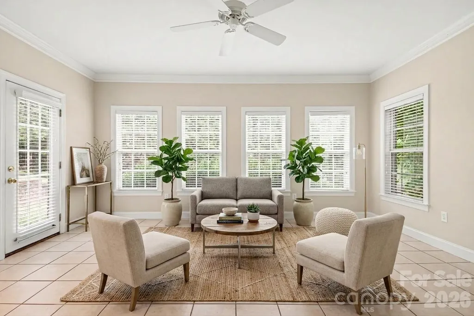
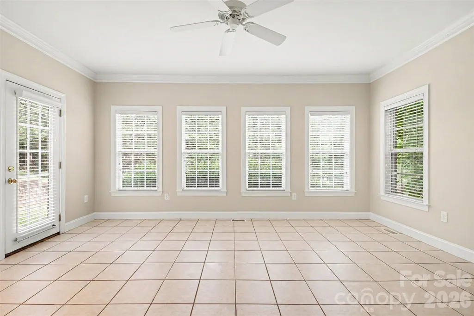
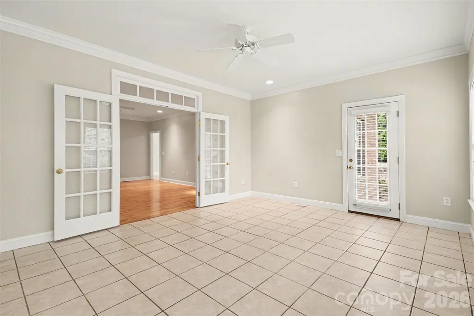
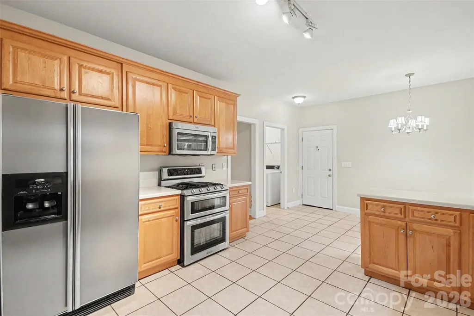
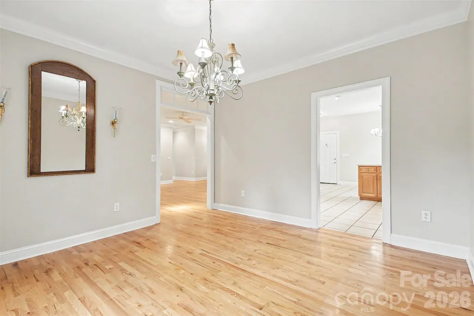
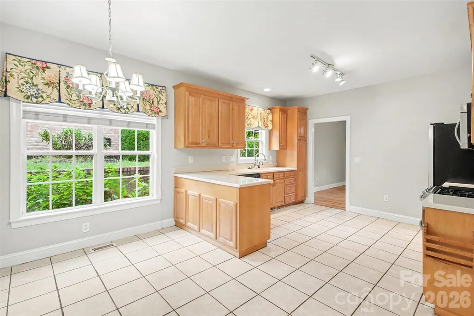
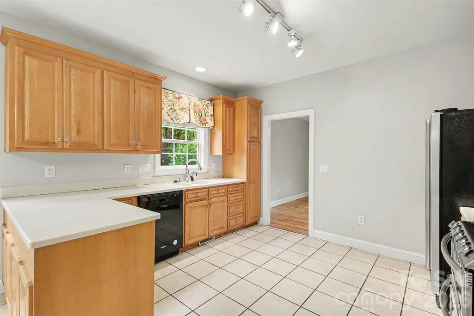
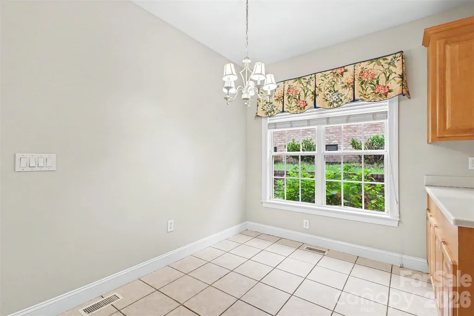
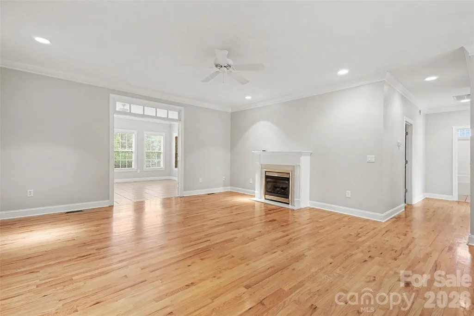
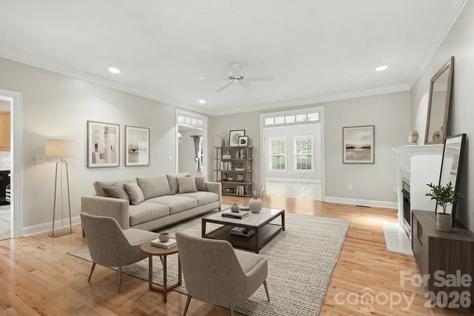
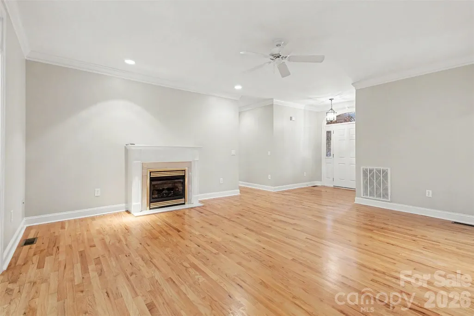
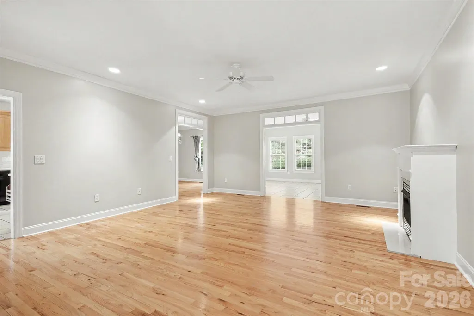
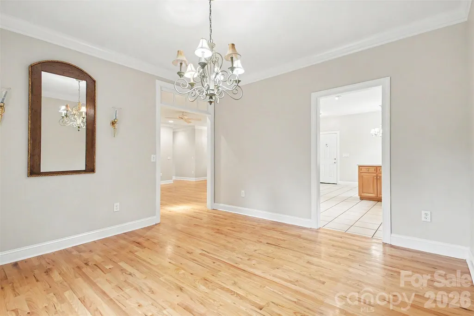
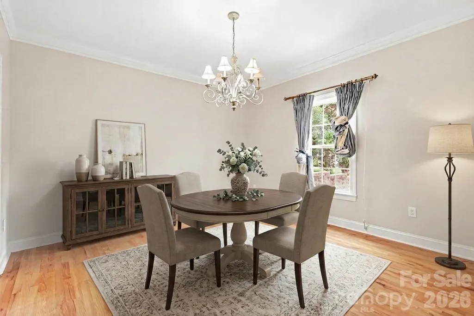
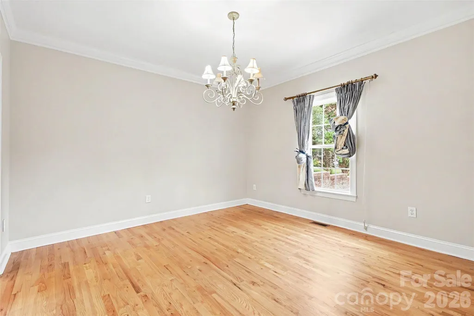
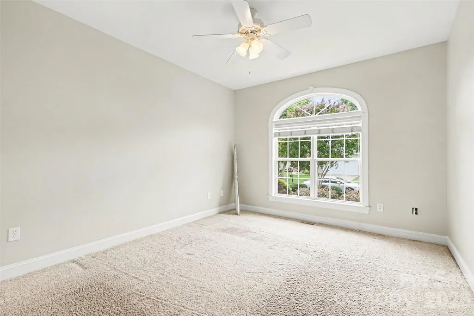
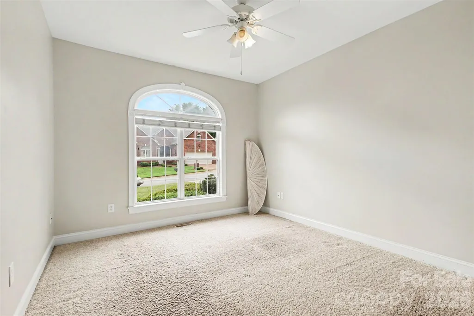
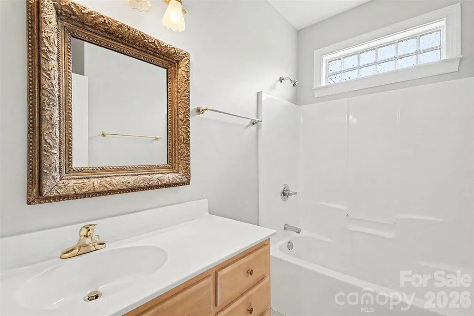
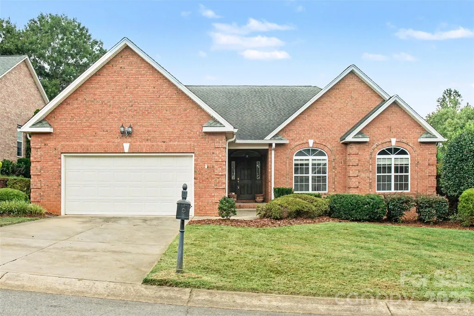
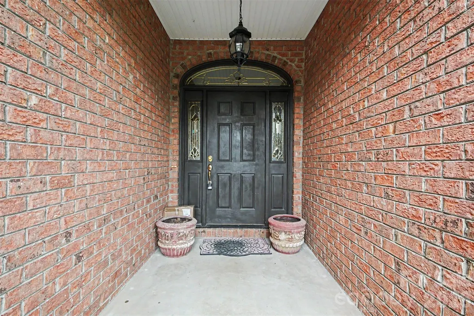
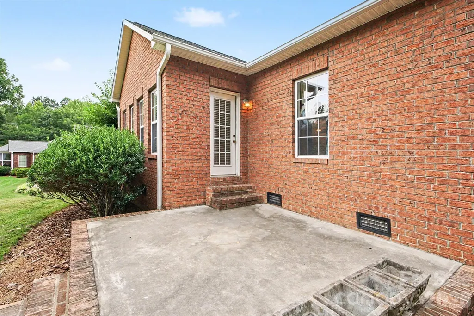
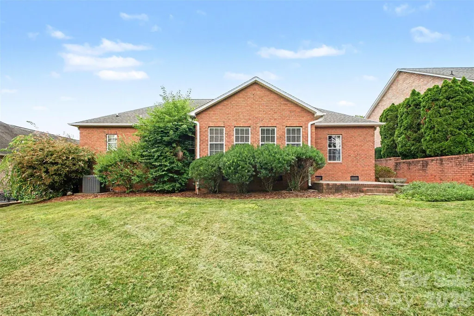
Crescent Golf and Country Club - Desirable Golf Course community (including pool/ pickleball/ tennis) - This brick home sits on a quiet cul-de-sac street. This is a must see, resort style living community - 3 Bed/2 bath - 2001sq.ft. with sunroom looking over well manicured backyard. Large eat-in kitchen, formal dining room, living room with fireplace, this home has a terrific open floor plan. Hardwood floors in main living area. Beautiful plantings all around the exterior of the home. A beautiful level large backyard with patio that is great for entertaining or just relaxing in privacy. Home has been maintained and ready for its next owners to continue to enjoy all the home and community has to offer.
| Elementary School | Middle School | High School |
|---|---|---|
| Unspecified Elementary School | Unspecified Middle School | Unspecified High School |
| Price History | |
|---|---|
| 8/24/2026 | Listed $435,000 |
General Features
| Living Area | 2225 |
|---|---|
| Sewer | Public Sewer |
| Heating | Forced Air,Heat Pump |
| Cooling | Central Air |
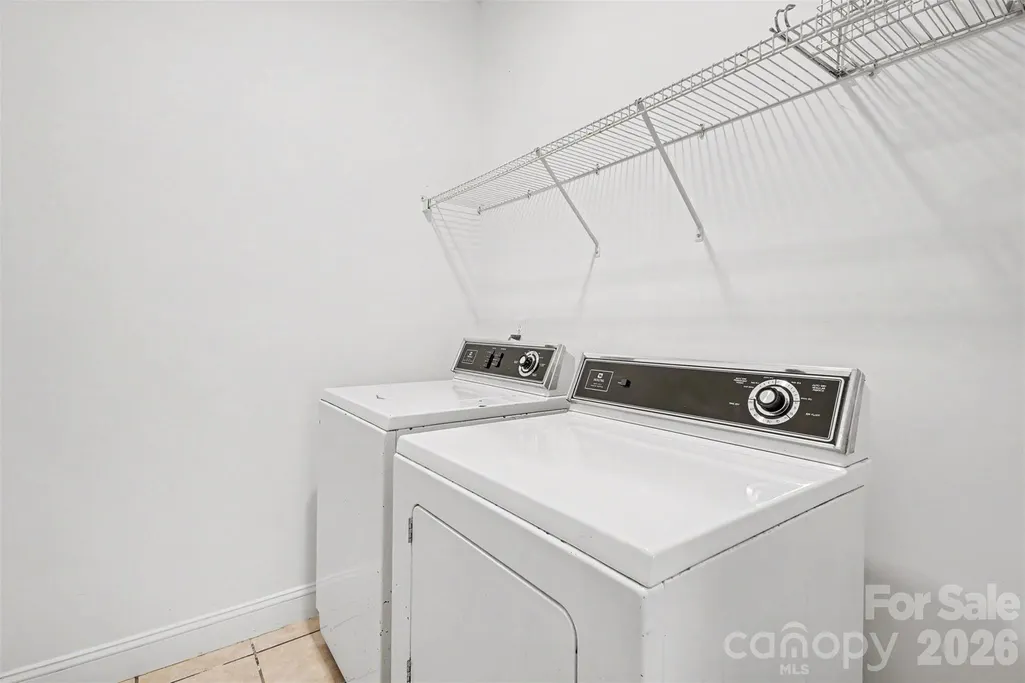
| Appliances | Dishwasher,Double Oven,Dryer,Gas Range,Gas Water Heater,Refrigerator,Washer |
| HOA Fee | 850 |
| Garage Spaces | 2 |
| Construction Materials | Brick Full |
| Year Built | 2004 |
| Levels | One |
| Property Subtype | Single Family Residence |
| Parcel Number | 326G016 |
| Community Features | Outdoor Pool |
| Assoc Fee Paid Per | Annually |
| County | Rowan |
| New Construction | No |
| Property Type | Residential |
| HOA | Yes |
| Subdivision Name | Crescent Golf and Country Club |
| Garage Y/N | Yes |
| Full Baths | 2 |
| Directions | Route 150 east and make a left onto Route 70 (Jake Alexander Blvd). Continue approximately 3.5 miles and make a right onto Laurel Valley Way and then another right onto Spygass Hill Place. Continue a |
| High School | Unspecified |
| City | Salisbury |
| Association Name | Key Community Management |
| Senior Community Y/N | No |
| Lot Size Units | Acres |
| Carport Y/N | No |
| Elementary School | Unspecified |
| Middle/Junior High School | Unspecified |
| Additional Parcels Y/N | No |
| Standard Status | Active |
| CAR_HOASubjectTo | Required |
| Construction Type | Site Built |
| Tax Assessed Value | 388333 |
Interior Features
| Fireplace Features | Gas Log |
|---|---|
| Basement (Y/N) | No |
| Fireplace Y/N | Yes |
| Above Grade Finished Area | 2225 |
| Laundry Features | Laundry Room |
| Total Bedrooms | 3 |
| Total Baths | 2 |
| SqFt Main | 2225 |
| SqFt Garage | 526 |
| Bedroom | 3 |
Exterior Features
| Parking Features | Driveway,Attached Garage |
|---|---|
| Water Source | City |
| Lot Size Area | 0.28 |
| Foundation Details | Crawl Space |
| Road Surface Type | Concrete,Paved |
| Road Responsibility | Publicly Maintained Road |
| Main Level Garage YN | Yes |
Amenities
- Foreclosure
- Views
- Short Sale
- New Construction
- Adult 55+
- Lease To Own
- No HOA Fees
- Furnished
- Primary On Main
- Air Conditioning
- Seller Finance
- Green
- Fixer Upper
- Horse
- Golf
- Fireplace
- Deck
- Garage
- Basement
- Pool
Property vs Single Family Average in 28144
Price
Year Built
Visits
 Canopy MLS® Copyright ©2026 All rights reserved.
 Mountain Lakes Board of Realtors® All information deemed reliable but not guaranteed. All properties are subject to prior sale, change or withdrawal. Neither listing broker(s) or information provider(s) shall be responsible for any typographical errors, misinformation, misprints and shall be held totally harmless. Listing(s) information is provided for consumer's personal, non-commercial use and may not be used for any purpose other than to identify prospective properties consumers may be interested
