

New Construction - Primary on Main
Address
1341 Lily Drive, Richburg, SC
Price
$ 321,290
Property Attributes
- ID#4416690
- TypeSingle Family
- Listing Status Active
- CountyCHESTER
- CityRichburg
- AreaChester County
- NeighborhoodStanton
- Zip29729
- StyleTraditional
- Year Built2026
- Price$ 321,290
- Bedrooms4
- Full Bathrooms2
- Half Bathrooms1
- Sqr Footage2203
- Lot Size0.14 Acres
Data Source:
Canopy MLS
Property Description
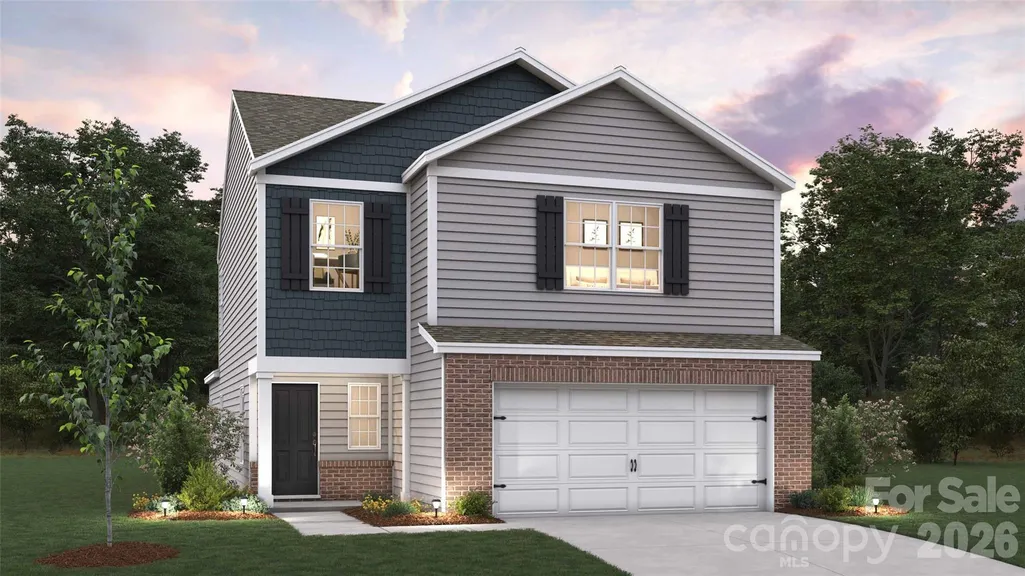
Come see 1341 Lily Drive located in Richburg, South Carolina!!! Stanton is an exciting NEW community in Richburg, SC offering a blend of county living and urban convenience. With Luxury amenities, residents can enjoy a high standard of living while having a variety of floor plans to choose from, including single story options. Stanton’s proximity to 1-77 makes commuting to Rock Hill and Charlotte a breeze, allowing for easy access to city excitement while still enjoying the tranquility of suburban lifestyle. The Manning is a thoughtfully designed two-story home that combines everyday comfort with flexible living space, offering a layout ideal for modern households. Located in Stanton in Richburg, South Carolina, this inviting home features 4 bedrooms, 2.5 baths, and a 2-car garage, providing both functionality and room to grow. The main level welcomes you with a covered front porch and foyer that lead into an open and airy living space. At the heart of the home, the spacious living room flows seamlessly into the dining area and kitchen, creating an easy, connected layout perfect for everyday living and entertaining. The kitchen offers generous counter space, a central island, and convenient access to the dining area, making it ideal for both casual meals and hosting guests. A first-floor primary bedroom adds comfort and convenience, complete with a walk-in closet and an en-suite bathroom designed for everyday ease. Upstairs, three additional bedrooms are thoughtfully arranged to provide privacy and versatility, ideal for family members, guests, or home office space. A shared full bath and a spacious upstairs living area offer added flexibility, perfect for a media room, play space, or second family room. With its open main living areas, first-floor primary suite, and flexible second-floor layout, the Manning delivers comfort, functionality, and a welcoming design—making it a wonderful place to call home in Stanton. Pictures are representative MOVE IN PACKAGE (REFRIGERATOR, WASHER-DRYER, AND BLINDS)
| Elementary School | Middle School | High School |
|---|---|---|
| Lewisville Elementary School | Lewisville Middle School | Lewisville High School |
| Price History | |
|---|---|
| 8/20/2026 | Listed $321,290 |
General Features
| Living Area | 2203 |
|---|---|
| Sewer | Public Sewer |
| Heating | Electric,Zoned |
| Cooling | Central Air,Dual,Zoned |
| Utilities | Cable Available,Underground Power Lines,Underground Utilities,Wired Internet Available |
| Roof | Fiberglass |
| Appliances | Dishwasher,Disposal,Electric Oven,Electric Water Heater,Microwave,Plumbed For Ice Maker |
| Development Status | Under Construction |
| HOA Fee | 300 |
| Garage Spaces | 2 |
| Architectural Style | Traditional |
| Security Features | Carbon Monoxide Detector(s),Smoke Detector(s) |
| Construction Materials | Brick Partial,Fiber Cement |
| Pets Allowed | Yes |
| Year Built | 2026 |
| Levels | Two |
| Property Subtype | Single Family Residence |
| Parcel Number | 124-02-00-062-000 |
| Community Features | Cabana,Outdoor Pool,Pickleball,Playground,Pond,Sidewalks,Street Lights |
| Assoc Fee Paid Per | Quarterly |
| County | Chester |
| New Construction | Yes |
| Property Type | Residential |
| HOA | Yes |
| Subdivision Name | Stanton |
| Garage Y/N | Yes |
| Other Structures | None |
| Full Baths | 2 |
| Directions | From Rock Hill,take I-77 to exit 63. Turn Left onto Highway 9,Community is on the left. |
| High School | Lewisville |
| City | Richburg |
| Senior Community Y/N | No |
| Lot Size Units | Acres |
| Carport Y/N | No |
| Elementary School | Lewisville |
| Middle/Junior High School | Lewisville |
| Additional Parcels Y/N | No |
| Builder Name | D.R. Horton |
| Standard Status | Active |
| CAR_HOASubjectTo | Required |
| Construction Type | Site Built |
| Restrictions | Architectural Review |
Interior Features
| Interior Amenities | Cable Prewire,Kitchen Island,Open Floorplan,Pantry,Walk-In Closet(s) |
|---|---|
| Flooring | Carpet,Vinyl |
| Fireplace Features | Electric,Family Room |
| Basement (Y/N) | No |
| Fireplace Y/N | Yes |
| Above Grade Finished Area | 2203 |
| Half Baths | 1 |
| Laundry Features | Electric Dryer Hookup,Laundry Room,Upper Level |
| Total Bedrooms | 4 |
| Total Baths | 3 |
| SqFt Main | 1158 |
| SqFt Garage | 427 |
| SqFt Upper | 1045 |
| Bedroom | 1 |
Exterior Features
| Parking Features | Driveway,Attached Garage,Garage Door Opener,Garage Faces Front |
|---|---|
| Water Source | City |
| Lot Size Area | 0.14 |
| Foundation Details | Slab |
| Road Surface Type | Concrete,Paved |
| Builder Model | Manning E2 |
| Road Responsibility | Private Maintained Road |
| Main Level Garage YN | Yes |
Amenities
- Foreclosure
- Views
- Short Sale
- New Construction
- Adult 55+
- Lease To Own
- No HOA Fees
- Furnished
- Primary On Main
- Air Conditioning
- Seller Finance
- Green
- Fixer Upper
- Horse
- Golf
- Fireplace
- Deck
- Garage
- Basement
- Pool
Property vs Single Family Average in 29729
Price
Year Built
Visits

 Mountain Lakes Board of Realtors® All information deemed reliable but not guaranteed. All properties are subject to prior sale, change or withdrawal. Neither listing broker(s) or information provider(s) shall be responsible for any typographical errors, misinformation, misprints and shall be held totally harmless. Listing(s) information is provided for consumer's personal, non-commercial use and may not be used for any purpose other than to identify prospective properties consumers may be interested
