

Address
329 Farm Springs Drive, Mount Holly, NC
Price
$ 470,000
Property Attributes
- ID#4416504
- TypeSingle Family
- Listing Status Active
- CountyGASTON
- CityMount Holly
- AreaGaston County
- NeighborhoodKendrick Farm
- Zip28120
- StyleTraditional
- Year Built2007
- Price$ 470,000
- Bedrooms4
- Full Bathrooms2
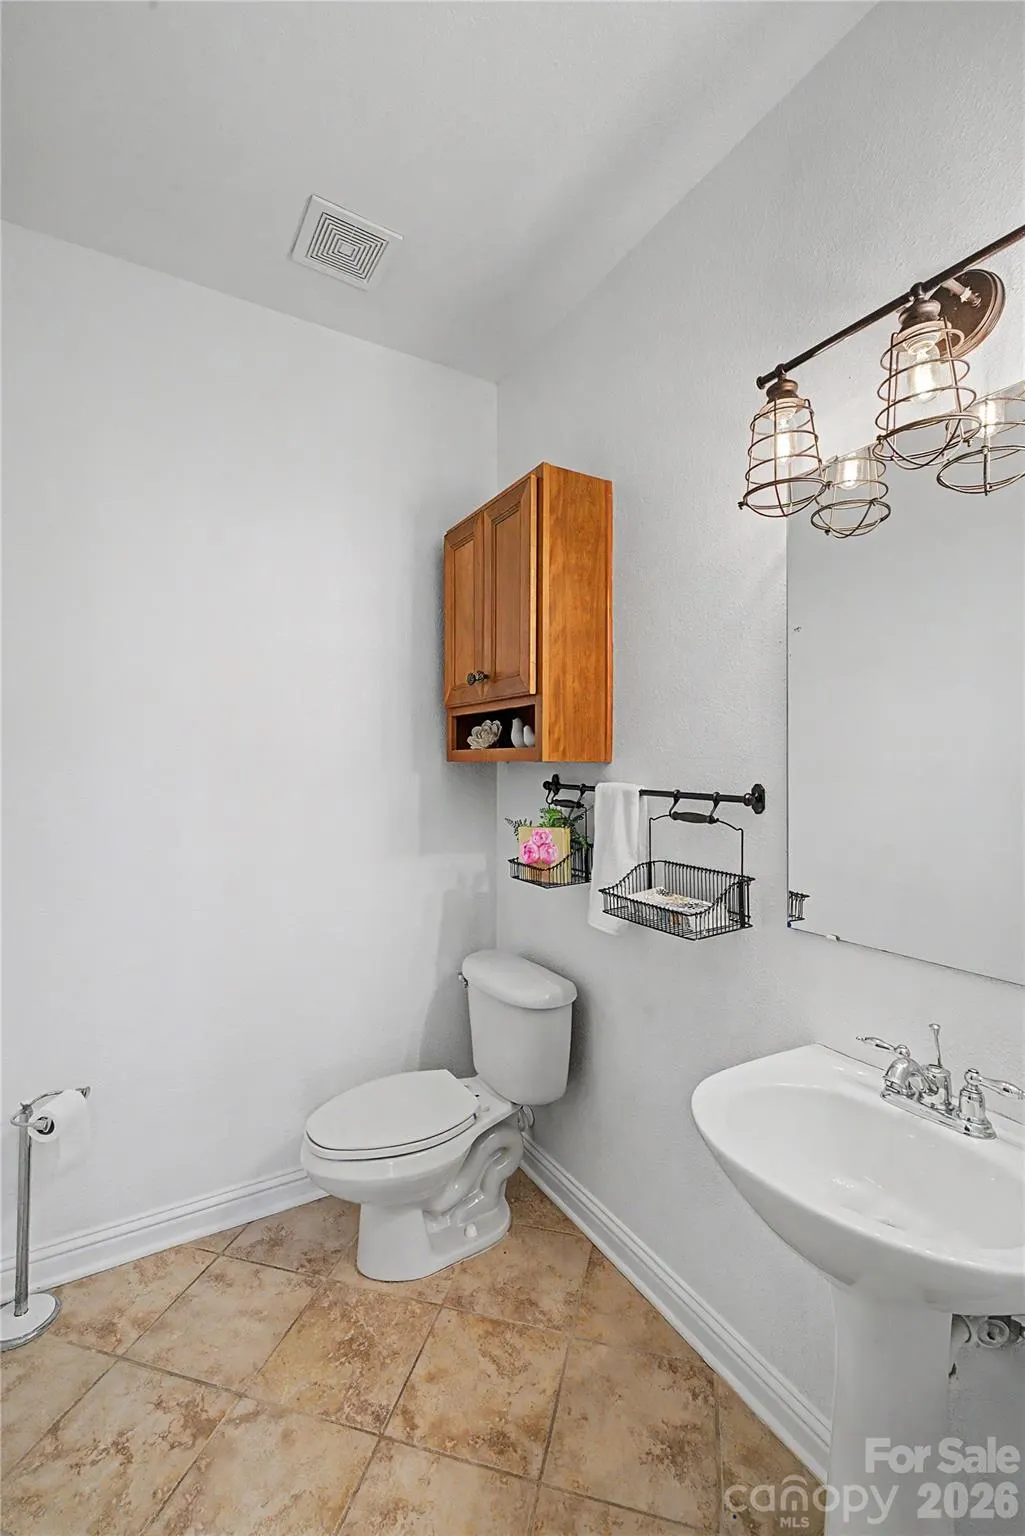
- Half Bathrooms1
- Sqr Footage4160
- Lot Size0.36 Acres
Data Source:
Canopy MLS
Property Description
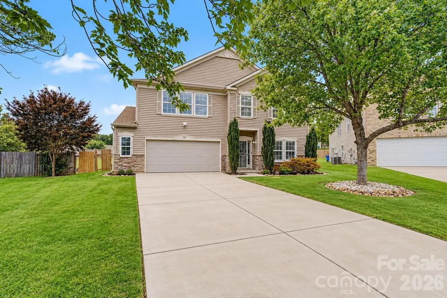
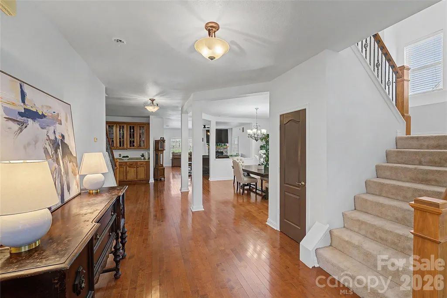
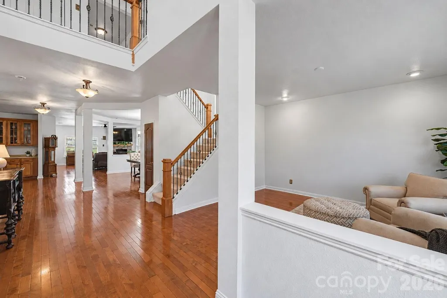
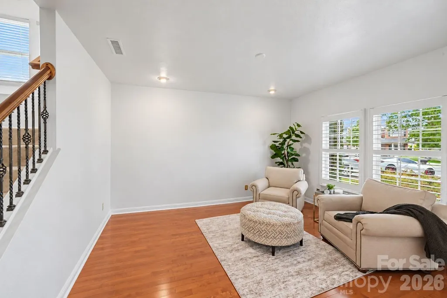
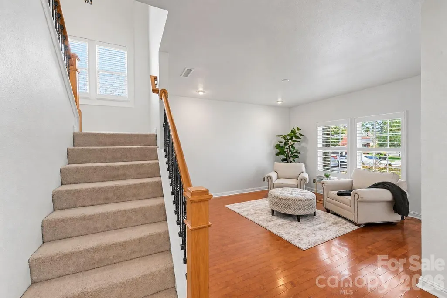
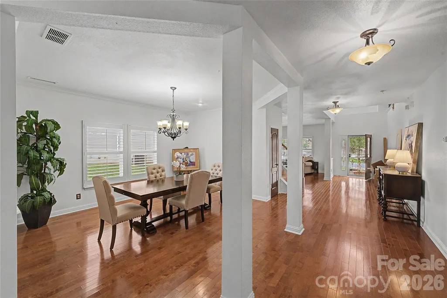
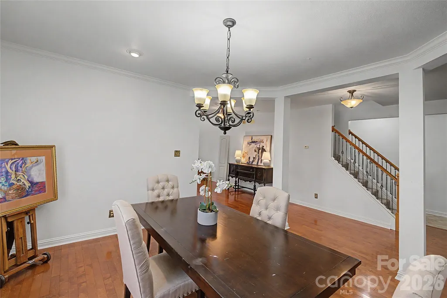
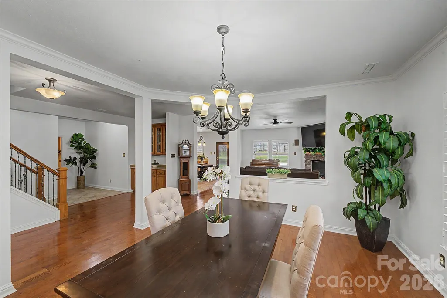
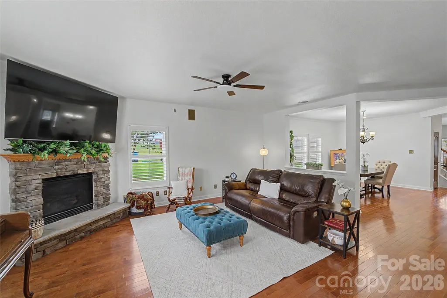
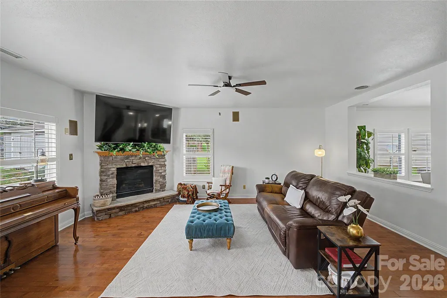
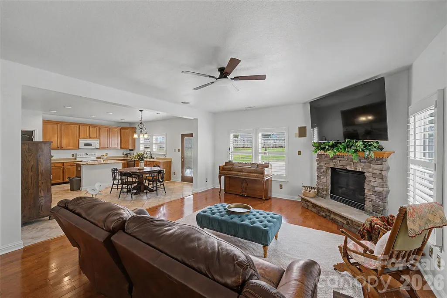
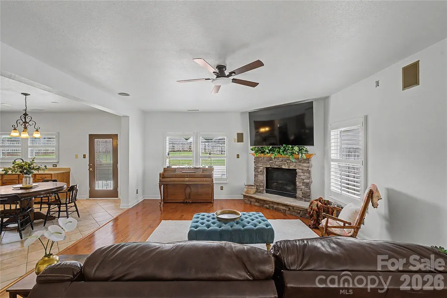
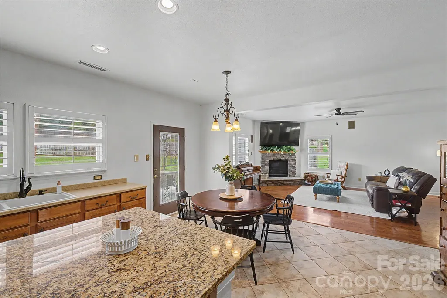
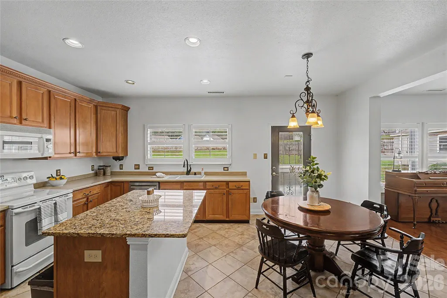
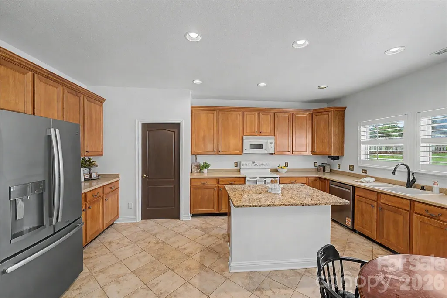
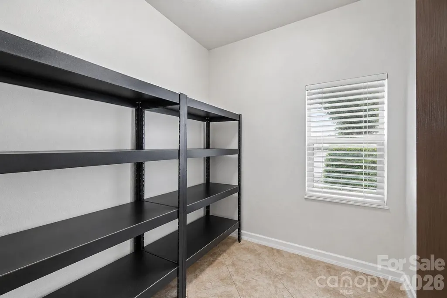
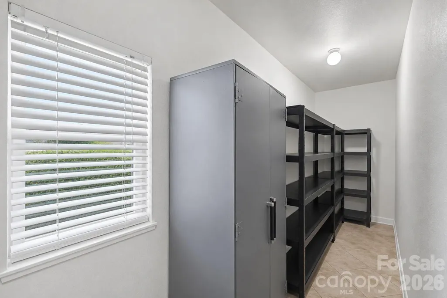
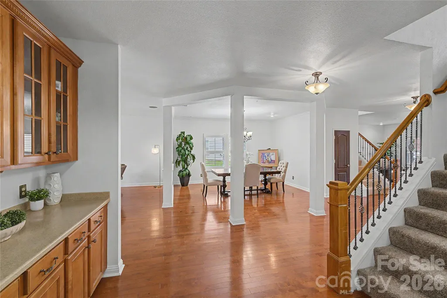
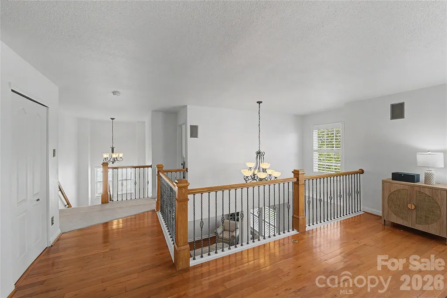
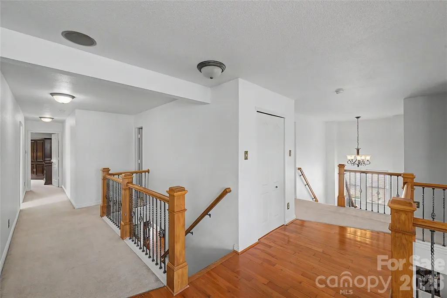
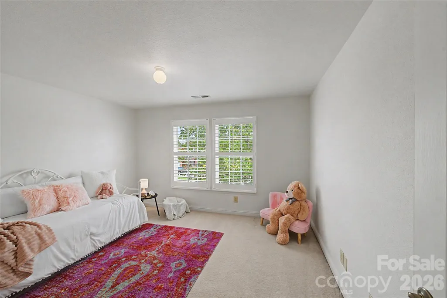
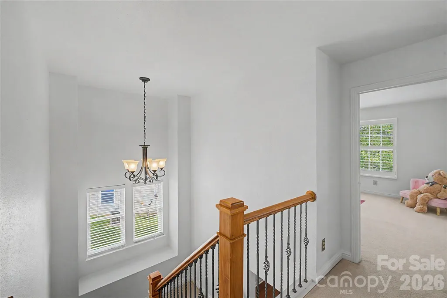
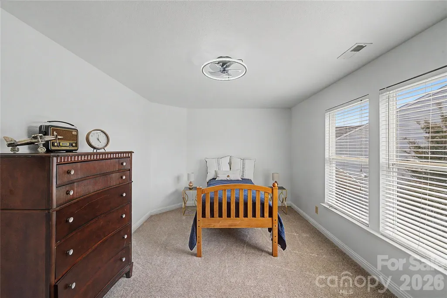
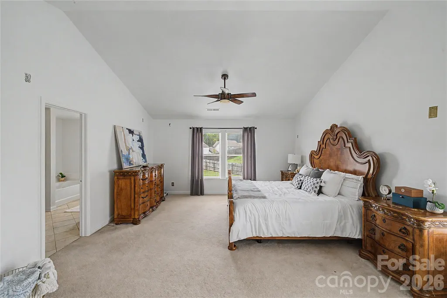
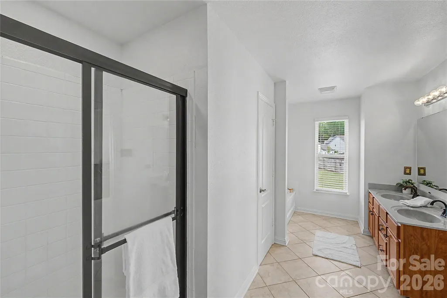
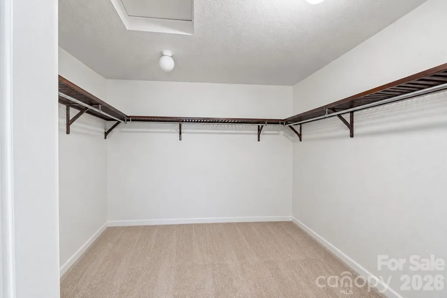
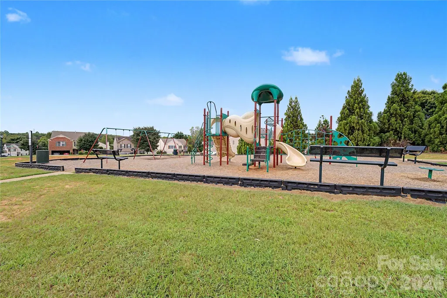
One of the largest homes in desirable Kendrick Farm, this impressive 4,100 sq ft. residence offers exceptional space, thoughtful upgrades, and a fantastic cul-de-sac location. Featuring 4 bedrooms and 2.5 baths, this home combines generous living spaces, quality features, and a versatile floor plan designed for everyday living and entertaining. Step through the welcoming foyer featuring 9-foot ceilings, gleaming hardwood floors and spacious open floor plan. The living room and dining room flow seamlessly into the large kitchen, which features an island, breakfast area, tons of cabinetry, and a generous walk-in pantry. The pantry is conveniently plumbed for water, offering the option to add a sink or second laundry area. The kitchen opens to the great room, highlighted by a beautiful stone fireplace and hardwood flooring. A bedroom/office also located on the main floor. Take either of the home's two staircases upstairs to the huge loft/bonus room featuring hardwood flooring—an ideal space for a media room, playroom, home office, or additional gathering area. The spacious primary bedroom features vaulted ceilings, French doors, a private ensuite, and walk-in closets, creating a relaxing retreat. Three additional bedrooms provide plenty of space for family, guests, or flexible living arrangements. Recent improvements include painted interior and exterior provide a clean, refreshed look. Plantation shutters throughout add timeless style and privacy. A newer roof installed in 2022 and dual-zone climate control provide additional comfort and peace of mind. Step outside to a large fenced backyard perfect for recreation and entertaining. Enjoy the spacious patio with a dedicated gas grill connection, basketball court, and shed for additional storage.The extended 2-car garage provides additional room for a workbench, storage, or workspace. Residents of Kendrick Farm enjoy community amenities including a pool, clubhouse, playgrounds, sidewalks, street lighting, and walking trails. Conveniently located near downtown Mount Holly, shopping, dining, outdoor recreation, and major roadways for easy access throughout the Charlotte region, this home offers something for everyone!
| Elementary School | Middle School | High School |
|---|---|---|
| Pinewood Gaston Elementary School | Mount Holly Middle School | East Gaston High School |
| Price History | |
|---|---|
| 8/22/2026 | Listed $470,000 |
General Features
| Living Area | 4160 |
|---|---|
| Sewer | Public Sewer |
| Heating | Forced Air |
| Cooling | Central Air,Dual |
| Roof | Architectural Shingle |
| Appliances | Dishwasher,Disposal,Exhaust Fan,Microwave,Refrigerator with Ice Maker |
| Development Status | Completed |
| Garage Spaces | 2 |
| Architectural Style | Traditional |
| Construction Materials | Vinyl,Wood |
| Year Built | 2007 |
| Levels | Two |
| Property Subtype | Single Family Residence |
| Parcel Number | 211466 |
| Community Features | Clubhouse,Outdoor Pool,Street Lights |
| County | Gaston |
| New Construction | No |
| Property Type | Residential |
| HOA | Yes |
| Subdivision Name | Kendrick Farm |
| Garage Y/N | Yes |
| Other Structures | Shed(s) |
| Full Baths | 2 |
| High School | East Gaston |
| City | Mount Holly |
| Senior Community Y/N | No |
| Lot Size Units | Acres |
| Carport Y/N | No |
| Elementary School | Pinewood Gaston |
| Middle/Junior High School | Mount Holly |
| Additional Parcels Y/N | No |
| Standard Status | Active |
| CAR_HOASubjectTo | Required |
| Construction Type | Site Built |
| Tax Assessed Value | 521860 |
| Listing Terms | Cash,Conventional,FHA,VA Loan |
Interior Features
| Interior Amenities | Built-in Features,Cable Prewire,Kitchen Island,Pantry,Walk-In Closet(s),Walk-In Pantry,Wet Bar |
|---|---|
| Flooring | Carpet,Tile,Wood |
| Basement (Y/N) | No |
| Fireplace Y/N | Yes |
| Above Grade Finished Area | 4160 |
| Half Baths | 1 |
| Laundry Features | Utility Room |
| Total Bedrooms | 4 |
| Total Baths | 3 |
| SqFt Main | 1926 |
| SqFt Upper | 2234 |
| Bedroom | 1 |
Exterior Features
| Fencing | Back Yard,Wood |
|---|---|
| Parking Features | Attached Garage |
| Lot Features | Cul-De-Sac,Level |
| Water Source | City |
| Lot Size Area | 0.36 |
| Foundation Details | Slab |
| Road Surface Type | Concrete,Paved |
| Road Responsibility | Private Maintained Road |
| Main Level Garage YN | Yes |
Amenities
- Foreclosure
- Views
- Short Sale
- New Construction
- Adult 55+
- Lease To Own
- No HOA Fees
- Furnished
- Primary On Main
- Air Conditioning
- Seller Finance
- Green
- Fixer Upper
- Horse
- Golf
- Fireplace
- Deck
- Garage
- Basement
- Pool
Property vs Single Family Average in 28120
Price
Year Built
Visits

 Mountain Lakes Board of Realtors® All information deemed reliable but not guaranteed. All properties are subject to prior sale, change or withdrawal. Neither listing broker(s) or information provider(s) shall be responsible for any typographical errors, misinformation, misprints and shall be held totally harmless. Listing(s) information is provided for consumer's personal, non-commercial use and may not be used for any purpose other than to identify prospective properties consumers may be interested
