

Price Reduction - Primary on Main
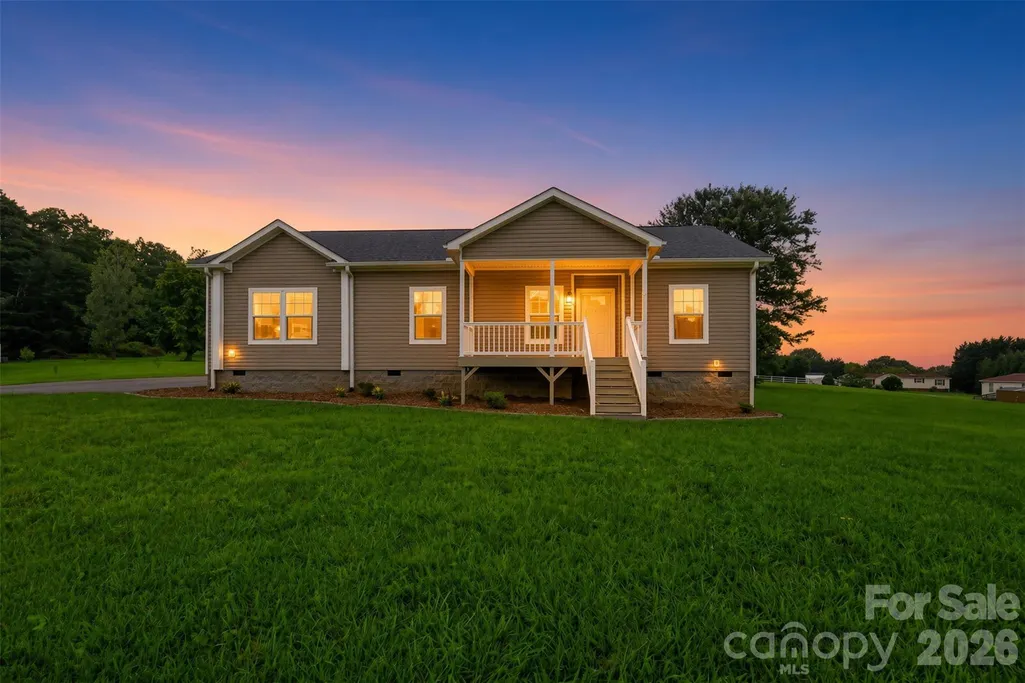
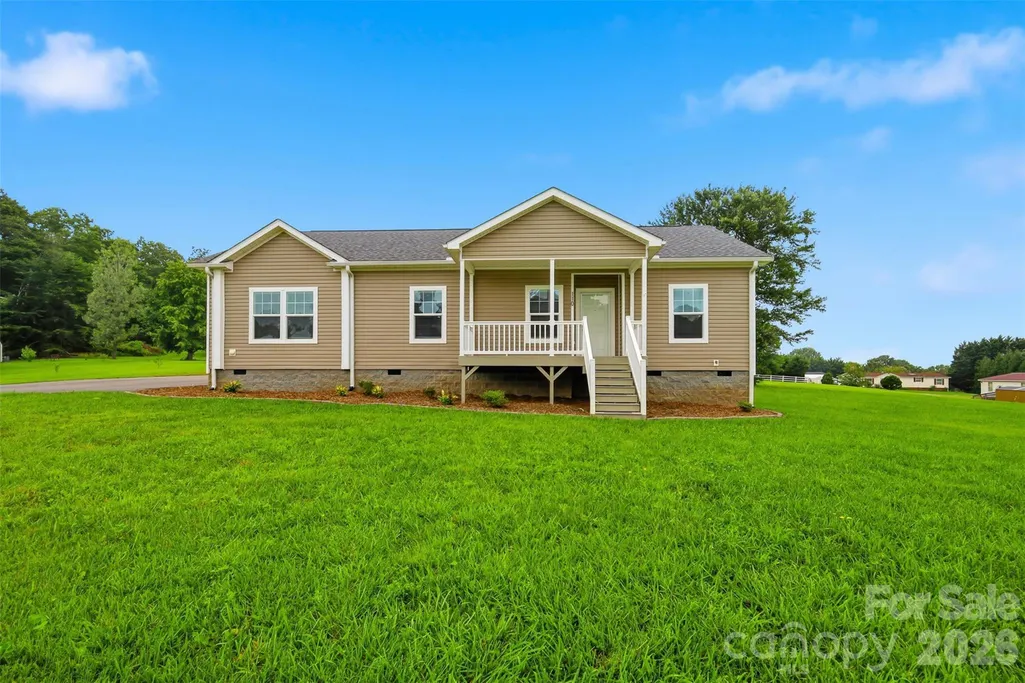
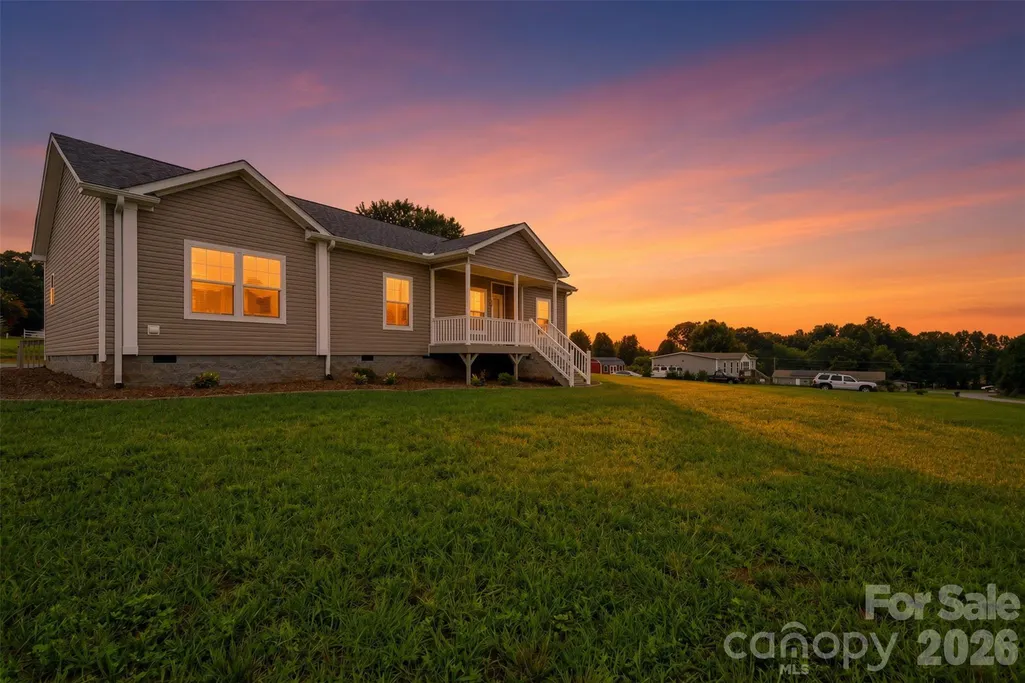
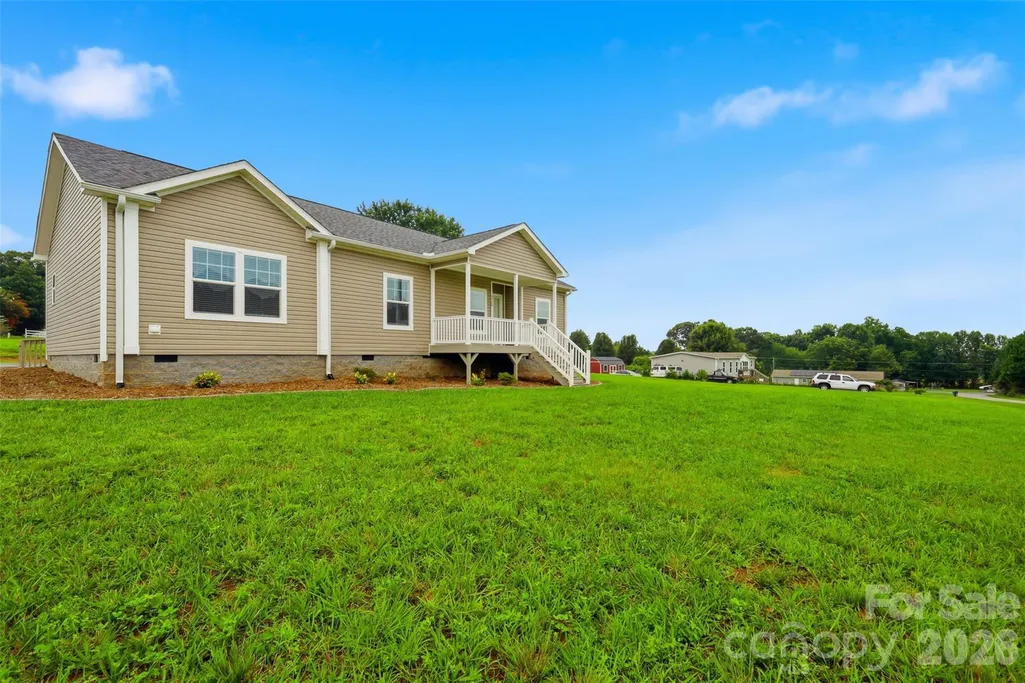
Address
110 Liberty Estates Lane, Taylorsville, NC
Price
$ 294,900
Property Attributes
- ID#4409515
- TypeSingle Family
- Listing Status Active
- CountyALEXANDER
- CityTaylorsville
- AreaAlexander County
- NeighborhoodLiberty Estates
- Zip28681
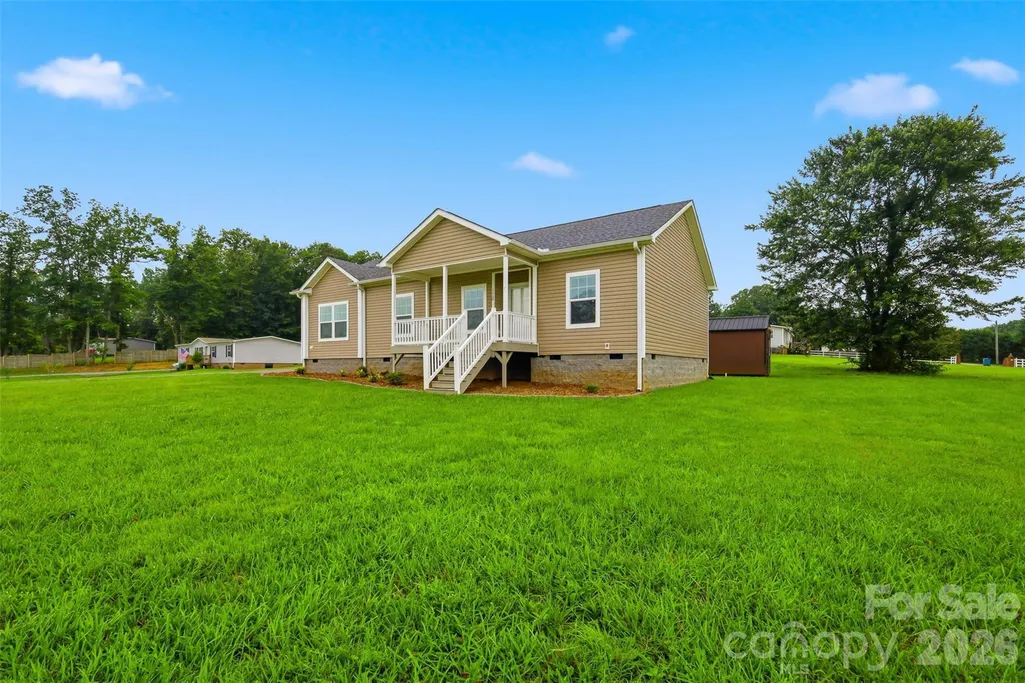
- StyleRanch
- Year Built2020
- Price$ 294,900
- Bedrooms3
- Full Bathrooms2
- Half Bathrooms0
- Sqr Footage1620
- Lot Size0.9 Acres
Data Source:
Canopy MLS
Property Description
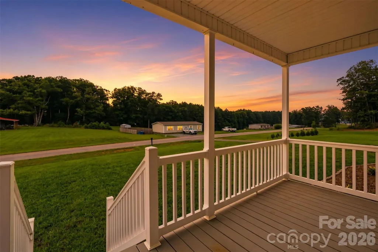
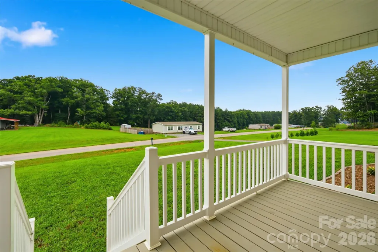
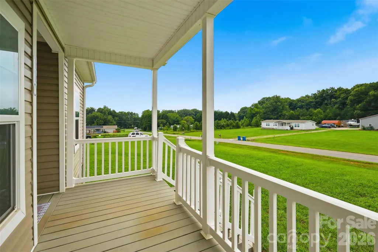
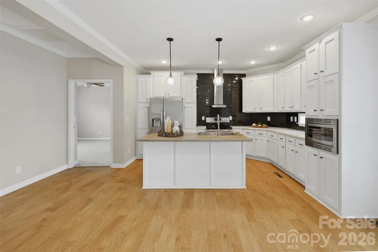
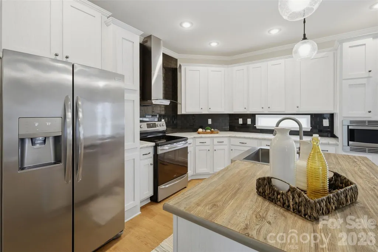
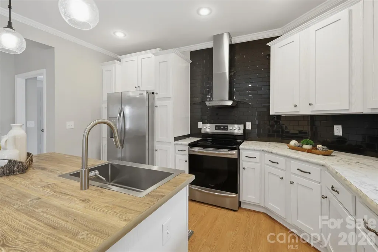
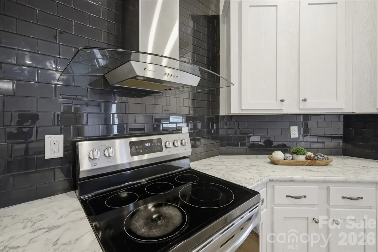
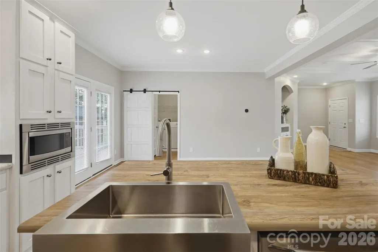
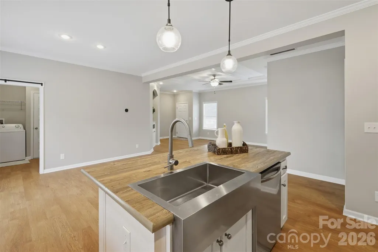
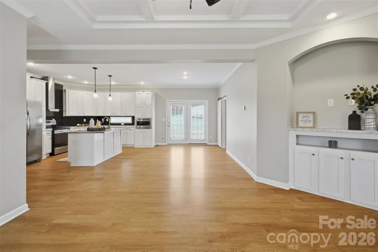
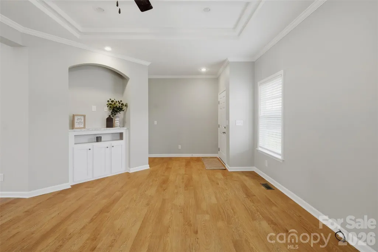
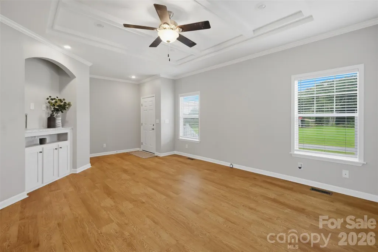
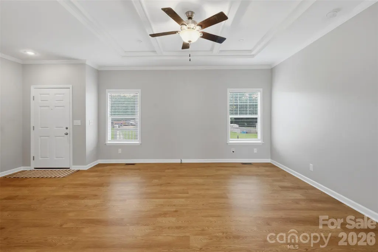
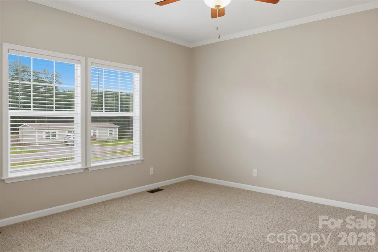
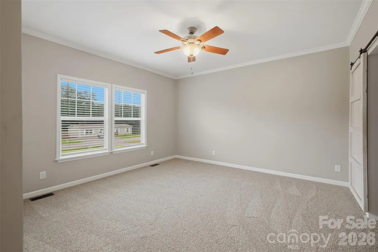
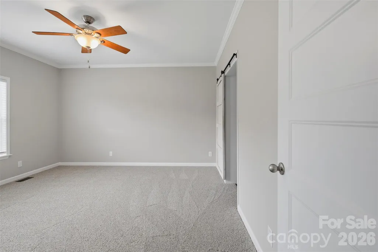
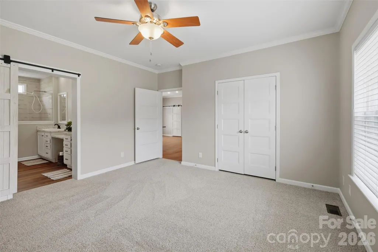
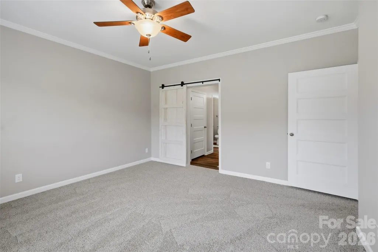
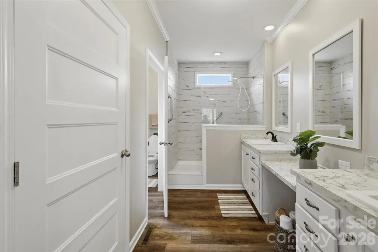
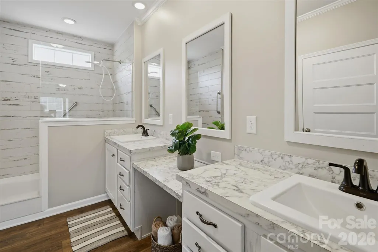
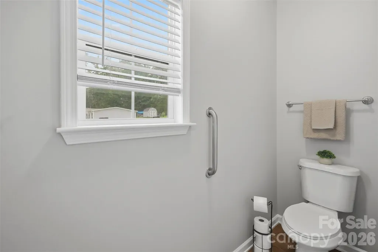
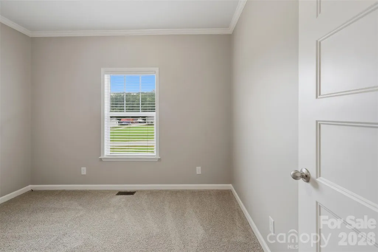
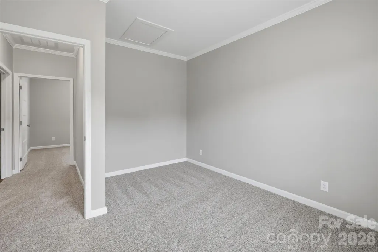
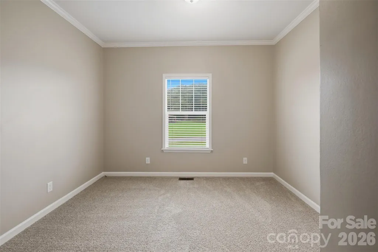
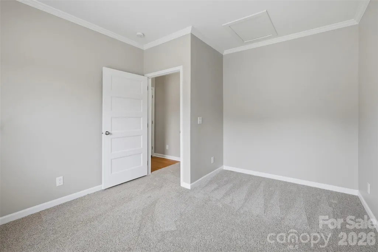
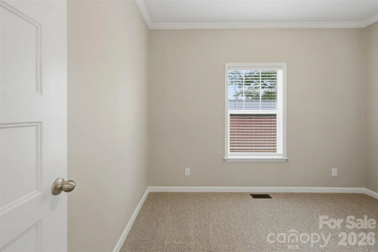
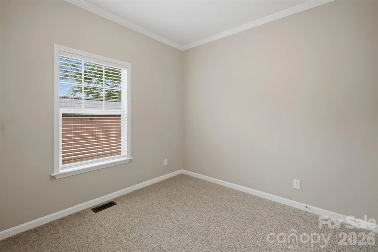
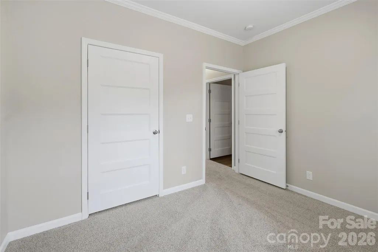
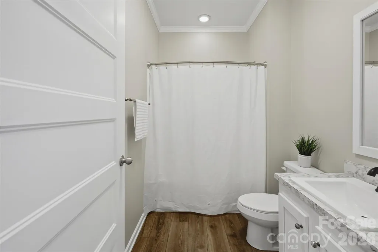
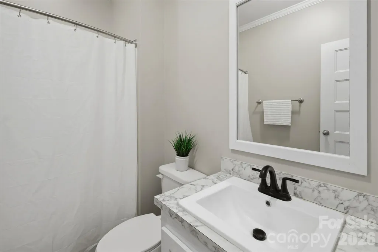
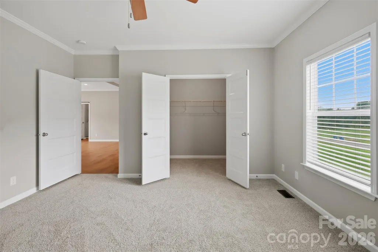
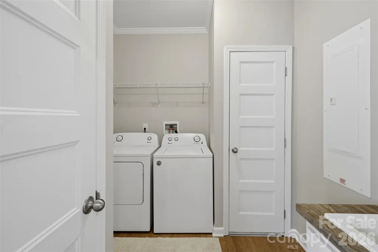
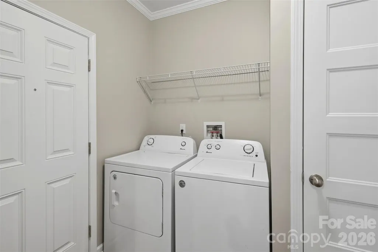
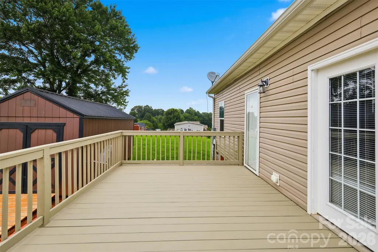
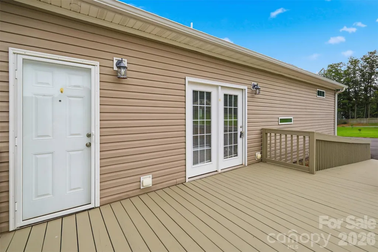
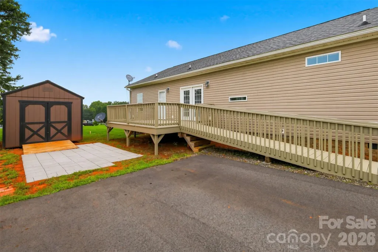
MOVE-IN READY WITH FLEXIBLE LIVING SPACE! This beautifully updated home offers the perfect blend of comfort, style, and functionality. Featuring a desirable split-bedroom floor plan and an open-concept design, the spacious living area flows seamlessly into the kitchen, complete with an island, an abundance of cabinet space, and generous countertops—perfect for meal preparation, entertaining, and everyday living. Freshly painted walls, ceilings, and interior doors, along with new flooring throughout the kitchen, living room, laundry room, and bedrooms, create a fresh, modern feel from the moment you step inside. The spacious primary suite is a true retreat, featuring a luxurious ensuite bath with a large walk-in shower, private water closet, and an exceptionally large walk-in closet. The guest bedroom also offers the convenience of its own walk-in closet, providing abundant storage. The home's third bedroom has versatility, while not equipped with a closet, offers endless possibilities as a bedroom, home office, hobby room, craft space, or workout room to fit your needs. Additional highlights include a well-appointed laundry room with a work sink accented by stylish barn doors, a second full bath with a shower/tub combination, crown molding throughout, and excellent storage in the home. Step outside to a freshly painted, oversized deck with an attached wheelchair-accessible walking ramp, offering the perfect space for relaxing, entertaining, or enjoying the outdoors. Situated on an expansive lot, the property provides ample room for gardening, recreation, or future outdoor projects. An electrically wired storage building adds exceptional versatility, making it ideal for a workshop, hobby space, lawn equipment, or additional storage. Thoughtfully updated and exceptionally well maintained, this inviting home offers modern finishes, flexible living spaces, and the convenience today's buyers are looking for. Don't miss your opportunity to make this wonderful property your next home!
| Elementary School | Middle School | High School |
|---|---|---|
| Hiddenite Elementary School | East Alexander Middle School | Alexander Central High School |
| Price History | |
|---|---|
| 8/6/2026 | Listed $299,900 |
| 9/13/2026 | 2$294,900 |
General Features
| Living Area | 1620 |
|---|---|
| Sewer | Septic Installed |
| Heating | Electric,Heat Pump |
| Cooling | Electric,Heat Pump |
| Utilities | Electricity Connected,Underground Power Lines |
| Roof | Architectural Shingle |
| Appliances | Dishwasher,Disposal,Electric Range,Electric Water Heater,Exhaust Hood,Microwave,Refrigerator with Ice Maker,Washer/Dryer |
| Patio/Porch Features | Covered,Deck,Front Porch |
| Architectural Style | Ranch |
| Security Features | Smoke Detector(s) |
| Construction Materials | Vinyl |
| Year Built | 2020 |
| Levels | One |
| Property Subtype | Single Family Residence |
| Parcel Number | 139810 |
| Accessibility | Bath Grab Bars,Door Width 32 Inches or More,No Interior Steps,Ramp(s)-Main Level |
| County | Alexander |
| New Construction | No |
| Property Type | Residential |
| HOA | No |
| Subdivision Name | Liberty Estates |
| Garage Y/N | No |
| Other Structures | Outbuilding |
| Full Baths | 2 |
| Directions | From Taylorsville take 64-90E,turn right onto Millersville Rd,take a left onto Liberty Church Rd,then a right onto Liberty Estates Ln,second house on right. From Statesville take 64-90 W,turn left |
| High School | Alexander Central |
| City | Taylorsville |
| Senior Community Y/N | No |
| Lot Size Units | Acres |
| Carport Y/N | No |
| Elementary School | Hiddenite |
| Middle/Junior High School | East Alexander |
| Additional Parcels Y/N | No |
| Standard Status | Active |
| CAR_HOASubjectTo | None |
| Construction Type | Off Frame Modular |
| Restrictions | Other - See Remarks |
| Tax Assessed Value | 187972 |
| Listing Terms | Cash,Conventional,FHA,VA Loan |
Interior Features
| Interior Amenities | Attic Other,Kitchen Island,Open Floorplan,Split Bedroom,Walk-In Closet(s) |
|---|---|
| Flooring | Carpet,Vinyl |
| Basement (Y/N) | No |
| Window Features | Insulated Window(s) |
| Fireplace Y/N | No |
| Above Grade Finished Area | 1620 |
| Laundry Features | Electric Dryer Hookup,Laundry Room,Sink,Washer Hookup |
| Total Bedrooms | 3 |
| Total Baths | 2 |
| SqFt Main | 1620 |
| Bedroom | 3 |
Exterior Features
| Parking Features | Driveway |
|---|---|
| Lot Features | Cleared |
| Water Source | Public |
| Lot Size Area | 0.9 |
| Foundation Details | Crawl Space |
| Road Surface Type | Asphalt,Paved |
| Door Features | French Doors |
| Road Responsibility | Dedicated to Public Use Pending Acceptance,Other - See Remarks |
| Main Level Garage YN | No |
Amenities
- Foreclosure
- Views
- Short Sale
- New Construction
- Adult 55+
- Lease To Own
- No HOA Fees
- Furnished
- Primary On Main
- Air Conditioning
- Seller Finance
- Green
- Fixer Upper
- Horse
- Golf
- Fireplace
- Deck
- Garage
- Basement
- Pool
Property vs Single Family Average in 28681
Price
Year Built
Visits
 Canopy MLS® Copyright ©2026 All rights reserved.
 Mountain Lakes Board of Realtors® All information deemed reliable but not guaranteed. All properties are subject to prior sale, change or withdrawal. Neither listing broker(s) or information provider(s) shall be responsible for any typographical errors, misinformation, misprints and shall be held totally harmless. Listing(s) information is provided for consumer's personal, non-commercial use and may not be used for any purpose other than to identify prospective properties consumers may be interested
