

Waterfront - Primary on Main
Address
4634 Harbor View Terrace, Morganton, NC
Price
$ 789,900
Property Attributes
- ID#4407190
- TypeSingle Family
- Listing Status Active
- CountyBURKE
- CityMorganton
- AreaBurke County
- NeighborhoodEast Shores
- Zip28655
- Style
- Year Built1995
- Price$ 789,900
- Bedrooms3
- Full Bathrooms3
- Half Bathrooms0
- Sqr Footage2947
- Lot Size0.78 Acres
Data Source:
Canopy MLS
Property Description
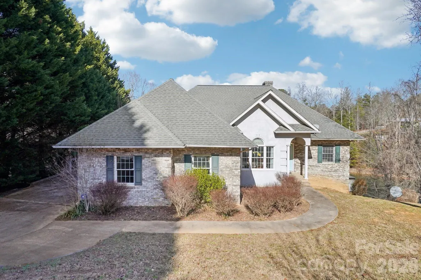
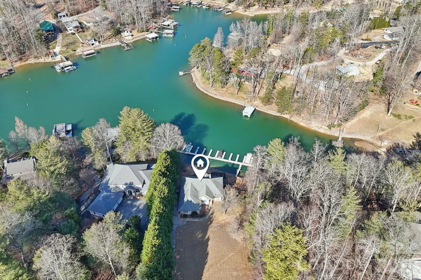
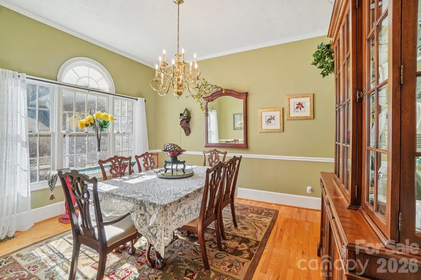
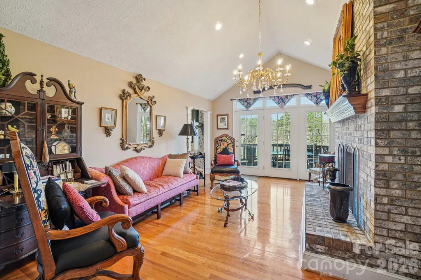
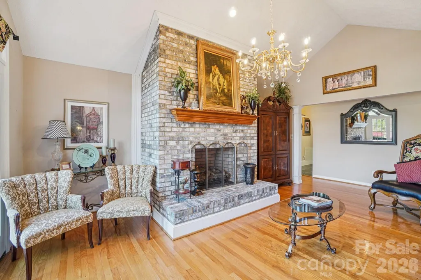
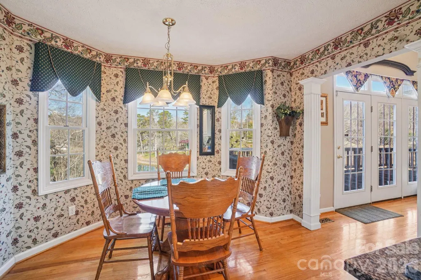
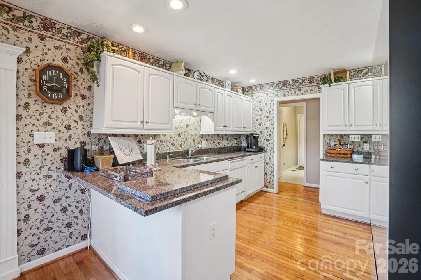
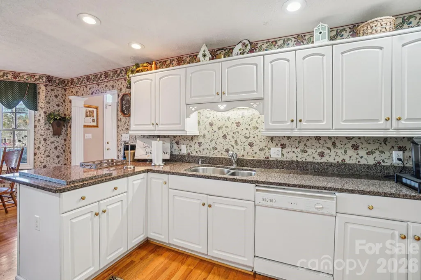
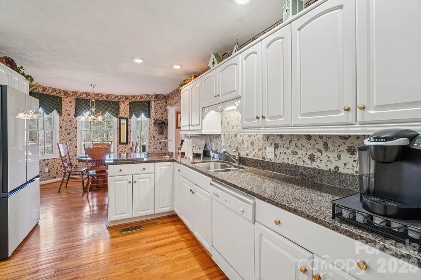
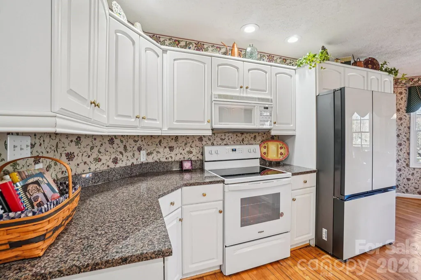
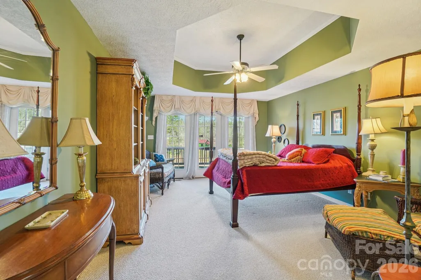
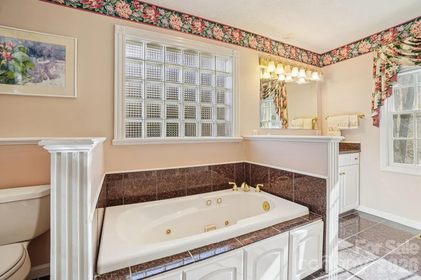
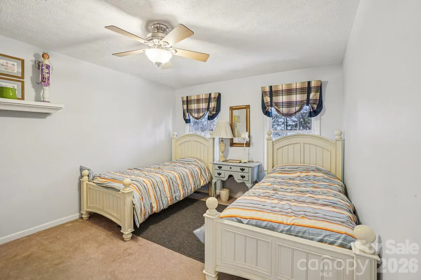
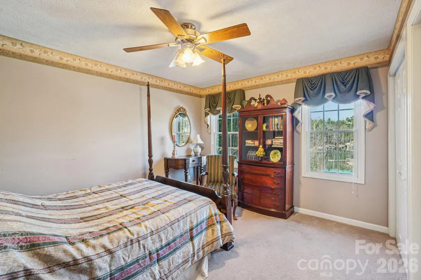
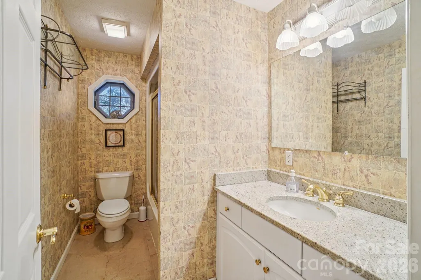
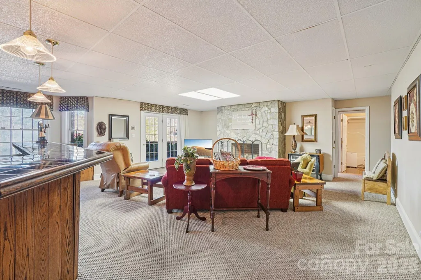
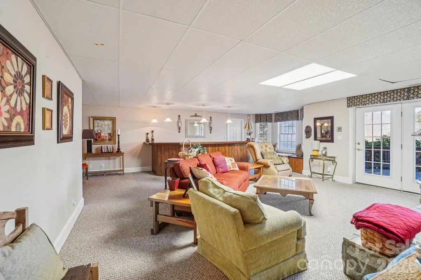
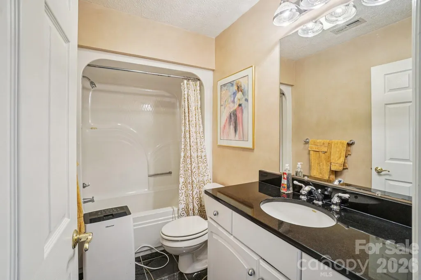
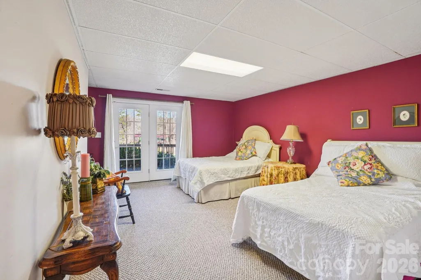
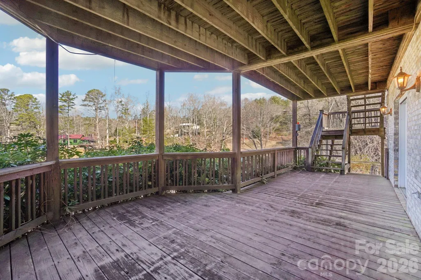
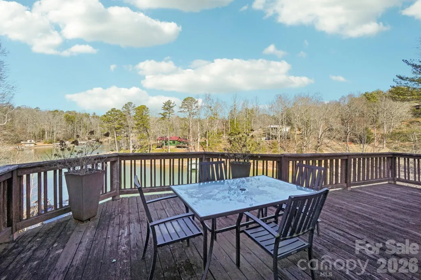
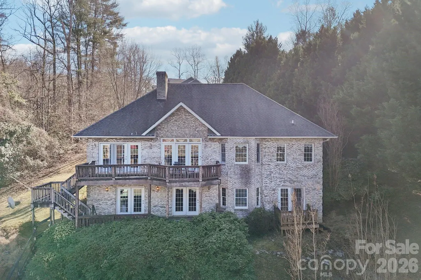
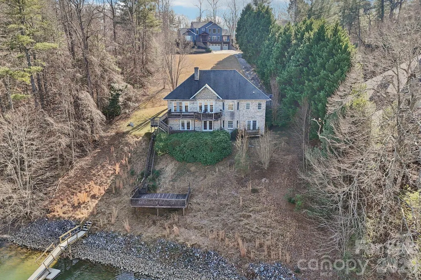
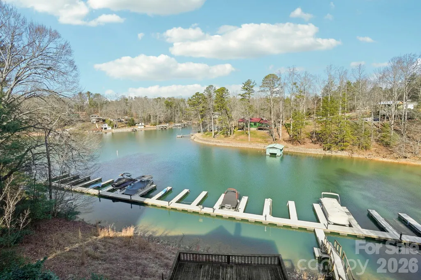
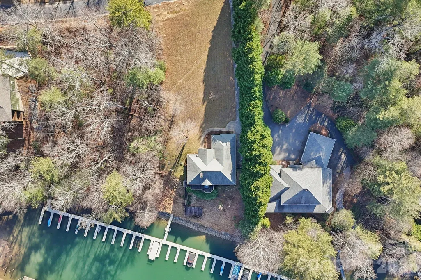
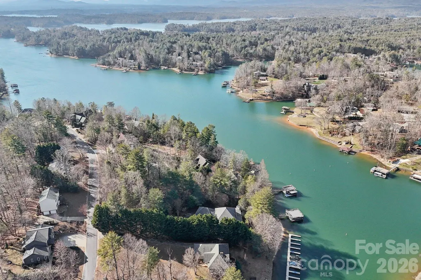
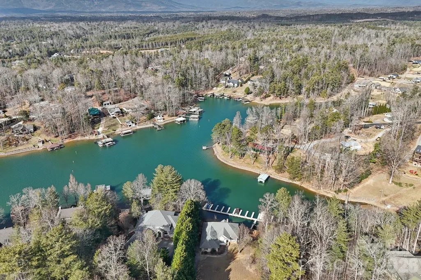
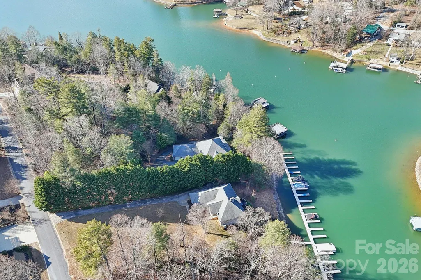
Back on the market at no fault of the seller or condition of the home (buyers changed their mind about moving). Welcome to 4634 Harbor View Terrace! This beautifully appointed ranch-style lakefront home offers true main-level living with a finished lower level, blending comfort, space, and exceptional lake views. Featuring three bedrooms (all on main level) and three full bathrooms, the home showcases a mix of hardwood and carpeted floors along with two inviting fireplaces—one in the main living room and another in the lower-level den—creating warm gathering spaces on both levels. The main level includes a dedicated dining room, a spacious kitchen with granite countertops, ample cabinetry, and a charming breakfast nook, all designed to take advantage of the home’s scenic setting. The primary suite serves as a private retreat with lake views, a walk-in closet, a walk-in shower, and a relaxing whirlpool tub, along with private access to the lake-facing deck—perfect for morning coffee or evening sunsets. The finished lower level expands the living space with a bar, an additional bedroom, and a den centered around the second fireplace, with direct exterior access to the lakefront, along with an unfinished bonus room offering generous storage or the opportunity for customization. Step outside to enjoy three expansive lake-facing decks with clear, unobstructed water views—a rare feature no longer permitted on many newer lakefront lots. Nearly every room in the home enjoys a lake view, with the exception of the dining room and one secondary bedroom. Positioned on a wide, protected cove, the property offers beautiful open water views without the disruption of heavy boat traffic, creating a peaceful and enjoyable lakefront experience. Whether swimming in the lake or the neighborhood pool, playing tennis, or heading out on the water, this home delivers the ultimate lake lifestyle. A boat slip is included, making it easy to enjoy everything the lake has to offer. *Take a look at the drone video in agent remarks!*
| Elementary School | Middle School | High School |
|---|---|---|
| Glen Alpine Elementary School | Table Rock Middle School | Freedom High School |
| Price History | |
|---|---|
| 7/23/2026 | Listed $789,900 |
General Features
| Living Area | 2947 |
|---|---|
| Sewer | Septic Installed |
| Heating | Forced Air |
| Cooling | Ceiling Fan(s),Central Air |
| Roof | Architectural Shingle |
| Appliances | Dishwasher,Electric Oven,Microwave |
| HOA Fee | 1014 |
| Garage Spaces | 2 |
| Patio/Porch Features | Deck |
| Construction Materials | Brick Full |
| Exclusions | Chandelier in living room |
| Year Built | 1995 |
| View | Water |
| Levels | One |
| Property Subtype | Single Family Residence |
| Parcel Number | 49887 |
| Waterfront Features | Boat Slip – Community,Boat Slip (Deed) |
| Community Features | Clubhouse,Lake Access,Outdoor Pool,Tennis Court(s) |
| Assoc Fee Paid Per | Semi-Annually |
| County | Burke |
| New Construction | No |
| Property Type | Residential |
| HOA | Yes |
| Subdivision Name | East Shores |
| Garage Y/N | Yes |
| Full Baths | 3 |
| Directions | Follow I-85 S,US-321 N and I-40 to Reep Dr in Burke County. Take exit 100 from I-40. Continue on Reep Dr. Take US-70 W,Powerhouse Rd and Conley Bumgarner Rd to Harbor View Terrace. |
| High School | Freedom |
| City | Morganton |
| Body of Water | Lake James |
| Association Name | East Shores HOA |
| Senior Community Y/N | No |
| Open Parking Spaces | 2 |
| Lot Size Units | Acres |
| Carport Y/N | No |
| Elementary School | Glen Alpine |
| Middle/Junior High School | Table Rock |
| Additional Parcels Y/N | No |
| Virtual Tour | https://www.zillow.com/view-imx/6ccbe55a-05a7-43f8-a222-948a8c4c073e?wl=true&setAttribution=mls&initialViewType=pano |
| Standard Status | Active |
| CAR_HOASubjectTo | Required |
| Construction Type | Site Built |
| Tax Assessed Value | 703066 |
| Virtual Tour | https://www.zillow.com/view-imx/6ccbe55a-05a7-43f8-a222-948a8c4c073e?wl=true&setAttribution=mls&initialViewType=pano |
| Listing Terms | Cash,Conventional,FHA,VA Loan |
Interior Features
| Basement | Exterior Entry,Finished,Interior Entry,Multiple Below-Grade Levels,Storage Space,Walk-Out Access |
|---|---|
| Fireplace Features | Gas Log,Living Room |
| Basement (Y/N) | Yes |
| Fireplace Y/N | Yes |
| Above Grade Finished Area | 2947 |
| Laundry Features | Laundry Room |
| Total Bedrooms | 3 |
| Total Baths | 3 |
| SqFt Main | 1854 |
| SqFt Lower | 1093 |
| Bedroom | 3 |
Exterior Features
| Parking Features | Driveway,Attached Garage,Garage Door Opener,Garage Faces Side |
|---|---|
| Lot Features | Waterfront |
| Water Source | Community Well |
| Lot Size Area | 0.78 |
| Foundation Details | Basement |
| Road Surface Type | Concrete,Paved |
| Road Responsibility | Private Maintained Road |
| Main Level Garage YN | Yes |
Amenities
- Foreclosure
- Views
- Short Sale
- New Construction
- Adult 55+
- Lease To Own
- No HOA Fees
- Furnished
- Primary On Main
- Air Conditioning
- Seller Finance
- Green
- Fixer Upper
- Horse
- Golf
- Fireplace
- Deck
- Garage
- Basement
- Pool
Property vs Single Family Average in 28655
Price
Year Built
Visits

 Mountain Lakes Board of Realtors® All information deemed reliable but not guaranteed. All properties are subject to prior sale, change or withdrawal. Neither listing broker(s) or information provider(s) shall be responsible for any typographical errors, misinformation, misprints and shall be held totally harmless. Listing(s) information is provided for consumer's personal, non-commercial use and may not be used for any purpose other than to identify prospective properties consumers may be interested
