

Open House Sat, Sep 26th 10:00 AM - 12:00 PM - Price Reduction - New Construction - Primary on Main - Eco Friendly
Address
2251 Richland Avenue, Gastonia, NC
Price
$ 334,900
Property Attributes
- ID#4406871
- TypeSingle Family
- Listing Status Active
- CountyGASTON
- CityGastonia
- AreaGaston County
- NeighborhoodRichland Park
- Zip28052
- Style
- Year Built2026
- Price$ 334,900
- Bedrooms3
- Full Bathrooms2
- Half Bathrooms0
- Sqr Footage1550
- Lot Size0.46 Acres
Data Source:
Canopy MLS
Property Description
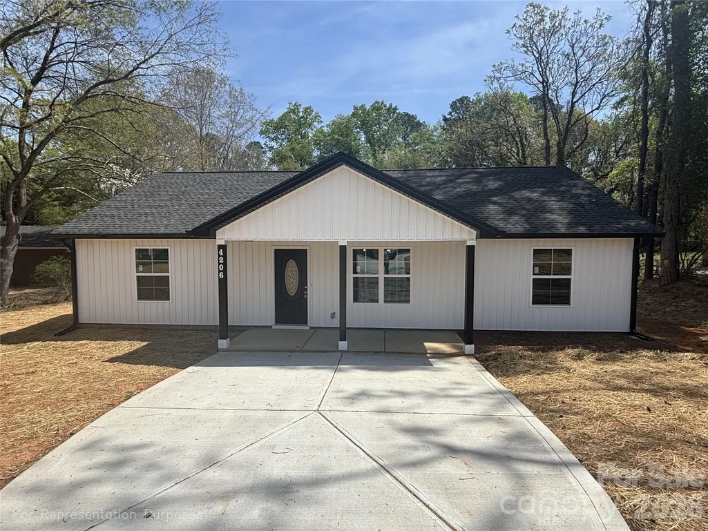
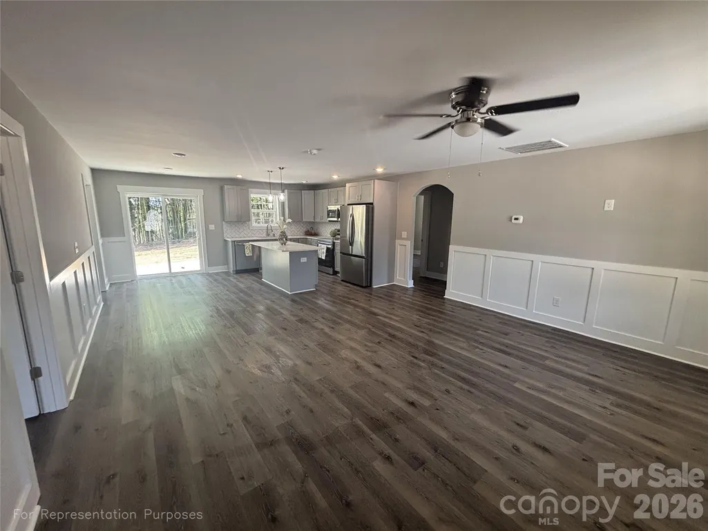
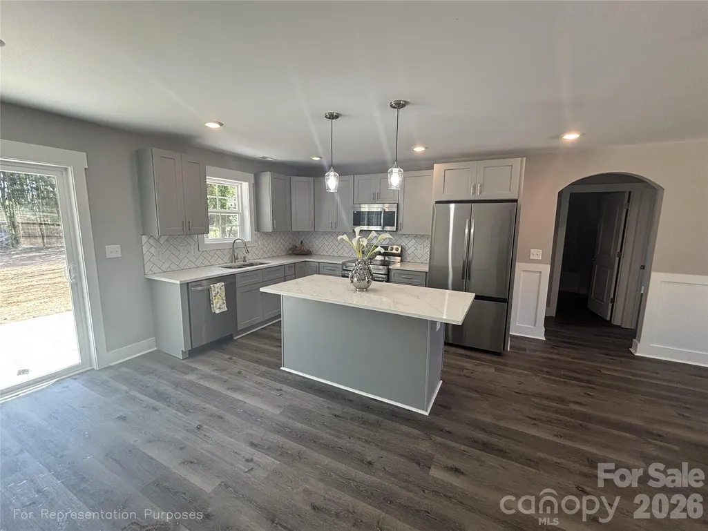
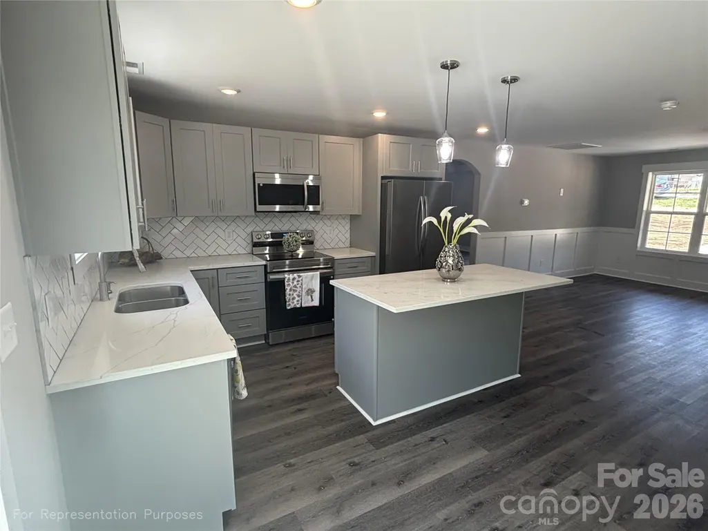
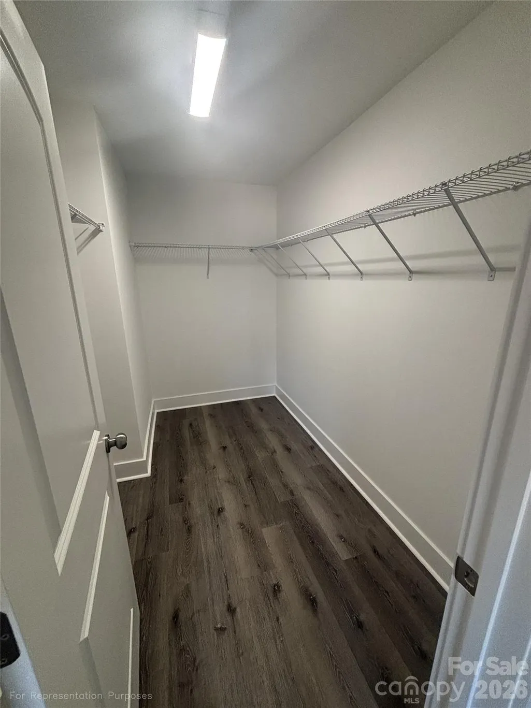
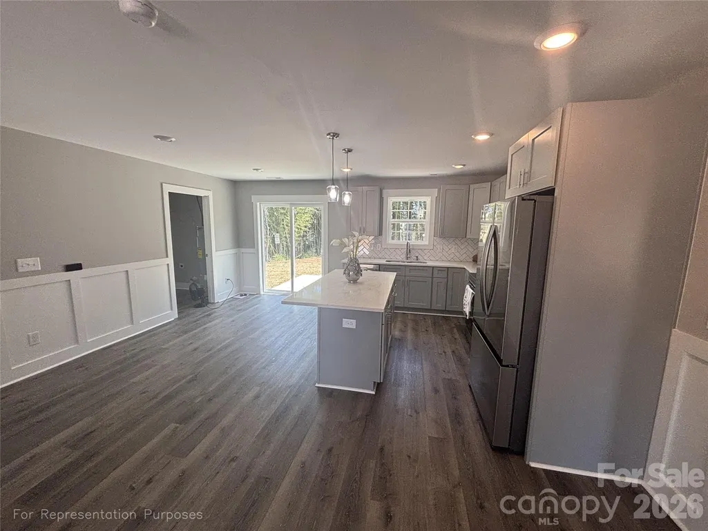
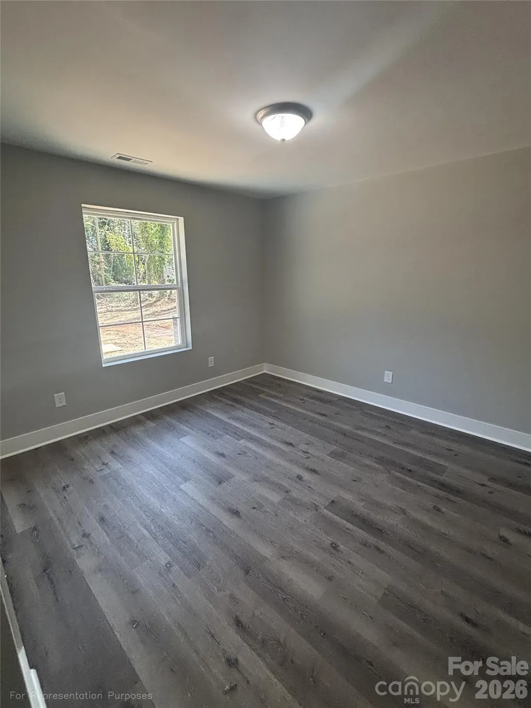
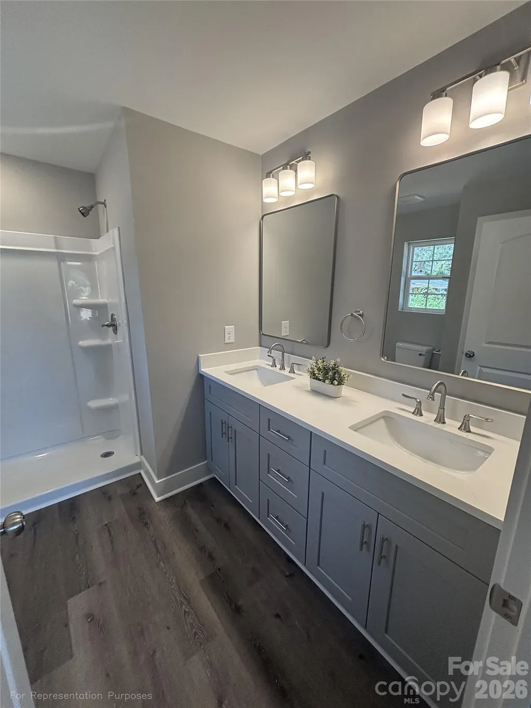
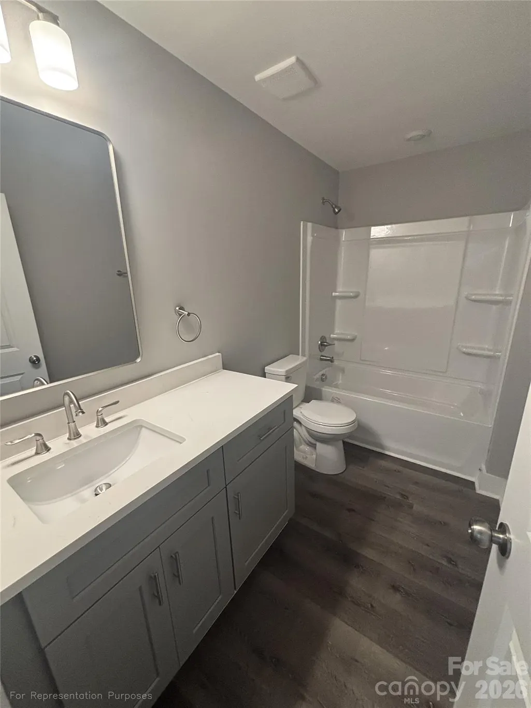
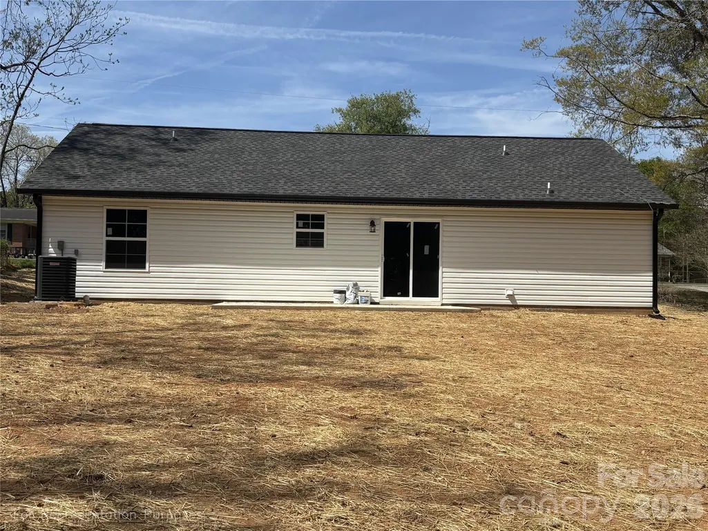
New Construction - Single-Level Living with Upgraded Finishes! Welcome to 2251 Richland Ave in Gastonia, in the established Richland Park neighborhood. This 3-bed, 2-bath home offers approx. 1,550 sq ft of heated living space with an open-concept layout. Enjoy 9' ceilings throughout, extra recessed lighting, and ceiling fans in every room. The kitchen features modern island, two-tone cabinetry - grey lowers, white uppers - opening to a bright living room and dining area. The oversized primary suite includes large open window, tray ceiling, walk-in closet, and an ensuite bath. Two more bedrooms, a full secondary bath, and an extra-large laundry room with double doors complete the interior. Covered front porch and patio for outdoor living. Situated on a 0.46-acre lot with no HOA. Slab foundation, architectural shingles, energy-efficient windows. Est. completion mid-August 2026.
| Elementary School | Middle School | High School |
|---|---|---|
| Forest Heights Elementary School | Southwest Middle School | Hunter Huss High School |
| Price History | |
|---|---|
| 7/22/2026 | Listed $335,900 |
| 9/15/2026 | 1$334,900 |
General Features
| Living Area | 1550 |
|---|---|
| Sewer | Septic Installed |
| Heating | Central |
| Cooling | Ceiling Fan(s),Central Air |
| Appliances | Dishwasher,Disposal,Electric Cooktop,Electric Oven,Microwave,Refrigerator |
| Development Status | Under Construction |
| Construction Materials | Wood |
| Year Built | 2026 |
| Levels | One |
| Property Subtype | Single Family Residence |
| Parcel Number | 139019 |
| County | Gaston |
| New Construction | Yes |
| Property Type | Residential |
| HOA | No |
| Subdivision Name | Richland Park |
| Garage Y/N | No |
| Full Baths | 2 |
| Directions | From I-85,take the exit toward Lana Ln,Gastonia. Head toward Bicycle Ct,then continue on Modena St. Take E Long Ave,S Chester St,and S York St to Clyde St. Turn right onto Clyde St. Continue on W Hud |
| High School | Hunter Huss |
| City | Gastonia |
| Senior Community Y/N | No |
| Lot Size Units | Acres |
| Carport Y/N | No |
| Elementary School | Forest Heights |
| Middle/Junior High School | Southwest |
| Additional Parcels Y/N | No |
| Standard Status | Active |
| CAR_HOASubjectTo | None |
| Construction Type | Site Built |
| Tax Assessed Value | 15000 |
Interior Features
| Basement (Y/N) | No |
|---|---|
| Fireplace Y/N | No |
| Above Grade Finished Area | 1550 |
| Laundry Features | Laundry Room |
| Total Bedrooms | 3 |
| Total Baths | 2 |
| SqFt Main | 1550 |
| Bedroom | 3 |
Exterior Features
| Parking Features | Driveway |
|---|---|
| Lot Features | Corner Lot |
| Water Source | City |
| Lot Size Area | 0.46 |
| Foundation Details | Slab |
| Lot Dimensions | 100X200X96X200 |
| Road Surface Type | Concrete,Paved |
| Road Responsibility | Publicly Maintained Road |
| Main Level Garage YN | No |
Amenities
- Foreclosure
- Views
- Short Sale
- New Construction
- Adult 55+
- Lease To Own
- No HOA Fees
- Furnished
- Primary On Main
- Air Conditioning
- Seller Finance
- Green
- Fixer Upper
- Horse
- Golf
- Fireplace
- Deck
- Garage
- Basement
- Pool
Property vs Single Family Average in 28052
Price
Year Built
Visits
 Canopy MLS® Copyright ©2026 All rights reserved.
 Mountain Lakes Board of Realtors® All information deemed reliable but not guaranteed. All properties are subject to prior sale, change or withdrawal. Neither listing broker(s) or information provider(s) shall be responsible for any typographical errors, misinformation, misprints and shall be held totally harmless. Listing(s) information is provided for consumer's personal, non-commercial use and may not be used for any purpose other than to identify prospective properties consumers may be interested
