

Price Reduction - Primary on Main
Address
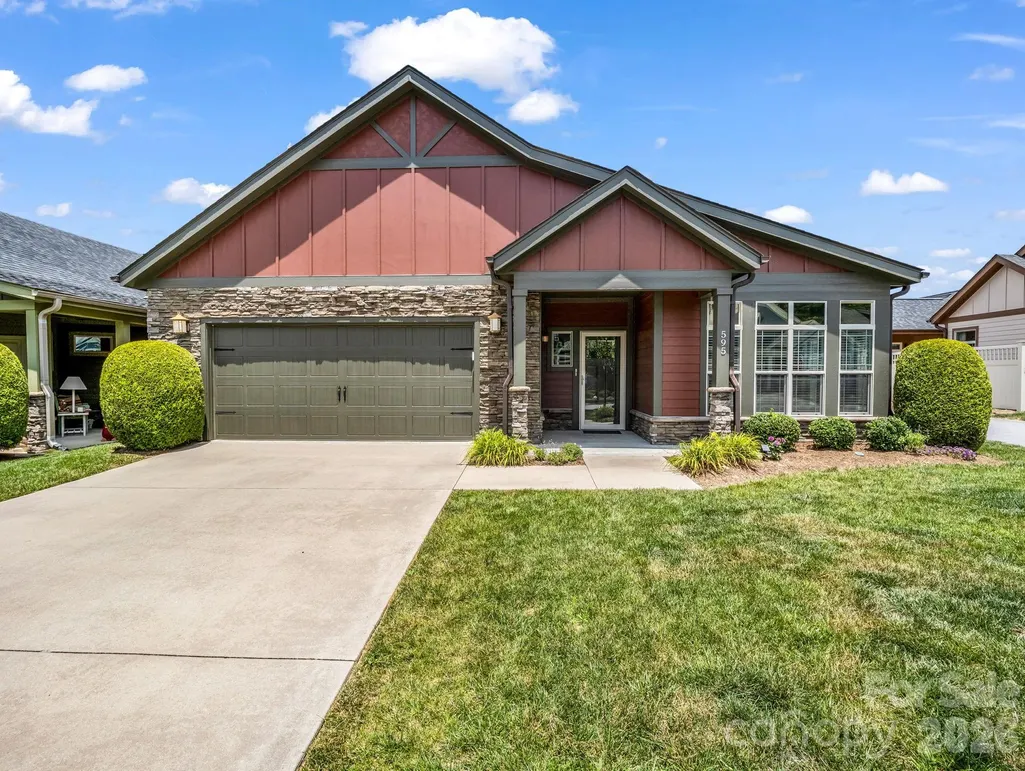
595 Summerfield Place, Flat Rock, NC
Price
$ 494,000
Property Attributes
- ID#4402478
- TypeSingle Family
- Listing Status Active
- CountyHENDERSON
- CityFlat Rock
- AreaHenderson County
- NeighborhoodOrchards of Flat Rock
- Zip28731
- StyleRanch
- Year Built2016
- Price$ 494,000
- Bedrooms2
- Full Bathrooms2
- Half Bathrooms0
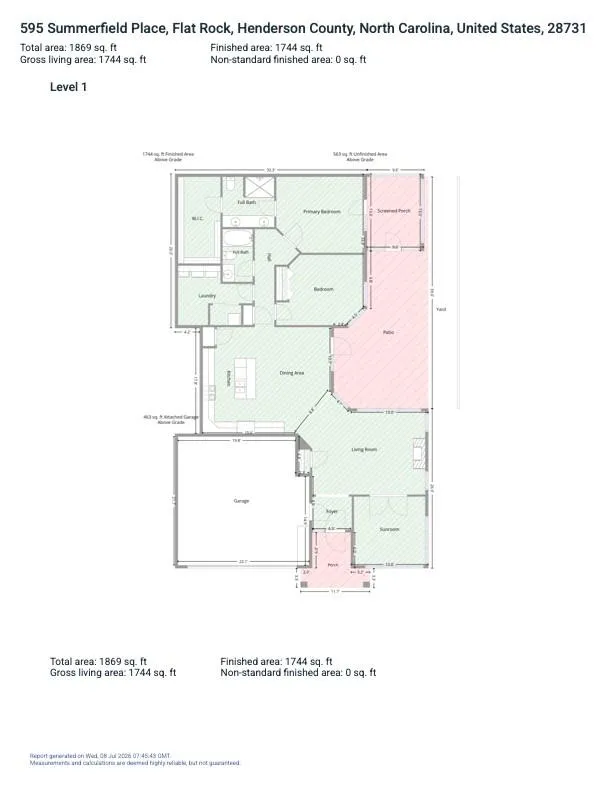
- Sqr Footage1744
- Lot Size0.07 Acres
Data Source:
Canopy MLS
Property Description
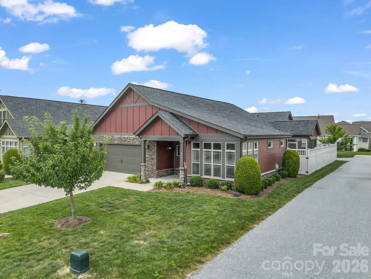
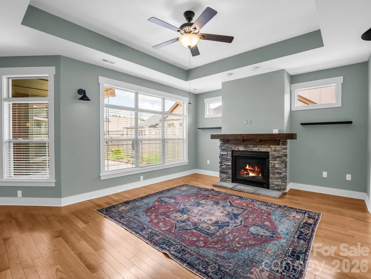
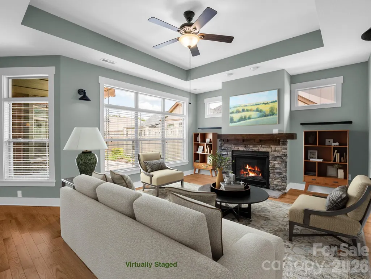
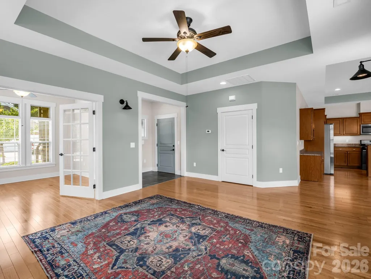
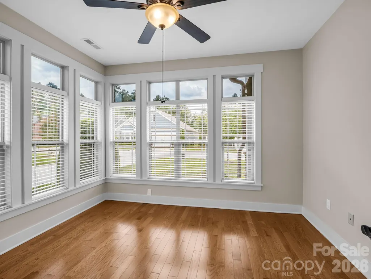
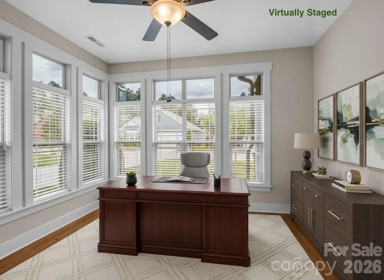
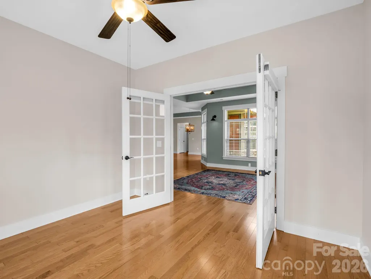
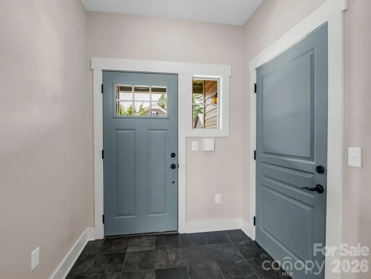
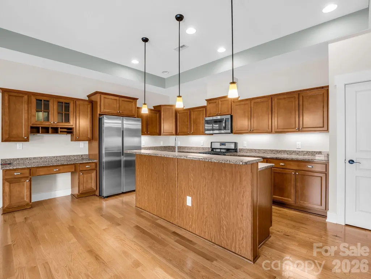
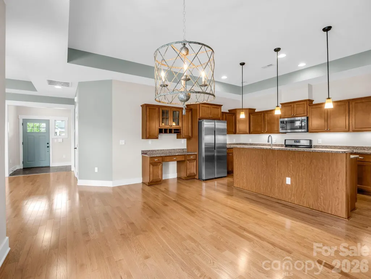
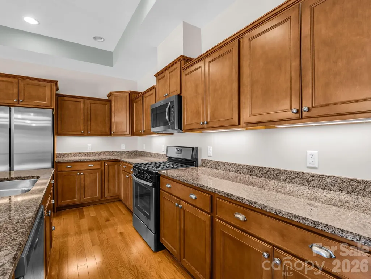
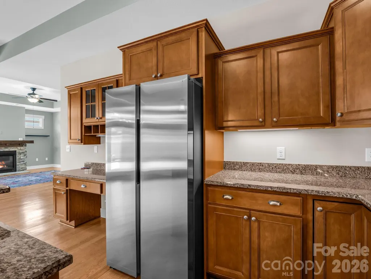
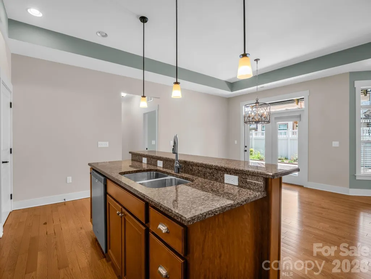
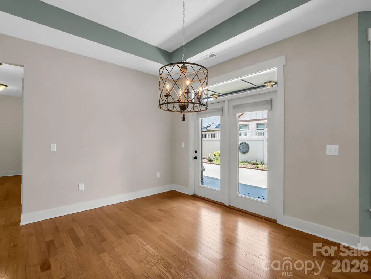
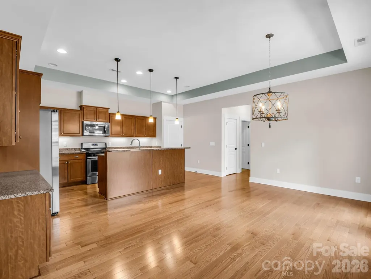
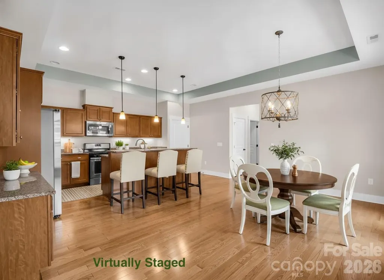
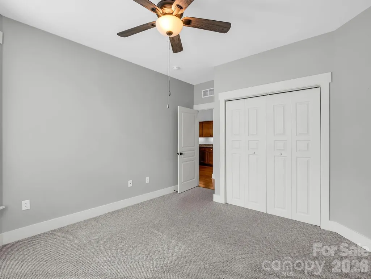
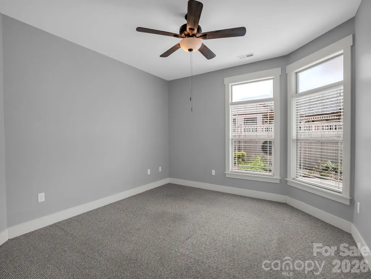
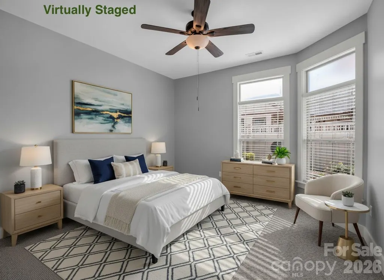
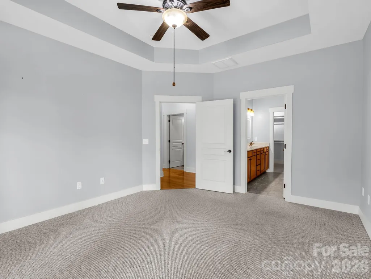
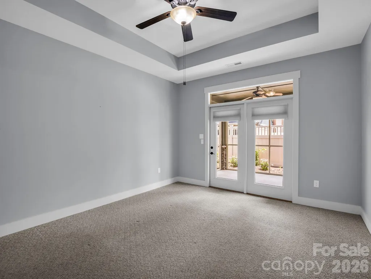
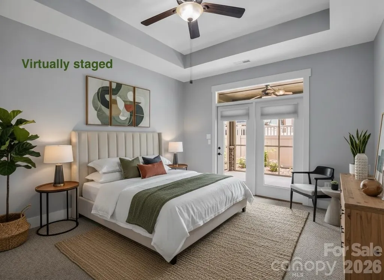
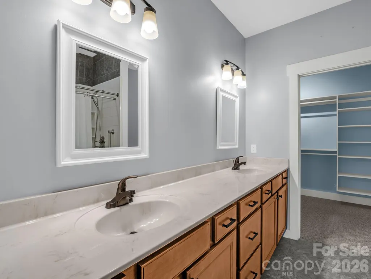
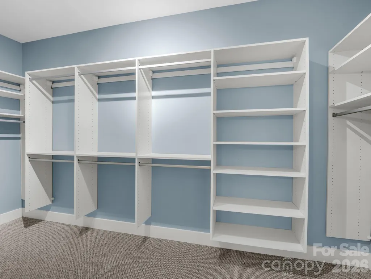
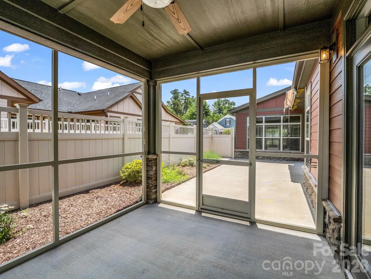
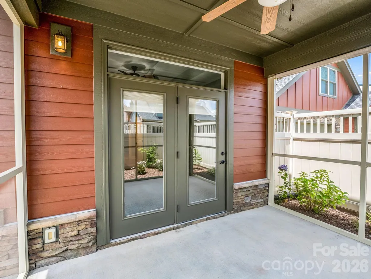
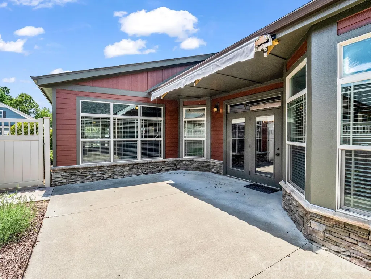
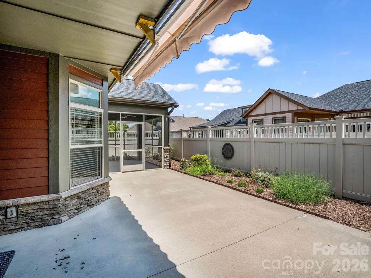
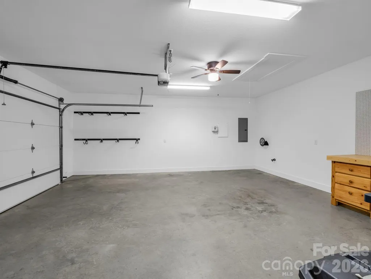
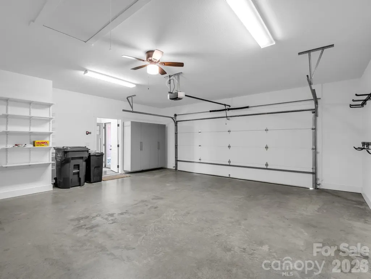
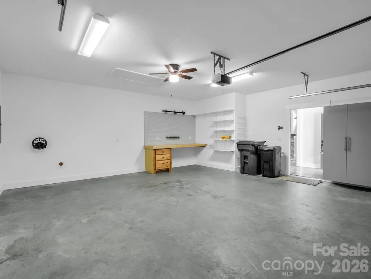
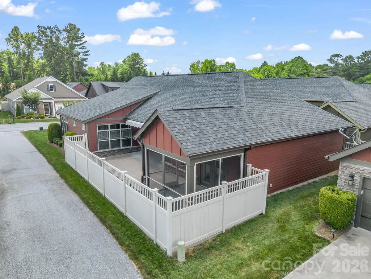
Welcome to this meticulously maintained, 10-year-young Craftsman-inspired ranch situated in a prime, highly sought-after Flat Rock, NC neighborhood. Offering the ultimate peace of mind, this 2-bedroom, 2-bathroom gem comes with a squeaky-clean pre-inspection report and is truly move-in ready. The home is beautifully laid out for entertaining, featuring expansive public spaces anchored by a cozy gas log fireplace. The living room flows seamlessly into an exceptionally spacious kitchen and dining area. In the kitchen you will find loads of cabinetry, ample countertops, and a large center island equipped with a sink, a dishwasher, and plenty of room for barstools. Just beside the living room, an inviting, light-filled sunroom offers tons of potential for a home office, hobby room, or quiet relaxation space or reading room. Indoor-outdoor living is unparalleled in this property, as the dining area connects directly to a highly coveted east facing private outdoor patio—a feature not found in all homes in this community! Complete with a retractable awning, this patio also connects to a peaceful screened porch also accessible from the primary suite. Retreat to this luxurious primary bedroom, which boasts an elegant tray ceiling, an en-suite bathroom with large dual vanities, and a massive closet that is quite literally bigger than some bedrooms. Exterior features include an attached 2-car garage and a large concrete driveway with enough room to park up to four cars. Best of all, you can say goodbye to yard work, as the Property Owners Association maintains the landscaping. This leaves you with plenty of free time to enjoy the neighborhood's incredible resort-style amenities, which include a sparkling pool, fitness center, welcoming clubhouse, community library, and a picturesque pond. Don't miss your chance to own this, low-maintenance beauty! Pre Inspected!
| Elementary School | Middle School | High School |
|---|---|---|
| Upward Elementary School | Flat Rock Middle School | East Henderson High School |
| Price History | |
|---|---|
| 7/10/2026 | Listed $495,000 |
| 9/14/2026 | 1$494,000 |
General Features
| Living Area | 1744 |
|---|---|
| Sewer | Public Sewer |
| Heating | Forced Air |
| Cooling | Central Air |
| Utilities | Natural Gas |
| Roof | Architectural Shingle |
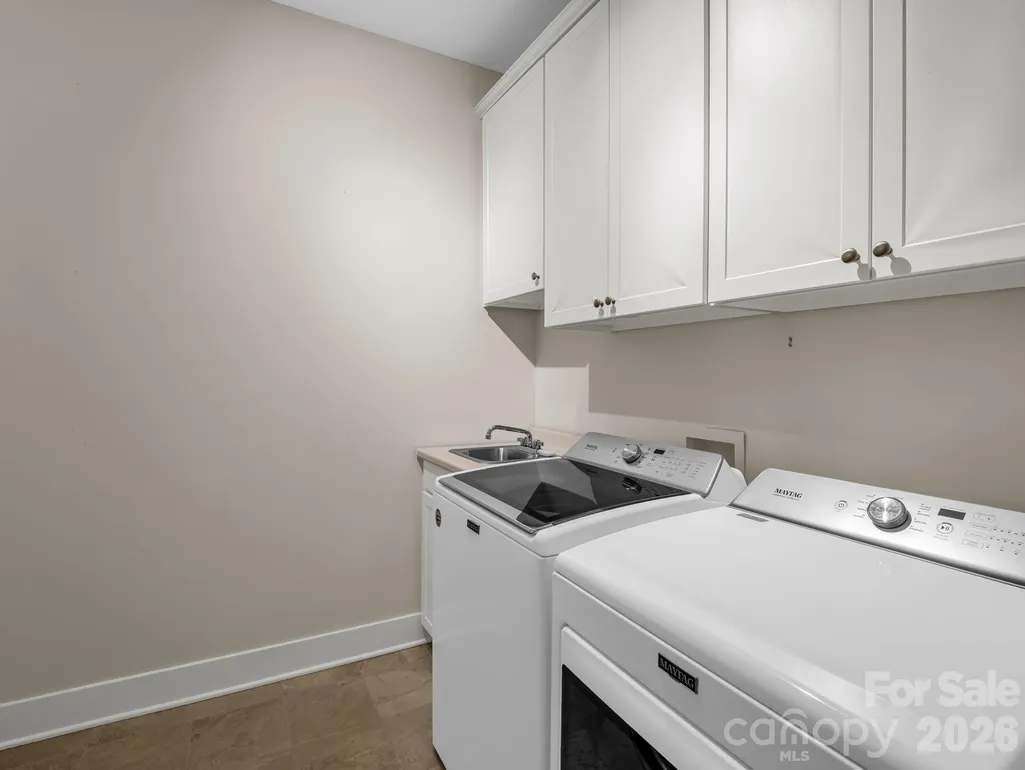
| Appliances | Dishwasher,Gas Cooktop,Microwave,Refrigerator,Tankless Water Heater,Washer/Dryer |
| HOA Fee | 315 |
| Garage Spaces | 2 |
| Patio/Porch Features | Awning(s),Screened |
| Architectural Style | Ranch |
| Security Features | Radon Mitigation System |
| Construction Materials | Hardboard Siding,Stone Veneer |
| Year Built | 2016 |
| Levels | One |
| Property Subtype | Single Family Residence |
| Parcel Number | 1018559 |
| Elevation | 2000 |
| Community Features | Clubhouse,Fitness Center,Outdoor Pool,Picnic Area,Pond,Sidewalks |
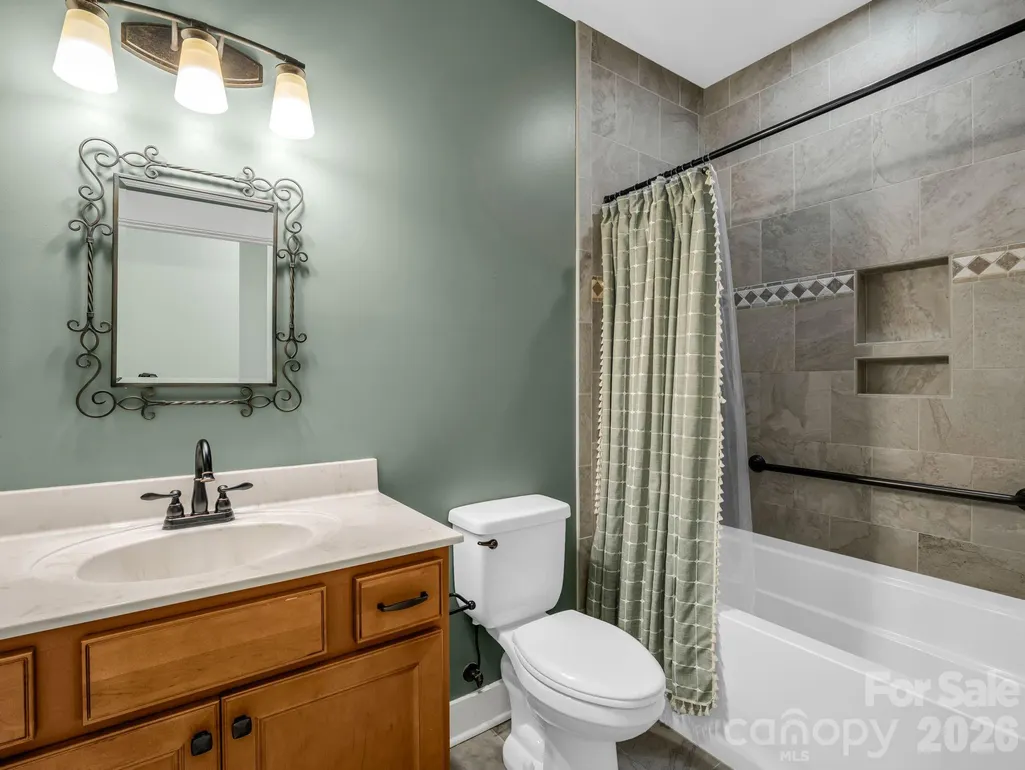
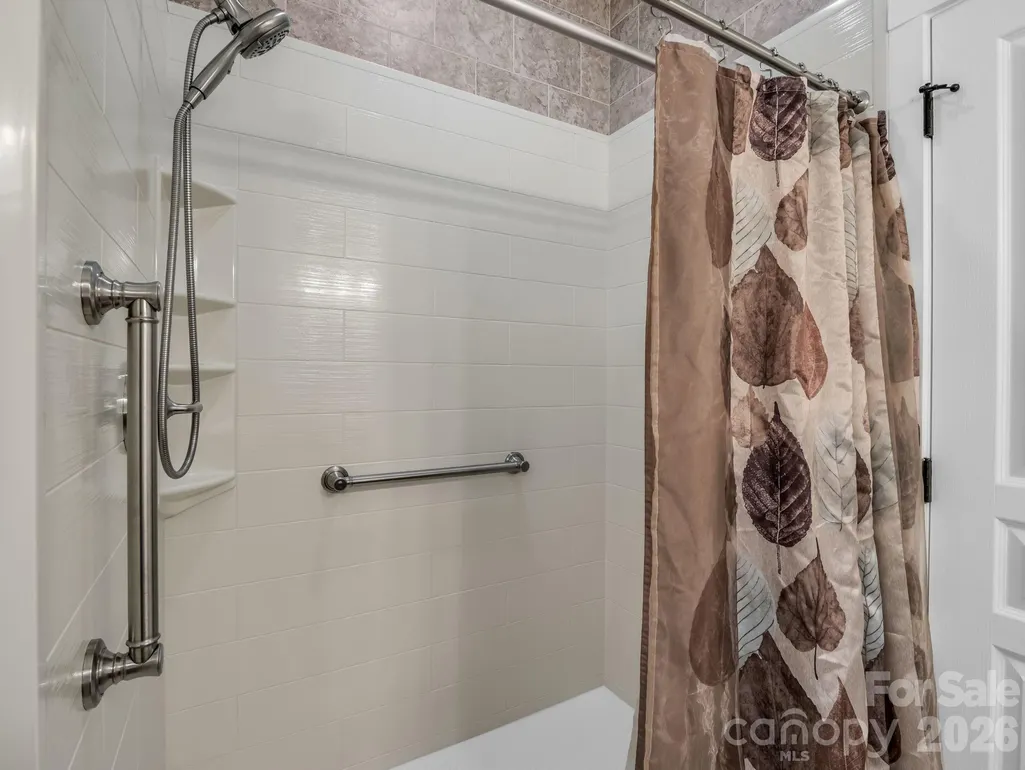
| Accessibility | Two or More Access Exits,Bath Grab Bars,Lever Door Handles,Hall Width 36 Inches or More,Mobility Friendly Flooring,No Interior Steps,Zero-Grade Entry |
| Assoc Fee Paid Per | Monthly |
| County | Henderson |
| New Construction | No |
| Property Type | Residential |
| HOA | Yes |
| Subdivision Name | Orchards of Flat Rock |
| Garage Y/N | Yes |
| Full Baths | 2 |
| Directions | From Howard Gap Rd turn on S. Orchard,left onto Tillers Dr,Left onto Summerfield Place. 595 will be on your right- there is a sign in the sunroom window. |
| High School | East Henderson |
| City | Flat Rock |
| Senior Community Y/N | No |
| Open Parking Spaces | 4 |
| Lot Size Units | Acres |
| Carport Y/N | No |
| Elementary School | Upward |
| Middle/Junior High School | Flat Rock |
| Additional Parcels Y/N | No |
| Standard Status | Active |
| CAR_HOASubjectTo | Required |
| Construction Type | Site Built |
| Restrictions | Deed |
| Tax Assessed Value | 422500 |
| Listing Terms | Cash,Conventional |
Interior Features
| Flooring | Carpet,Tile,Wood |
|---|---|
| Fireplace Features | Gas Log,Gas Vented,Living Room |
| Basement (Y/N) | No |
| Fireplace Y/N | Yes |
| Above Grade Finished Area | 1744 |
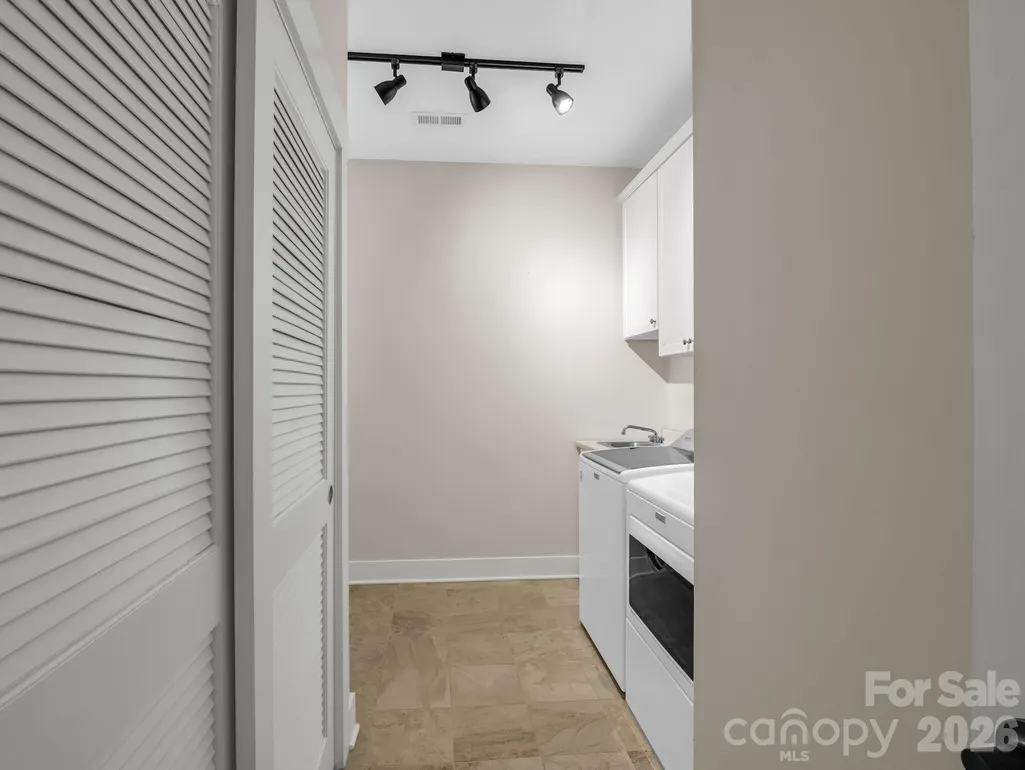
| Laundry Features | Inside,Laundry Room,Main Level |
| Total Bedrooms | 2 |
| Total Baths | 2 |
| SqFt Main | 1744 |
| Bedroom | 2 |
Exterior Features
| Fencing | Back Yard,Privacy |
|---|---|
| Parking Features | Attached Garage |
| Lot Features | Corner Lot |
| Water Source | City |
| Lot Size Area | 0.07 |
| Foundation Details | Slab |
| Road Surface Type | Concrete,Paved |
| Door Features | French Doors |
| Road Responsibility | Private Maintained Road |
| Main Level Garage YN | Yes |
Amenities
- Foreclosure
- Views
- Short Sale
- New Construction
- Adult 55+
- Lease To Own
- No HOA Fees
- Furnished
- Primary On Main
- Air Conditioning
- Seller Finance
- Green
- Fixer Upper
- Horse
- Golf
- Fireplace
- Deck
- Garage
- Basement
- Pool
Property vs Single Family Average in 28731
Price
Year Built
Visits

 Mountain Lakes Board of Realtors® All information deemed reliable but not guaranteed. All properties are subject to prior sale, change or withdrawal. Neither listing broker(s) or information provider(s) shall be responsible for any typographical errors, misinformation, misprints and shall be held totally harmless. Listing(s) information is provided for consumer's personal, non-commercial use and may not be used for any purpose other than to identify prospective properties consumers may be interested
