

Views - Primary on Main
Address
36 Sheffield Place, Brevard, NC
Price
$ 575,000
Property Attributes
- ID#4402157
- TypeSingle Family
- Listing Status Active
- CountyTRANSYLVANIA
- CityBrevard
- AreaTransylvania County
- NeighborhoodDeerlake Village
- Zip28712
- StyleBungalow
- Year Built1998
- Price$ 575,000
- Bedrooms2
- Full Bathrooms2
- Half Bathrooms0
- Sqr Footage1571
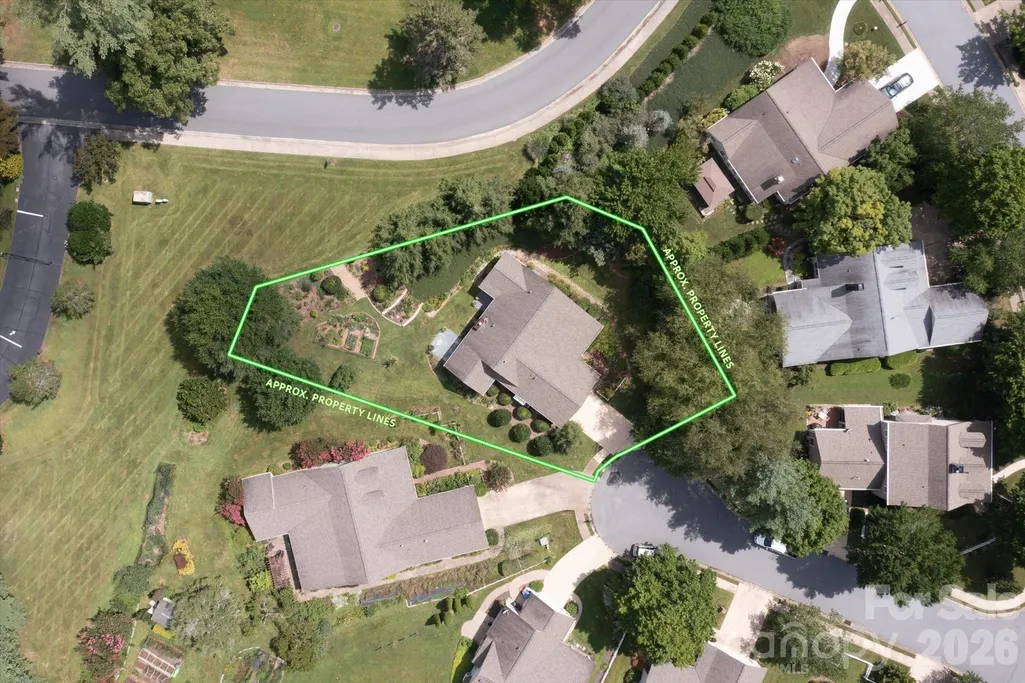
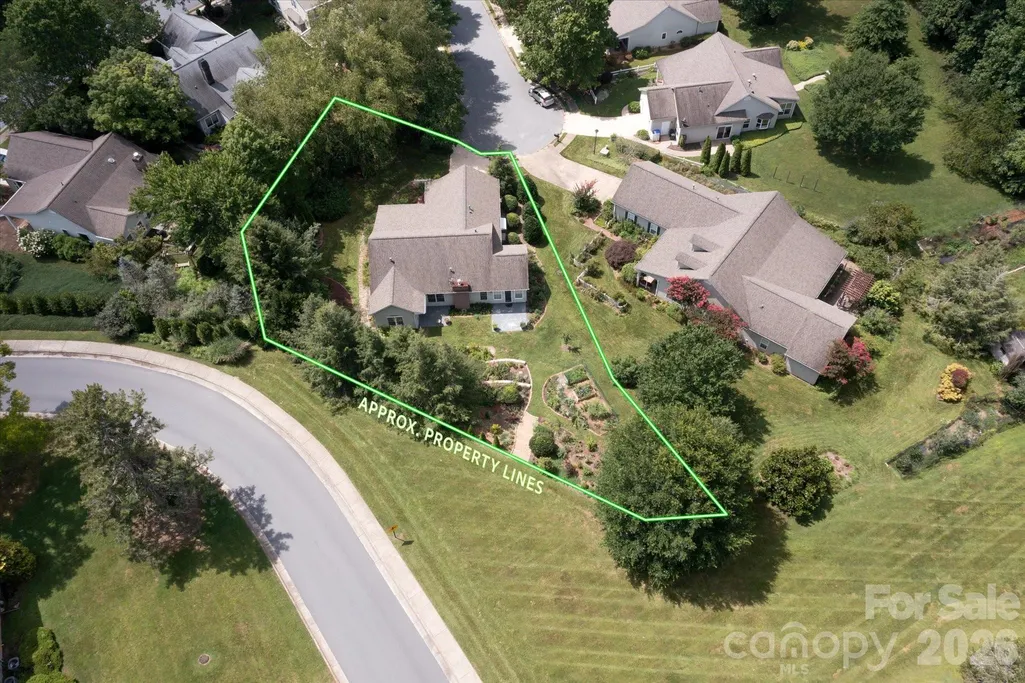
- Lot Size0.364 Acres
Data Source:
Canopy MLS
Property Description
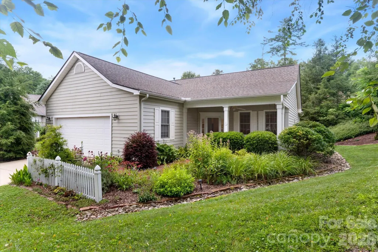
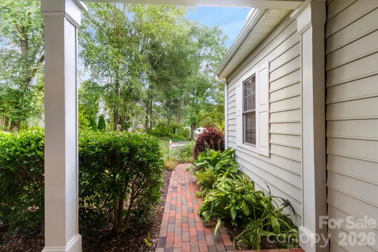
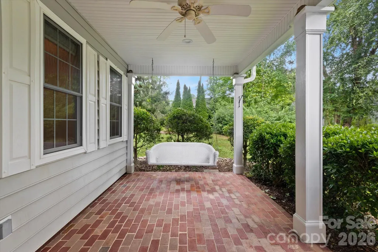
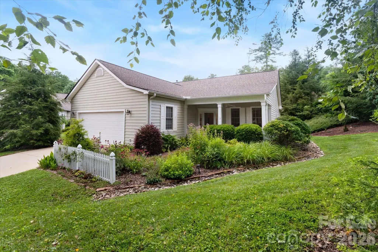
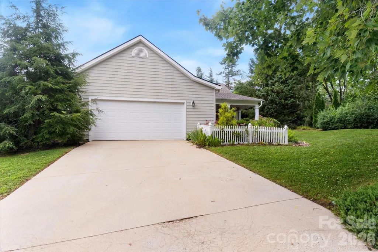
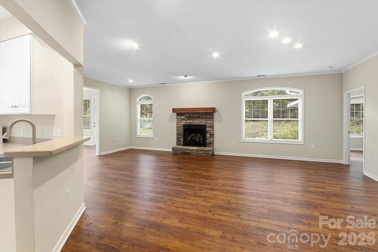
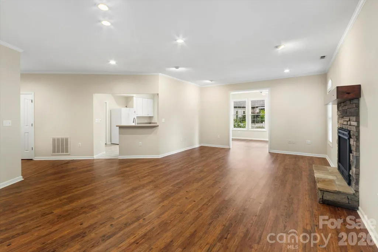
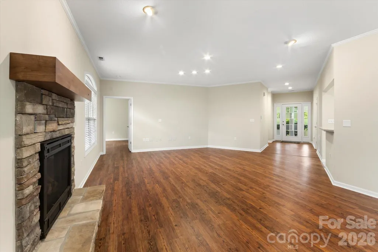
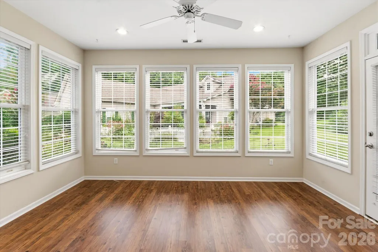
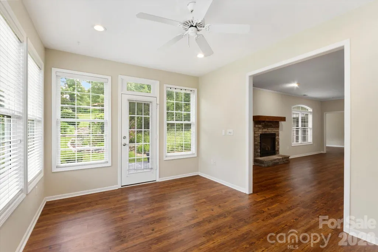
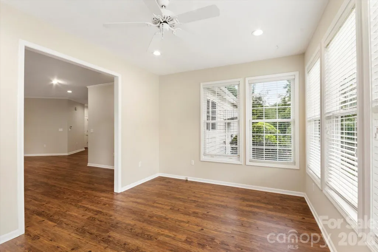
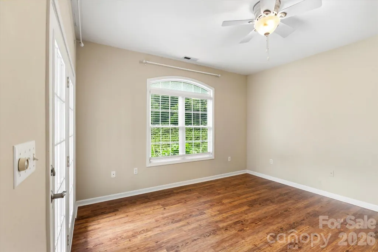
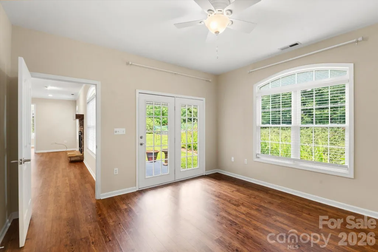
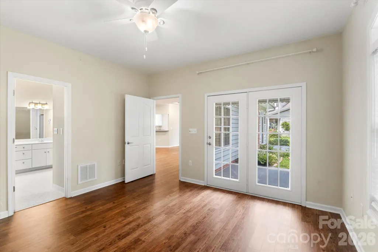
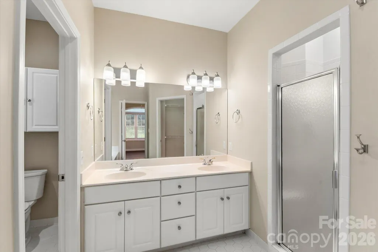
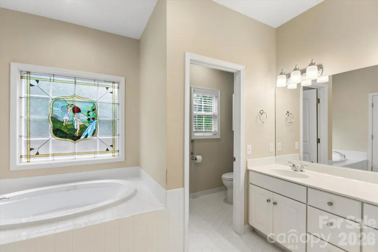
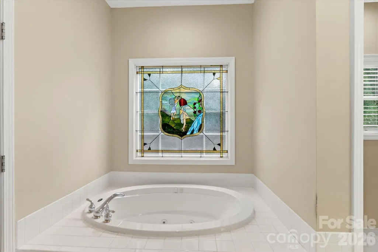
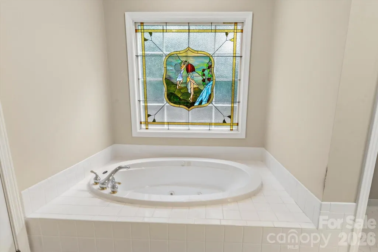
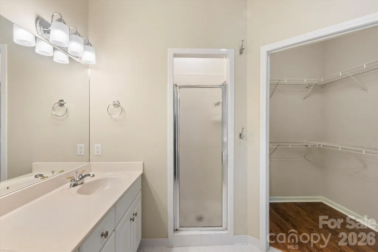
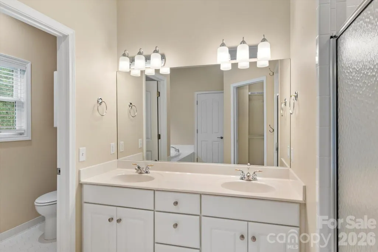
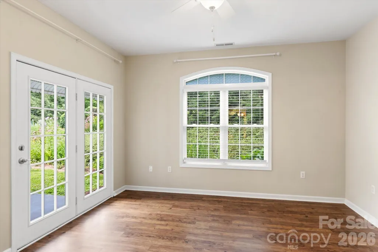
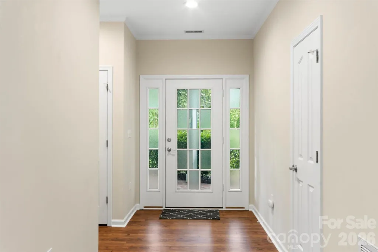
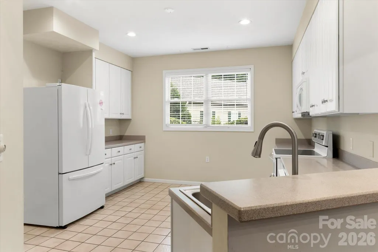
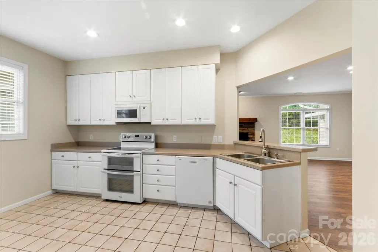
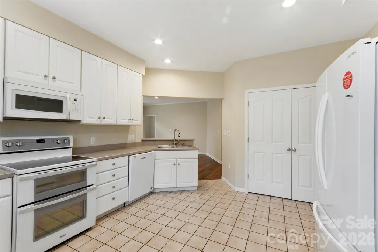
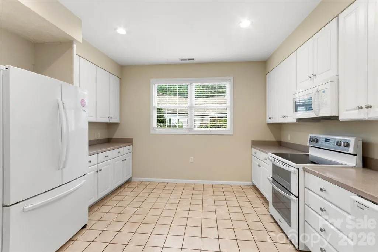
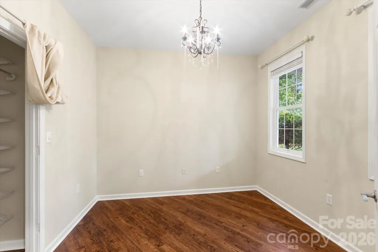
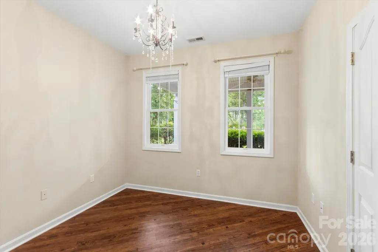
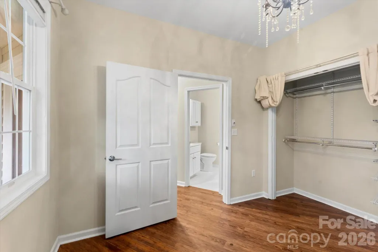
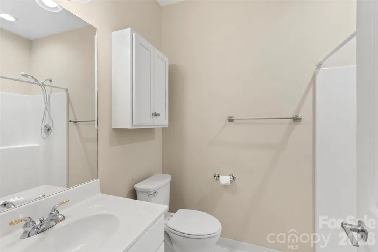
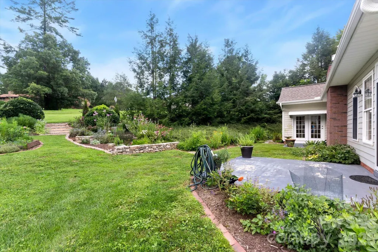
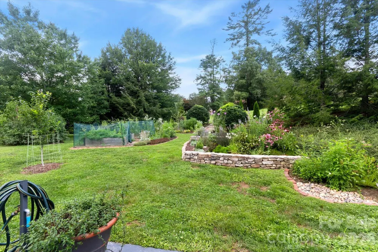
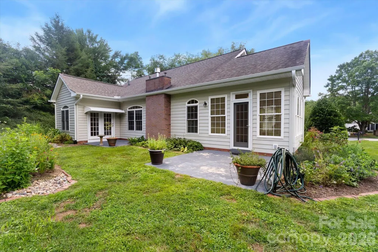
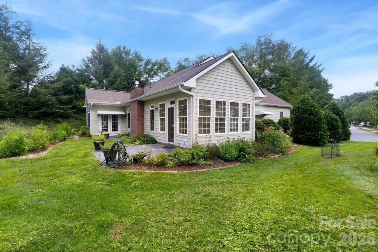
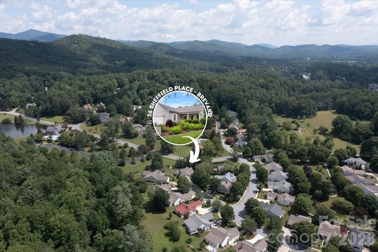
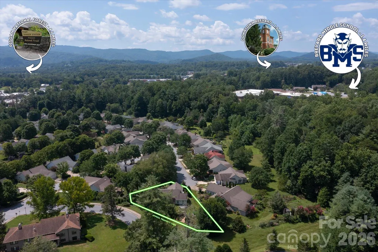
Discover comfortable, single-level living in the desirable Deerlake Village community. This well-maintained 2-bedroom, 2-bath home offers 1,571 square feet with an inviting open layout, and a stone fireplace anchoring the spacious living area. Abundant windows fill the adjoining sunroom with natural light and showcase views of the beautifully established gardens. The kitchen features plentiful white cabinetry, generous counter space, a breakfast bar, and an easy connection to the main living areas. The primary suite includes direct access to the patio, a vaulted ceiling, and a spacious bath with a jetted soaking tub. Outdoor living is equally appealing, with a covered brick porch, patio, mature landscaping, and colorful garden beds creating a peaceful setting on the 0.36-acre lot adjacent to greenspace and close to the hike/ bike path. An attached two-car garage, city water and sewer, and convenient access to Brevard complete this welcoming Deerlake Village home.
| Elementary School | Middle School | High School |
|---|---|---|
| Brevard Elementary School | Brevard Middle School | Brevard High School |
| Price History | |
|---|---|
| 7/23/2026 | Listed $575,000 |
General Features
| Living Area | 1571 |
|---|---|
| Sewer | Public Sewer |
| Heating | Electric,Heat Pump |
| Cooling | Central Air |
| Utilities | Electricity Connected,Underground Utilities |
| Roof | Architectural Shingle |
| Appliances | Dishwasher,Dryer,Electric Range,Oven,Refrigerator,Washer |
| HOA Fee | 860 |
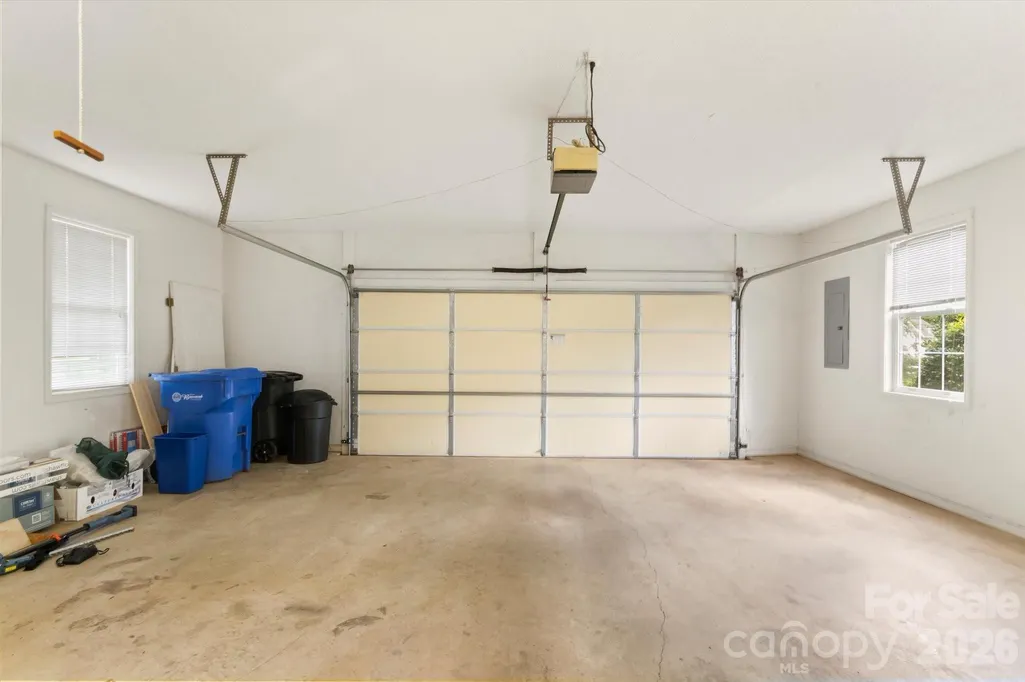
| Garage Spaces | 2 |
| Patio/Porch Features | Patio,Porch |
| Architectural Style | Bungalow |
| Security Features | Smoke Detector(s) |
| Construction Materials | Vinyl |
| Year Built | 1998 |
| Levels | One |
| Property Subtype | Single Family Residence |
| Parcel Number | 8586-76-4445-000 |
| Elevation | 2000 |
| Community Features | Clubhouse,Lake Access,Outdoor Pool,Recreation Area,Sidewalks,Street Lights |
| Assoc Fee Paid Per | Annually |
| County | Transylvania |
| New Construction | No |
| Property Type | Residential |
| HOA | Yes |
| Subdivision Name | Deerlake Village |
| Garage Y/N | Yes |
| Full Baths | 2 |
| Directions | From Asheville Highway take a left onto Deerlake Road. Take the second left onto Cambridge Drive and follow onto Sheffield Place. Property at the end on the right,#36. |
| High School | Brevard |
| City | Brevard |
| Association Name | Deerlake POA - Geoff Davis |
| Senior Community Y/N | No |
| Lot Size Units | Acres |
| Carport Y/N | No |
| Elementary School | Brevard |
| Middle/Junior High School | Brevard |
| Additional Parcels Y/N | No |
| Standard Status | Active |
| CAR_HOASubjectTo | Required |
| Construction Type | Site Built |
| Restrictions | Architectural Review,Building,Subdivision |
| Tax Assessed Value | 530780 |
| Listing Terms | Cash,Conventional |
Interior Features
| Interior Amenities | Walk-In Closet(s) |
|---|---|
| Flooring | Tile,Wood |
| Fireplace Features | Living Room |
| Basement (Y/N) | No |
| Window Features | Insulated Window(s) |
| Fireplace Y/N | Yes |
| Above Grade Finished Area | 1571 |
| Laundry Features | In Garage |
| Total Bedrooms | 2 |
| Total Baths | 2 |
| SqFt Main | 1571 |
| SqFt Garage | 546 |
| Bedroom | 2 |
Exterior Features
| Parking Features | Driveway,Attached Garage |
|---|---|
| Lot Features | Cul-De-Sac,Level |
| Water Source | City |
| Lot Size Area | 0.364 |
| Foundation Details | Slab |
| Road Surface Type | Concrete,Paved |
| Door Features | Insulated Door(s) |
| Road Responsibility | Publicly Maintained Road |
| Main Level Garage YN | Yes |
Amenities
- Foreclosure
- Views
- Short Sale
- New Construction
- Adult 55+
- Lease To Own
- No HOA Fees
- Furnished
- Primary On Main
- Air Conditioning
- Seller Finance
- Green
- Fixer Upper
- Horse
- Golf
- Fireplace
- Deck
- Garage
- Basement
- Pool
Property vs Single Family Average in 28712
Price
Year Built
Visits

 Mountain Lakes Board of Realtors® All information deemed reliable but not guaranteed. All properties are subject to prior sale, change or withdrawal. Neither listing broker(s) or information provider(s) shall be responsible for any typographical errors, misinformation, misprints and shall be held totally harmless. Listing(s) information is provided for consumer's personal, non-commercial use and may not be used for any purpose other than to identify prospective properties consumers may be interested
