

New Construction
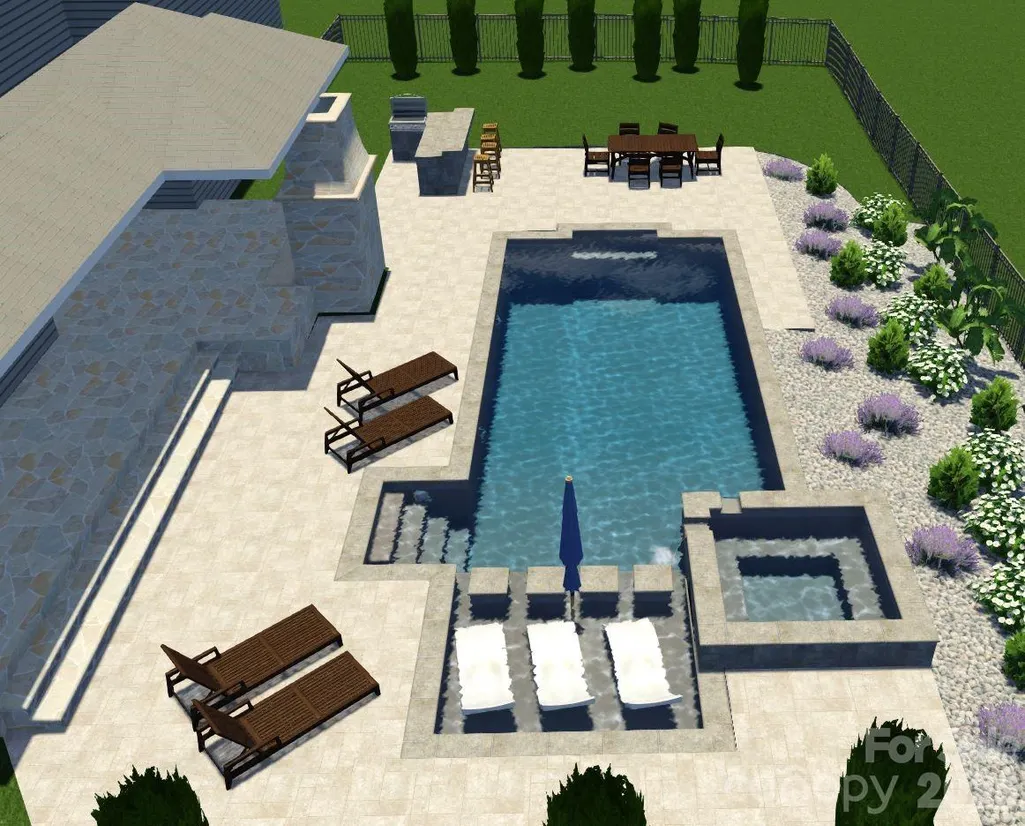
Address
104 Sherwood Drive, Huntersville, NC
Price
$ 1,775,000
Property Attributes
- ID#4400327
- TypeSingle Family
- Listing Status Active
- CountyMECKLENBURG
- CityHuntersville
- AreaMecklenburg County
- NeighborhoodSherwood Forest
- Zip28078
- Style
- Year Built2026
- Price$ 1,775,000
- Bedrooms4
- Full Bathrooms4
- Half Bathrooms1
- Sqr Footage5028
- Lot Size0.56 Acres
Data Source:
Canopy MLS
Property Description
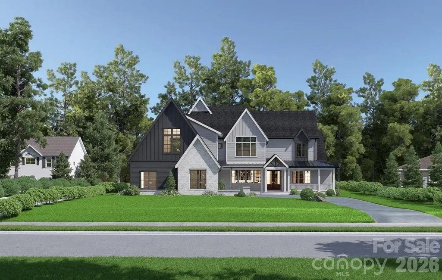
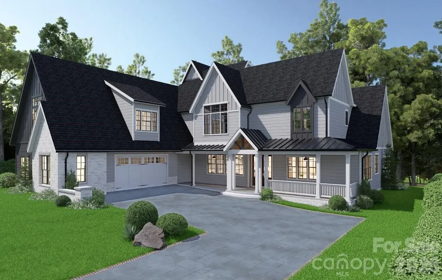
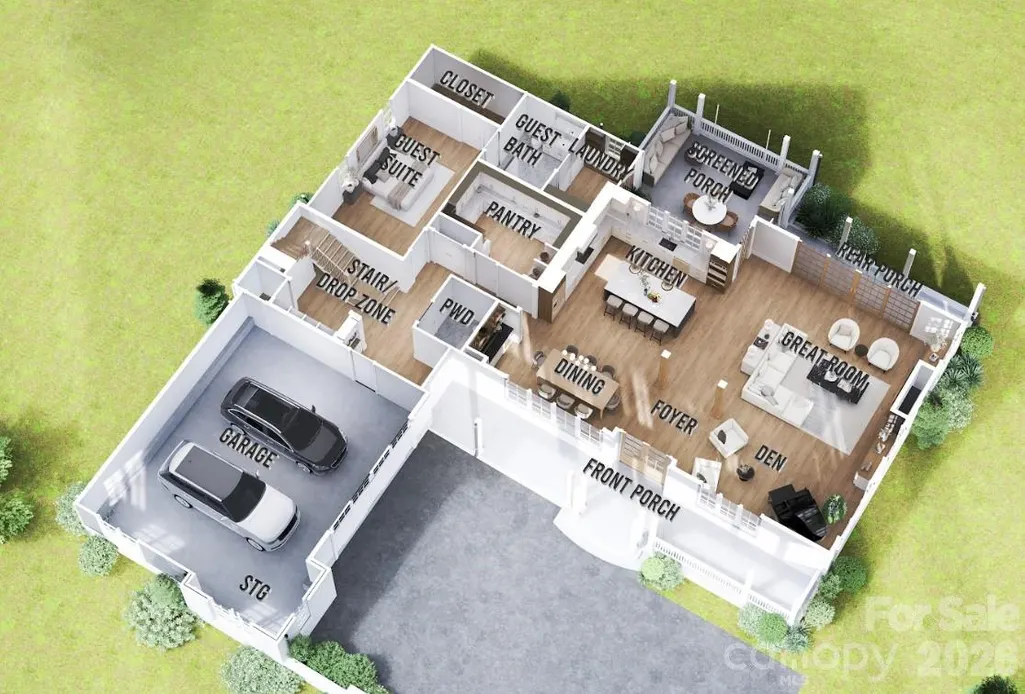
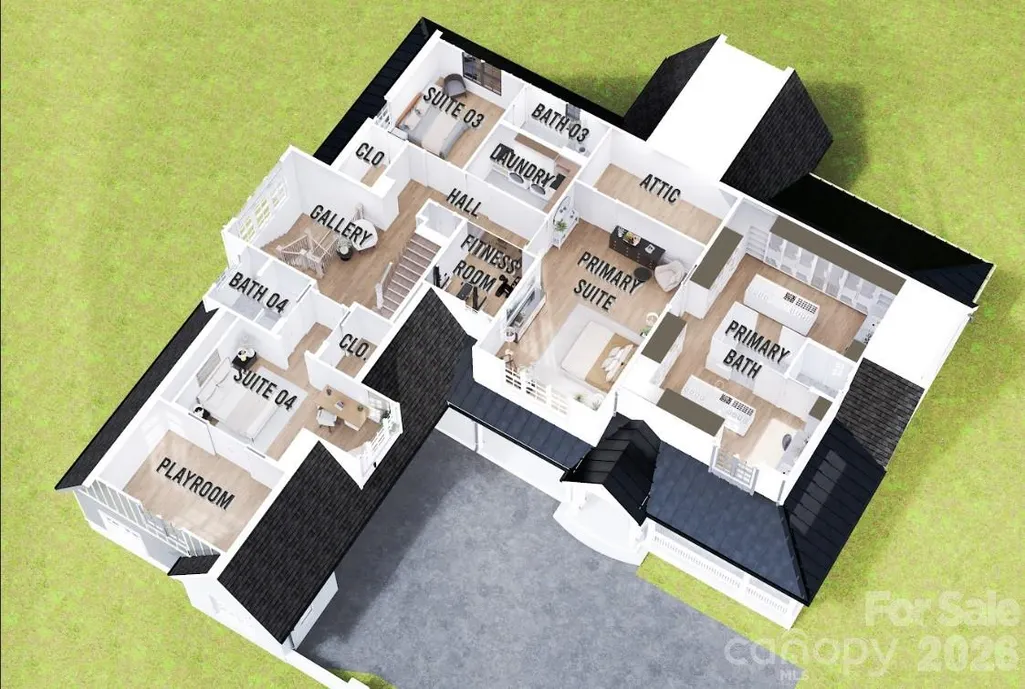
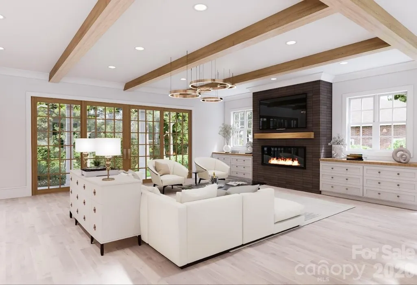
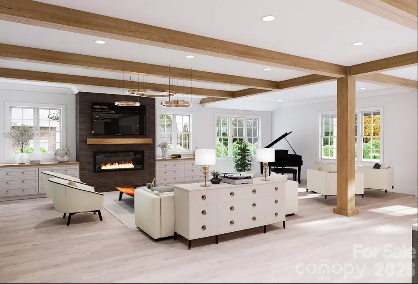
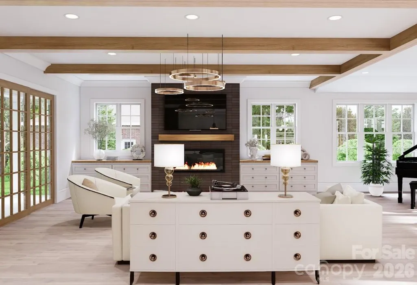
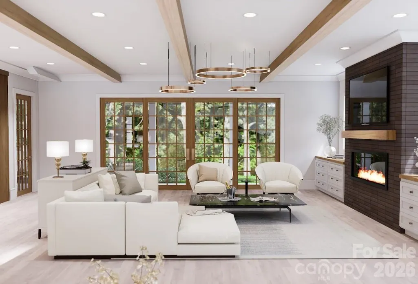
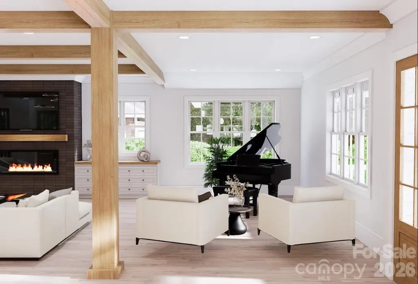
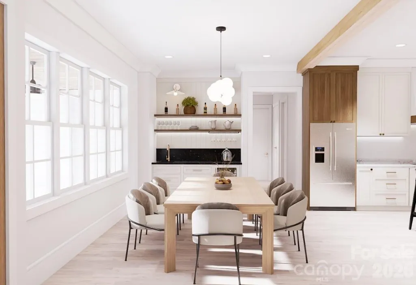
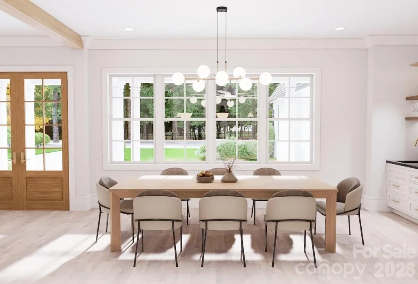
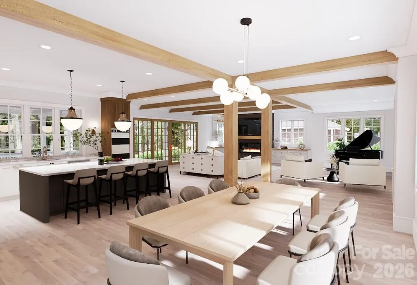
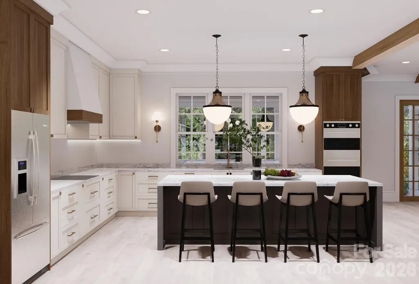
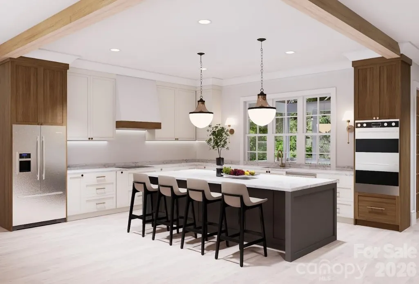
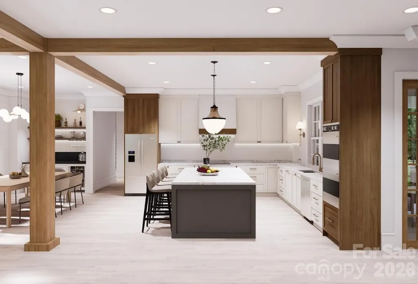
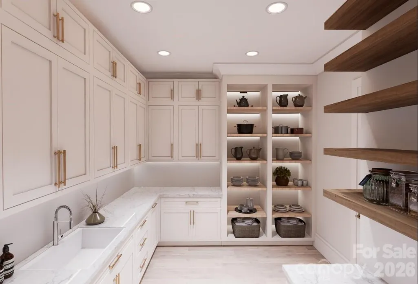
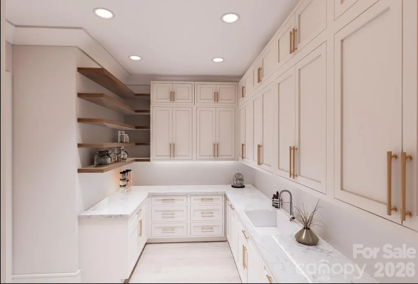
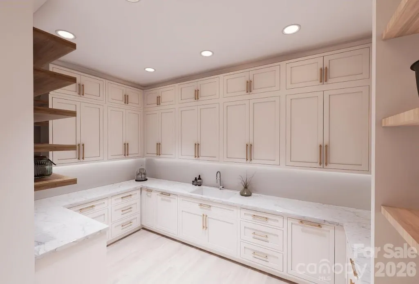
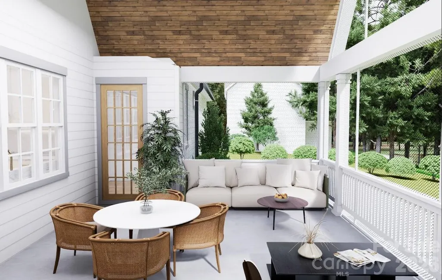
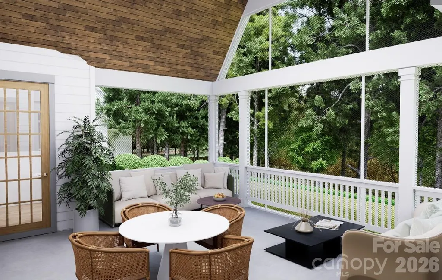
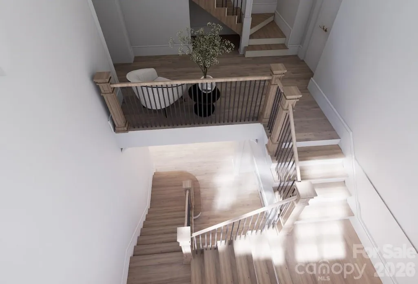
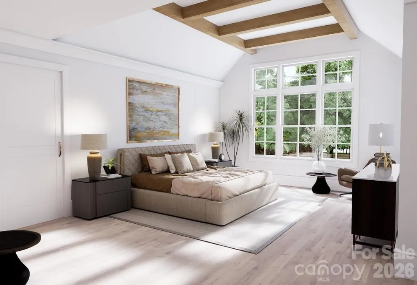
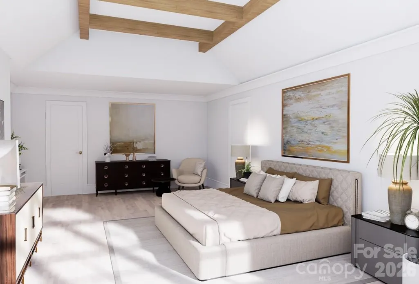
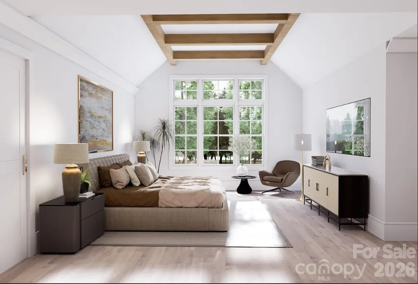
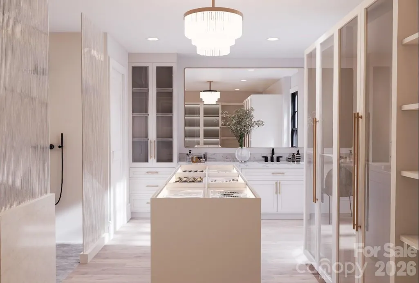
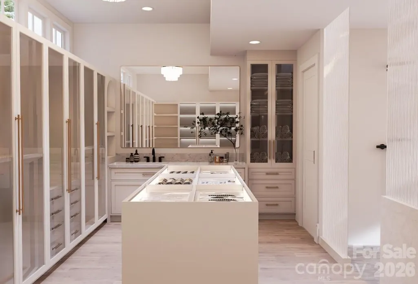
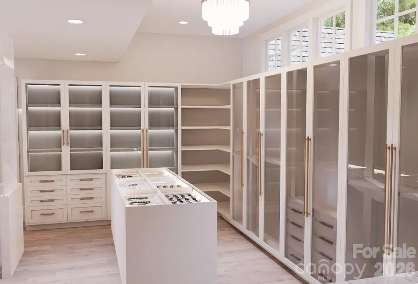
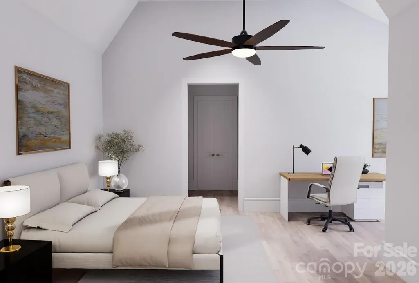
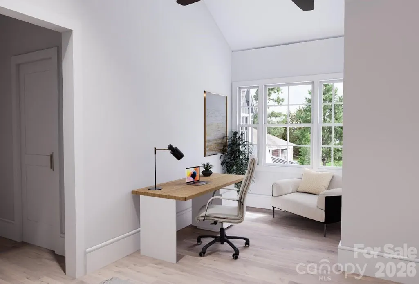
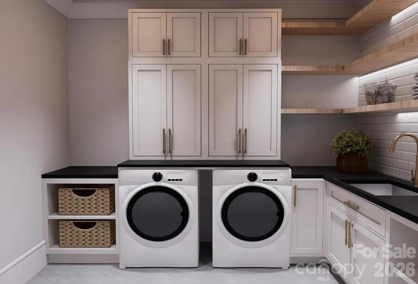
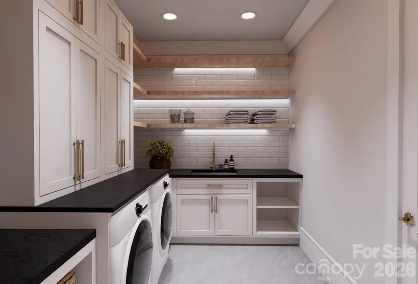
PRIME LOCATION! Experience the best of both worlds in one of Huntersville's most desirable locations—offering quick, convenient access to I-77 via Gilead Rd while being just a short stroll from the vibrant heart of Downtown Huntersville, with its growing collection of restaurants, breweries, boutiques, parks, greenways, and year-round community events. This timeless luxury home showcases exceptional craftsmanship, thoughtfully selected high-end finishes, and an elegant open floor plan designed for both everyday living and effortless entertaining. At the heart of the home is a dream chef's kitchen featuring a 36-inch cooktop, double ovens, an oversized walk-in pantry with a prep sink and second dishwasher, and a spacious center island that naturally becomes the gathering place. A sleek modern fireplace anchors the living area, while expansive doors open to both a covered porch and a screened porch, creating seamless indoor-outdoor living. The main level also features a private guest or in-law suite complete with its own washer and dryer, offering comfort and independence for visitors or multi-generational living. Upstairs, the luxurious primary suite provides a peaceful retreat with a spa-inspired bath and an expansive walk-in closet. Two additional ensuite bedrooms and a beautifully appointed laundry room complete the second floor. The unfinished third level is already equipped with plumbing, electrical, and HVAC, offering the perfect opportunity to create additional living space tailored to your needs. Just a short walk to Huntersville Elementary School, nearby parks, the greenway, and all that Downtown Huntersville has to offer, this exceptional home combines luxury, convenience, and an unmatched lifestyle in one remarkable package.
| Elementary School | Middle School | High School |
|---|---|---|
| Huntersville Elementary School | Bailey Middle School | William Amos Hough High School |
| Price History | |
|---|---|
| 7/17/2026 | Listed $1,775,000 |
General Features
| Living Area | 5028 |
|---|---|
| Sewer | Public Sewer |
| Heating | Central,Natural Gas |
| Cooling | Central Air |
| Roof | Architectural Shingle |
| Appliances | Dishwasher,Double Oven,Gas Cooktop,Microwave,Refrigerator,Wine Refrigerator |
| Development Status | Under Construction |
| Zoning | TC |
| Garage Spaces | 2 |
| Patio/Porch Features | Covered,Front Porch,Rear Porch,Screened |
| Construction Materials | Brick Partial,Other - See Remarks |
| Year Built | 2026 |
| Levels | Three |
| Property Subtype | Single Family Residence |
| Parcel Number | 017-122-33 |
| County | Mecklenburg |
| New Construction | Yes |
| Property Type | Residential |
| HOA | No |
| Subdivision Name | Sherwood Forest |
| Garage Y/N | Yes |
| Full Baths | 4 |
| High School | William Amos Hough |
| City | Huntersville |
| Senior Community Y/N | No |
| Lot Size Units | Acres |
| Carport Y/N | No |
| Elementary School | Huntersville |
| Middle/Junior High School | Bailey |
| Additional Parcels Y/N | No |
| Builder Name | Domaine Properties |
| Standard Status | Active |
| CAR_HOASubjectTo | None |
| Construction Type | Site Built |
| Tax Assessed Value | 70000 |
Interior Features
| Interior Amenities | Drop Zone,Entrance Foyer,Kitchen Island,Open Floorplan,Walk-In Closet(s),Walk-In Pantry |
|---|---|
| Flooring | Hardwood |
| Fireplace Features | Gas Log,Great Room |
| Basement (Y/N) | No |
| Fireplace Y/N | Yes |
| Above Grade Finished Area | 5028 |
| Half Baths | 1 |
| Laundry Features | Main Level,Upper Level |
| Total Bedrooms | 4 |
| Total Baths | 5 |
| SqFt Main | 2530 |
| SqFt Upper | 2498 |
| Bedroom | 1 |
Exterior Features
| Parking Features | Driveway,Attached Garage |
|---|---|
| Water Source | City |
| Lot Size Area | 0.56 |
| Foundation Details | Slab |
| Road Surface Type | Concrete,Paved |
| Road Responsibility | Publicly Maintained Road |
| Main Level Garage YN | Yes |
Amenities
- Foreclosure
- Views
- Short Sale
- New Construction
- Adult 55+
- Lease To Own
- No HOA Fees
- Furnished
- Primary On Main
- Air Conditioning
- Seller Finance
- Green
- Fixer Upper
- Horse
- Golf
- Fireplace
- Deck
- Garage
- Basement
- Pool
Property vs Single Family Average in 28078
Price
Year Built
Visits

 Mountain Lakes Board of Realtors® All information deemed reliable but not guaranteed. All properties are subject to prior sale, change or withdrawal. Neither listing broker(s) or information provider(s) shall be responsible for any typographical errors, misinformation, misprints and shall be held totally harmless. Listing(s) information is provided for consumer's personal, non-commercial use and may not be used for any purpose other than to identify prospective properties consumers may be interested
