

Views - Primary on Main
Address
33 Cammies Way, Old Fort, NC
Price
$ 579,000
Property Attributes
- ID#4400236
- TypeSingle Family
- Listing Status Active
- CountyMCDOWELL
- CityOld Fort
- AreaMcDowell County
- NeighborhoodGateway Mountain
- Zip28762
- StyleArts and Crafts
- Year Built1995
- Price$ 579,000
- Bedrooms4
- Full Bathrooms2
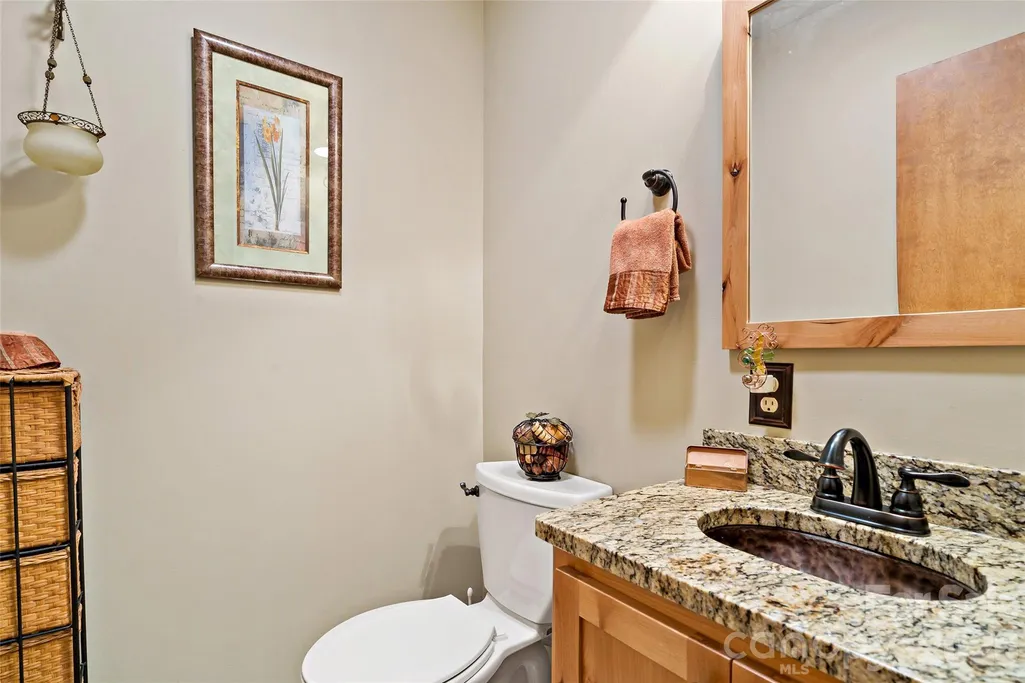
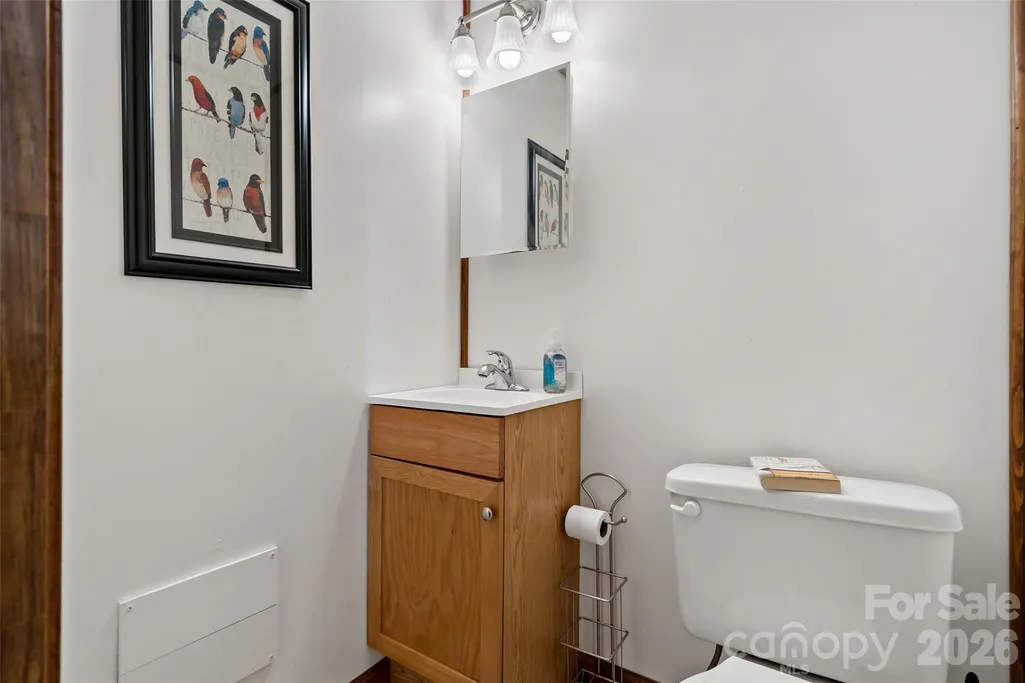
- Half Bathrooms2
- Sqr Footage1945
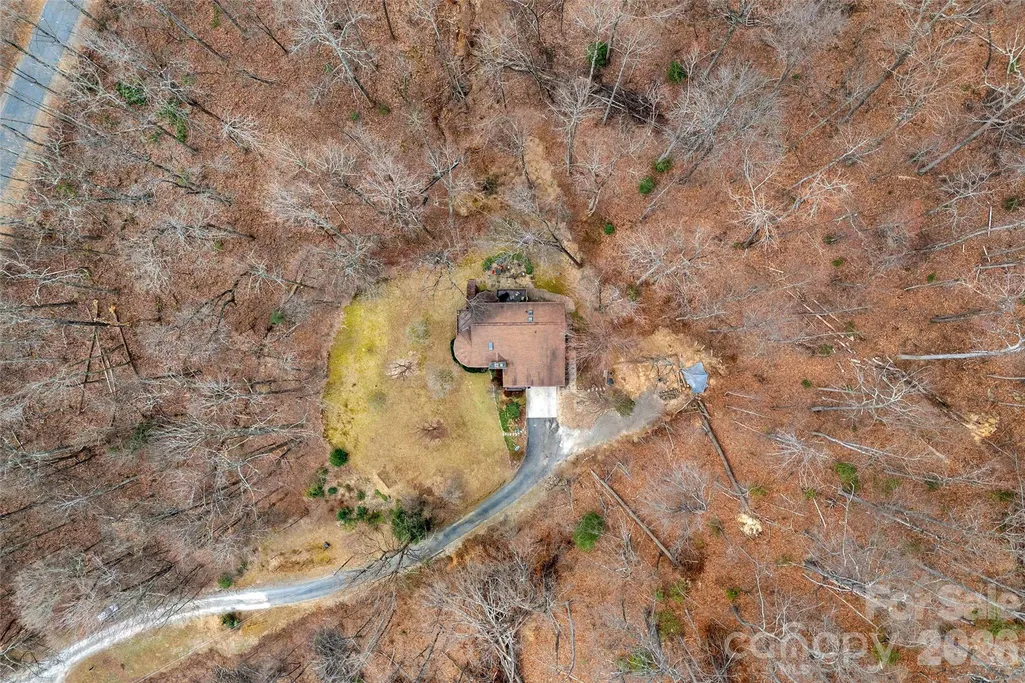
- Lot Size6.5 Acres
Data Source:
Canopy MLS
Property Description
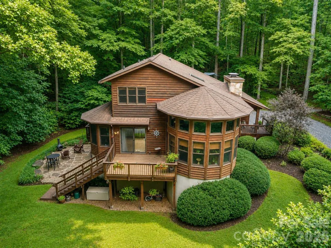
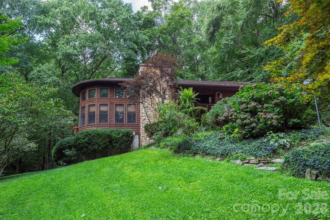
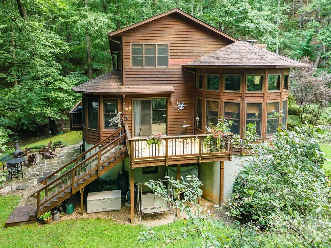
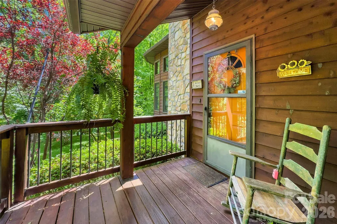
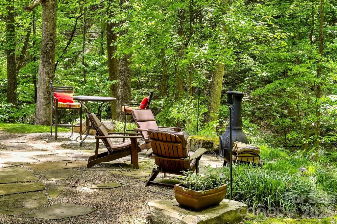
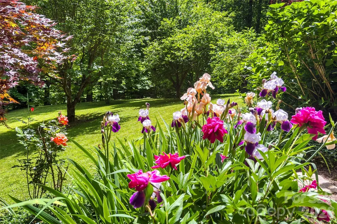
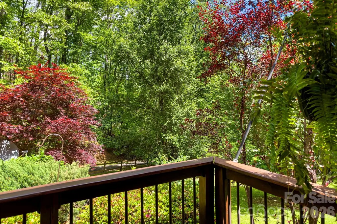
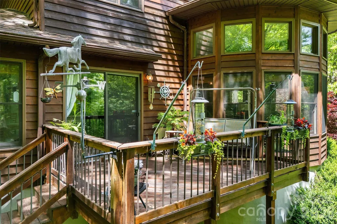
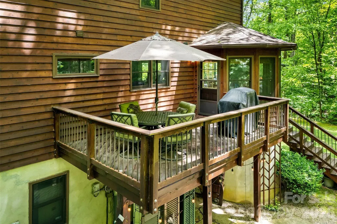
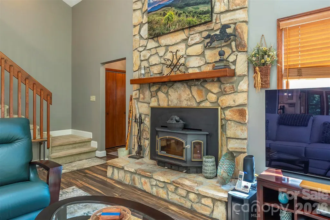
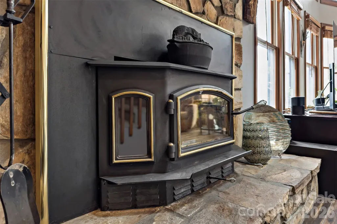
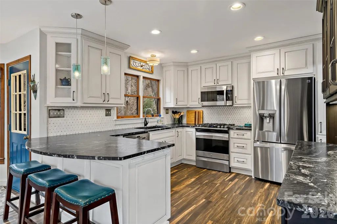
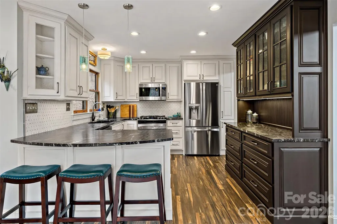
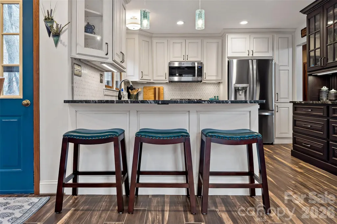
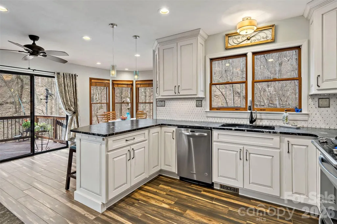
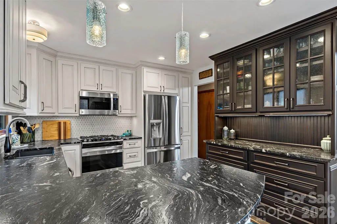
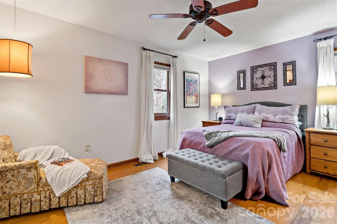
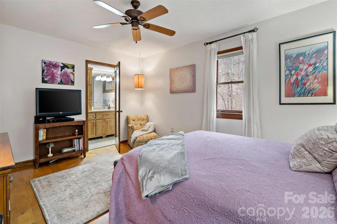
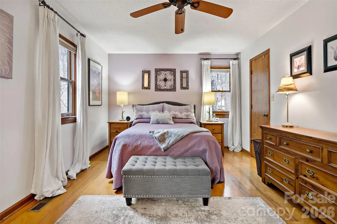
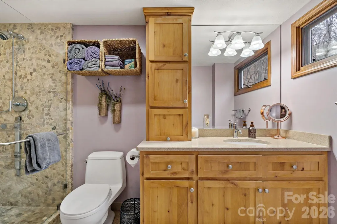
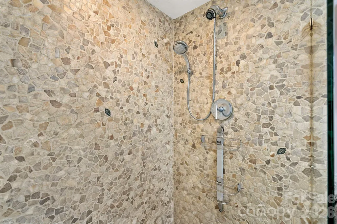
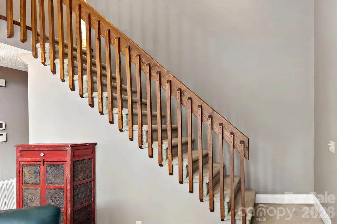
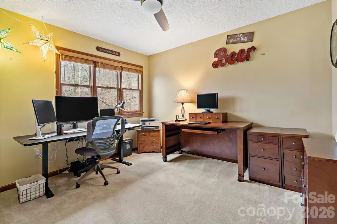
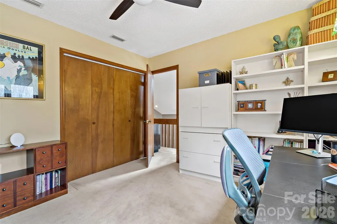
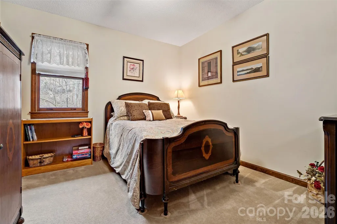
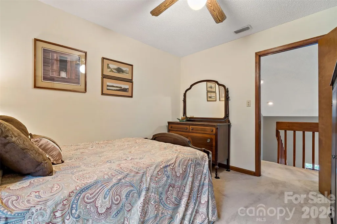
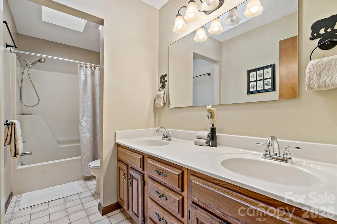
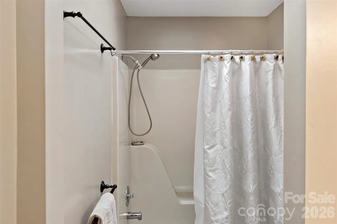
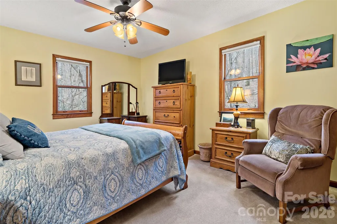
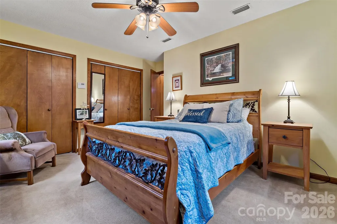
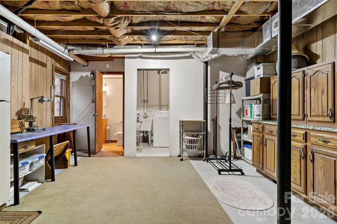
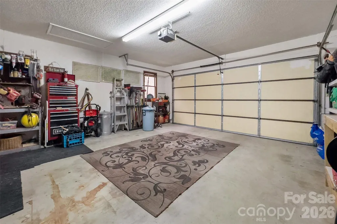
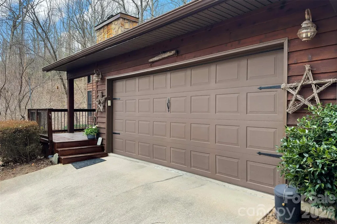
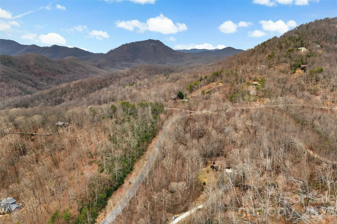
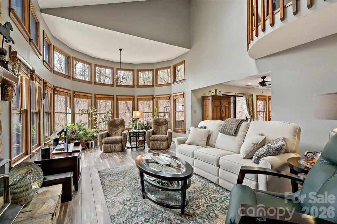
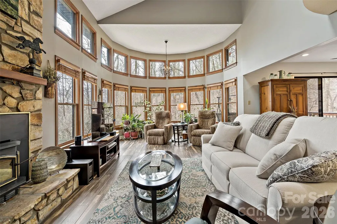
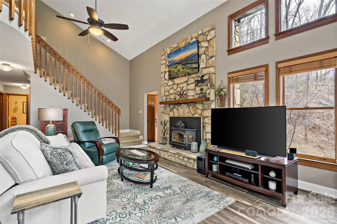
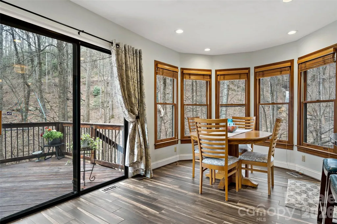
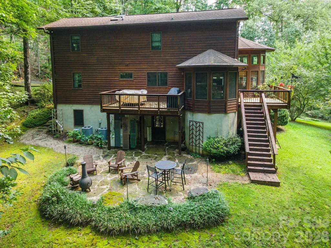
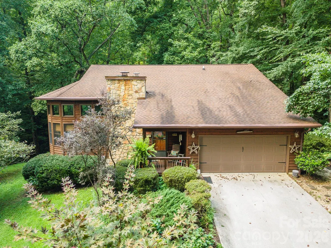
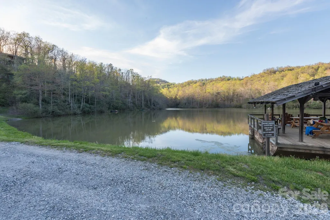
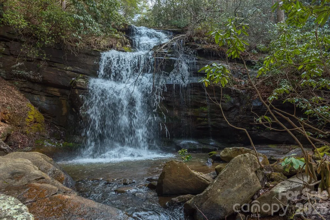
Imagine waking up to mountain light pouring through a two-story wall of windows, coffee in hand on your private deck, with over 3,000 acres of trails, ponds, and waterfalls just beyond your door. This custom cedar-sided home isn't just move-in ready — it's an opportunity to build a legacy. Step inside to a bright, open living room anchored by a fireplace with an efficient woodstove insert, perfect for cozy mountain evenings. The updated kitchen is a chef's dream: custom cabinetry, leathered granite countertops, a gas range, and stainless appliances that make entertaining effortless. The main-floor primary suite offers a peaceful retreat with a walk-in shower, while three additional bedrooms and a full bath upstairs give everyone their own space. And then there's the basement — a blank canvas with its own private entrance, ready to become a rec room, home office, or income-producing apartment. The possibilities are yours to shape. This isn't just a home — it's a legacy property. With multiple individually deeded home sites, it's ideal for a family compound, a private retreat, or a smart investment (short-term rentals are welcome here). Set on a level, scenic yard with an attached 2-car garage, you'll have all the space you need, with room to expand. Beyond your gate, the Gateway community offers exclusive access to ponds, walking trails, waterfalls, and picnic areas — all just steps from a 12,000-acre conservancy on its way to becoming protected state forest. Down the road, charming Old Fort serves up music jams, fishing, biking, and small-town warmth, all with easy access to I-40 for quick trips into town or beyond. Privacy, community, and endless potential — this mountain gem has it all. Come see it before someone else calls it home.
| Elementary School | Middle School | High School |
|---|---|---|
| Unspecified Elementary School | Unspecified Middle School | Unspecified High School |
| Price History | |
|---|---|
| 7/3/2026 | Listed $584,500 |
| 7/27/2026 | 1$579,000 |
General Features
| Living Area | 1945 |
|---|---|
| Sewer | Septic Installed |
| Heating | Heat Pump |
| Cooling | Central Air |
| Utilities | Electricity Connected,Propane,Satellite Internet Available,Other - See Remarks |
| Roof | Composition |
| Appliances | Other |
| Development Status | Completed |
| Zoning | RUR-HMST |
| HOA Fee | 1407 |
| Garage Spaces | 2 |
| Architectural Style | Arts and Crafts |
| Construction Materials | Wood |
| Year Built | 1995 |
| Levels | One and One Half |
| Property Subtype | Single Family Residence |
| Parcel Number | 0656-00-54-0810 |
| Additional Parcels Description | 65600445835,65600445948,65600458056,65600550036 |
| Assoc Fee Paid Per | Annually |
| County | McDowell |
| New Construction | No |
| Property Type | Residential |
| HOA | Yes |
| Subdivision Name | Gateway Mountain |
| Garage Y/N | Yes |
| Other Structures | None |
| Full Baths | 2 |
| Directions | I-40 to Exit 73 Bat Cave Road. Go south of the interstate to main gate on McKenzie Way. Gated community and with respect to property owners an appointment is required with a 24 hour notice. McKenzie |
| High School | Unspecified |
| City | Old Fort |
| Senior Community Y/N | No |
| Lot Size Units | Acres |
| Carport Y/N | No |
| Elementary School | Unspecified |
| Middle/Junior High School | Unspecified |
| Additional Parcels Y/N | Yes |
| Virtual Tour | https://iframe.videodelivery.net/118820b94399b34fc59c33fc94c400a1 |
| Standard Status | Active |
| CAR_HOASubjectTo | Required |
| Construction Type | Site Built |
| Tax Assessed Value | 400050 |
| Virtual Tour | https://iframe.videodelivery.net/118820b94399b34fc59c33fc94c400a1 |
Interior Features
| Basement | Partially Finished,Walk-Out Access,Other |
|---|---|
| Basement (Y/N) | Yes |
| Fireplace Y/N | Yes |
| Above Grade Finished Area | 1945 |
| Half Baths | 2 |
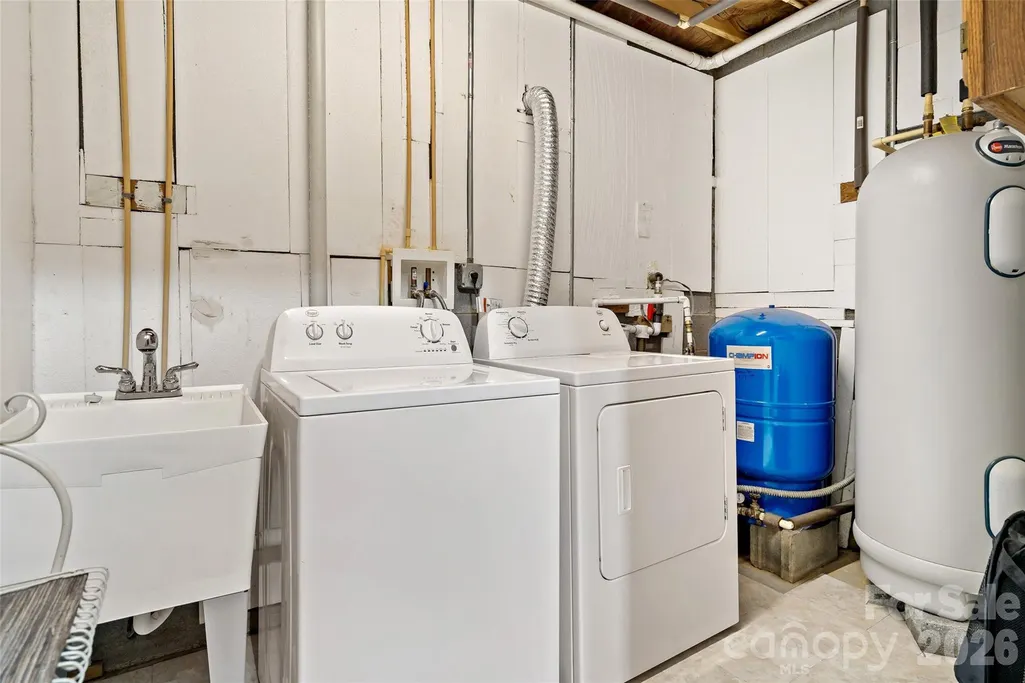
| Laundry Features | In Basement |
| Total Bedrooms | 4 |
| Total Baths | 4 |
| SqFt Main | 1244 |
| SqFt Upper | 701 |
| Bedroom | 1 |
Exterior Features
| Parking Features | Attached Garage |
|---|---|
| Lot Features | Cleared,Paved,Private,Creek/Stream,Wooded,Views |
| Water Source | Well |
| Lot Size Area | 6.5 |
| Foundation Details | Basement,Stone |
| Road Surface Type | Asphalt,Gravel,Paved |
| Road Responsibility | Private Maintained Road |
| Horse Amenities | None |
| Main Level Garage YN | Yes |
Amenities
- Foreclosure
- Views
- Short Sale
- New Construction
- Adult 55+
- Lease To Own
- No HOA Fees
- Furnished
- Primary On Main
- Air Conditioning
- Seller Finance
- Green
- Fixer Upper
- Horse
- Golf
- Fireplace
- Deck
- Garage
- Basement
- Pool
Property vs Single Family Average in 28762
Price
Year Built
Visits

 Mountain Lakes Board of Realtors® All information deemed reliable but not guaranteed. All properties are subject to prior sale, change or withdrawal. Neither listing broker(s) or information provider(s) shall be responsible for any typographical errors, misinformation, misprints and shall be held totally harmless. Listing(s) information is provided for consumer's personal, non-commercial use and may not be used for any purpose other than to identify prospective properties consumers may be interested
