

Price Reduction - Views - Primary on Main
Address
59 Smalltown Trail, Brevard, NC
Price
$ 500,000
Property Attributes
- ID#4399123
- TypeSingle Family
- Listing Status Active
- CountyTRANSYLVANIA
- CityBrevard
- AreaTransylvania County
- NeighborhoodRollins Place
- Zip28712
- StyleTraditional
- Year Built2007
- Price$ 500,000
- Bedrooms3
- Full Bathrooms2
- Half Bathrooms0
- Sqr Footage1437
- Lot Size1.32 Acres
Data Source:
Canopy MLS
Property Description
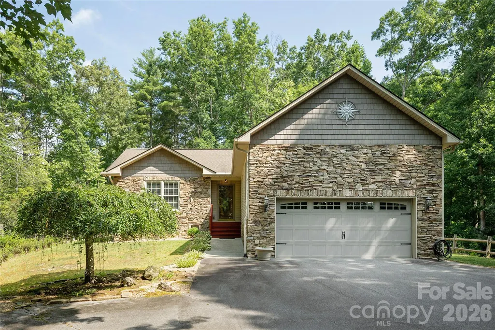
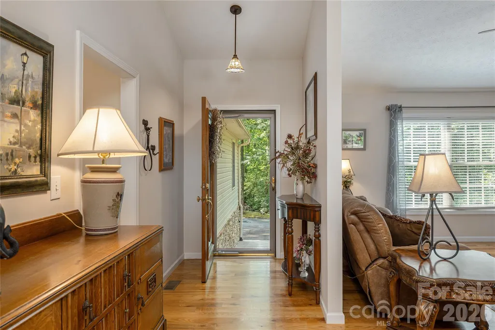
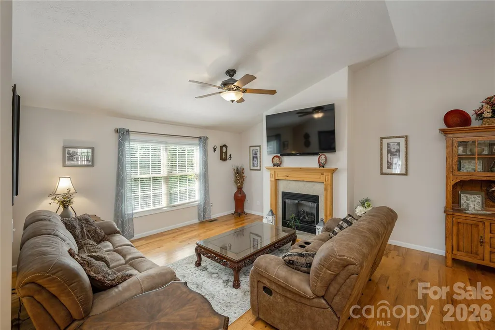
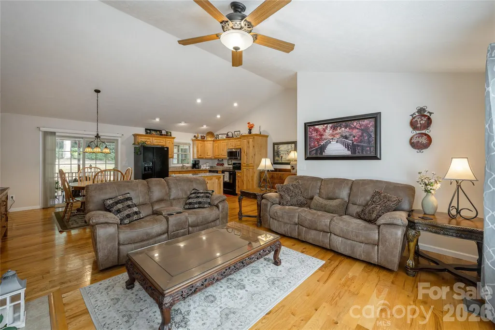
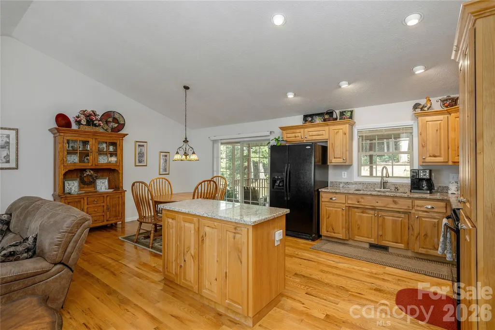
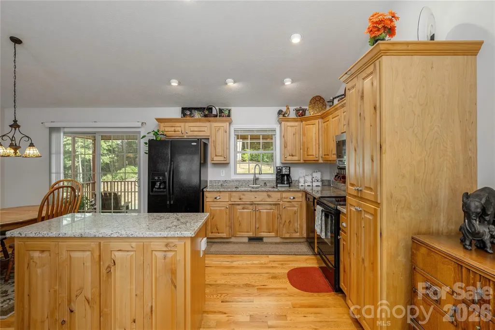

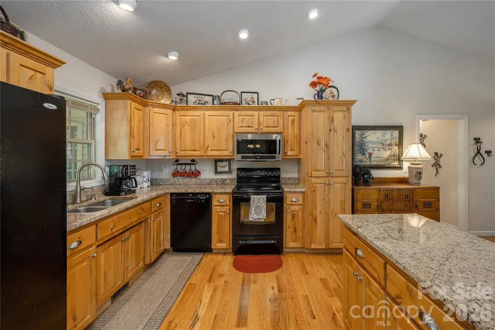
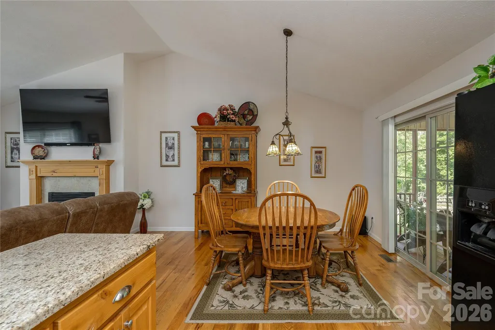
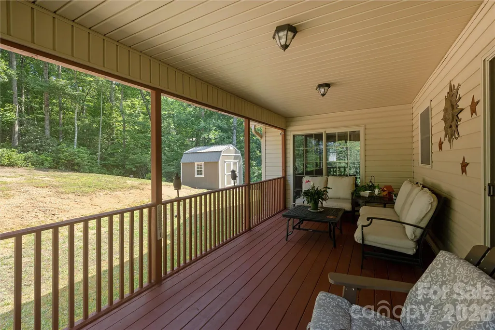
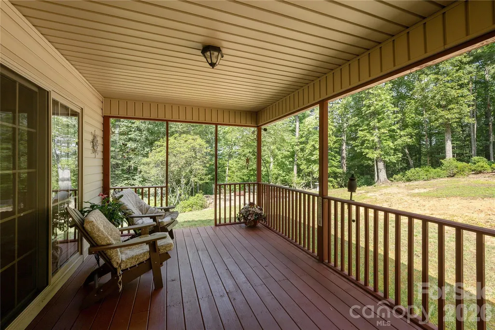

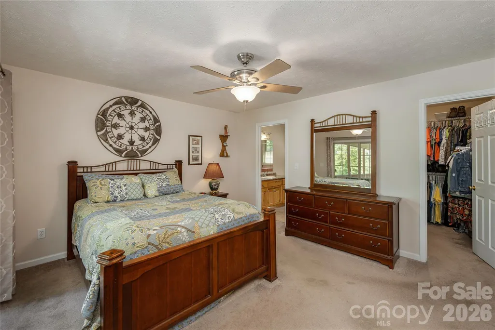
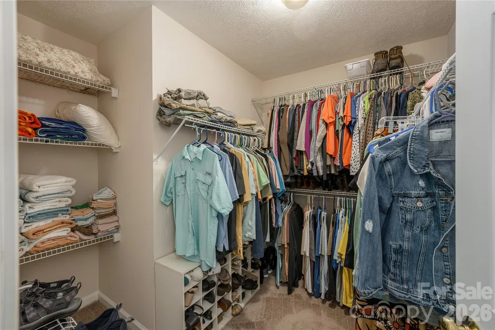
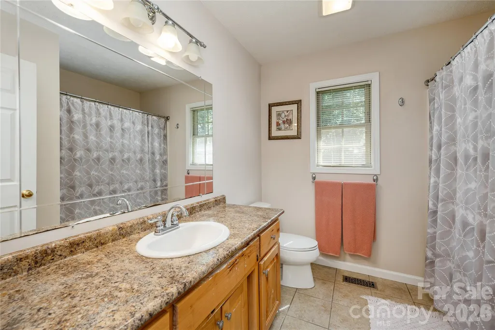
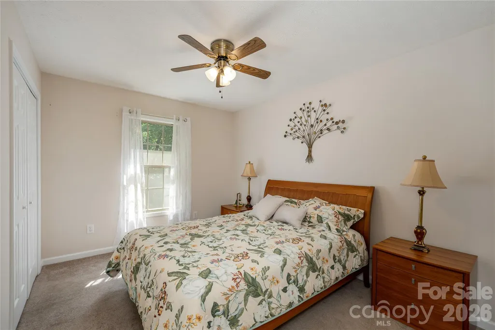

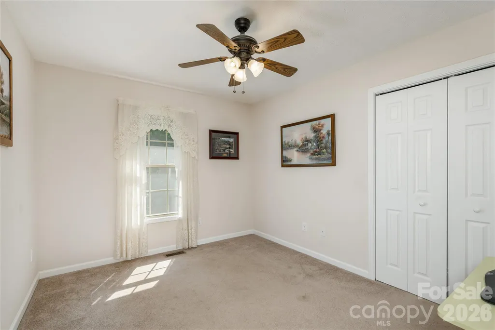
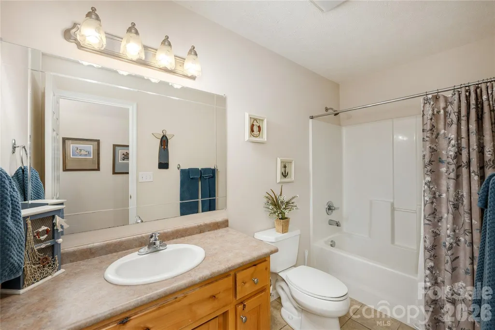
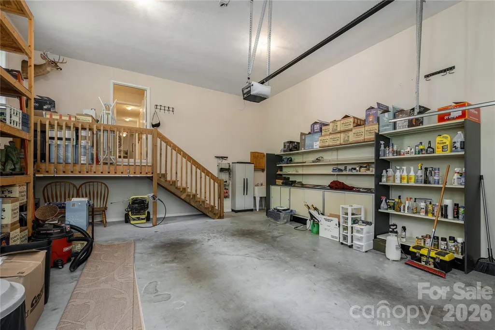
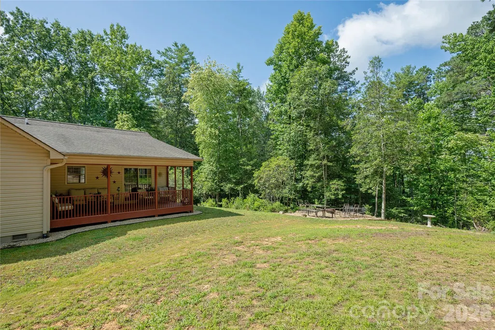
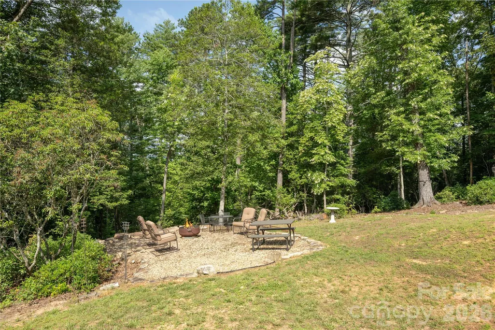
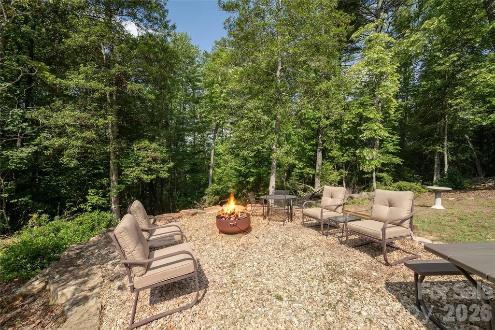
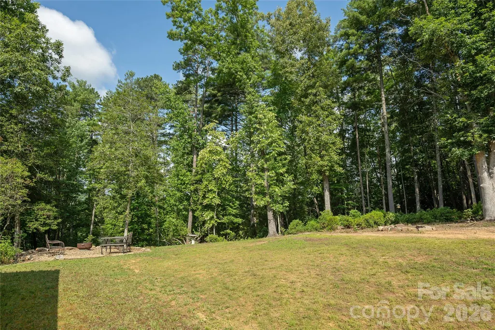
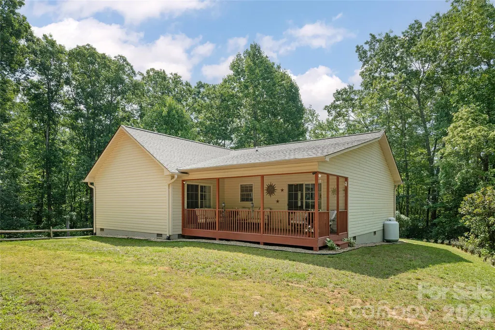

Mountain living meets modern elegance in this beautifully maintained home nestled in a private, wooded setting just minutes from downtown Brevard at Rollins Place. Surrounded by mature landscaping and located near some of Western North Carolina's most sought-after hiking and biking trails, this property offers the perfect blend of convenience, comfort, and mountain serenity. Step inside to a light-filled open floor plan featuring cathedral ceilings, rich hardwood floors, and a lovely fireplace that creates a warm and inviting gathering space. The spacious kitchen is designed for both everyday living and entertaining, showcasing custom cabinetry, premium granite countertops, and seamless flow into the living and dining areas. The main-level primary suite provides a peaceful retreat with a generous walk-in closet and a beautifully appointed en-suite bath. Two additional bedrooms and a second full bath offer flexibility for family, guests, or a home office. Enjoy the best of outdoor living from the private covered porch overlooking the backyard, where you can relax with your morning coffee, watch local wildlife, or unwind after a day of adventure. Gather around the fire pit on cool mountain evenings and enjoy the peaceful sounds of nature beneath a canopy of stars. A spacious two-car garage offers ample room for vehicles, outdoor equipment, and storage. Conveniently located near downtown Brevard, the renowned trails and waterfalls of Pisgah National Forest, and countless outdoor recreation opportunities, this exceptional home is the perfect mountain retreat, full-time residence, or getaway in the heart of Transylvania County.
| Elementary School | Middle School | High School |
|---|---|---|
| Brevard Elementary School | Brevard Middle School | Brevard High School |
| Price History | |
|---|---|
| 7/2/2026 | Listed $545,000 |
| 7/16/2026 | 4$525,000 |
| 9/4/2026 | 5$500,000 |
General Features
| Living Area | 1437 |
|---|---|
| Sewer | Septic Installed |
| Heating | Central,Electric,Forced Air,Heat Pump |
| Cooling | Ceiling Fan(s),Central Air,Electric,Heat Pump |
| Utilities | Cable Connected |
| Roof | Composition |
| Appliances | Dishwasher,Dryer,Electric Cooktop,Electric Range,Microwave,Refrigerator,Washer |
| Zoning | R-4 |
| HOA Fee | 250 |
| Garage Spaces | 2 |
| Patio/Porch Features | Covered,Screened |
| Architectural Style | Traditional |
| Construction Materials | Stone Veneer,Vinyl |
| Year Built | 2007 |
| View | Mountain(s) |
| Levels | One |
| Property Subtype | Single Family Residence |
| Parcel Number | 8595-05-4589-000 |
| Assoc Fee Paid Per | Annually |
| County | Transylvania |
| New Construction | No |
| Property Type | Residential |
| HOA | Yes |
| Subdivision Name | Rollins Place |
| Garage Y/N | Yes |
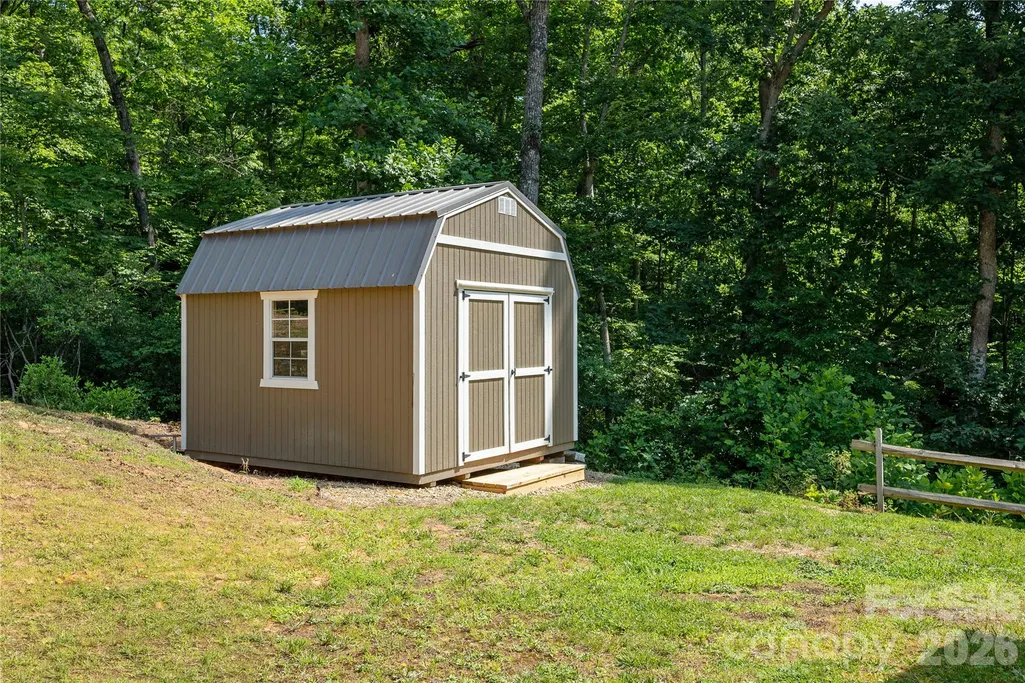
| Other Structures | Outbuilding |
| Full Baths | 2 |
| Directions | From Downtown Brevard at the intersection of Main Street and Broad Street (US-276). Head South on US-276 S (S Broad Street). As you continue,this road becomes Greenville Highway. Drive for approxima |
| High School | Brevard |
| City | Brevard |
| Association Name | Rollins Place HOA |
| Senior Community Y/N | No |
| Lot Size Units | Acres |
| Carport Y/N | No |
| Elementary School | Brevard |
| Middle/Junior High School | Brevard |
| Additional Parcels Y/N | No |
| Standard Status | Active |
| CAR_HOASubjectTo | Required |
| Construction Type | Site Built |
| Restrictions | Deed |
| Tax Assessed Value | 489320 |
| Listing Terms | Cash,Conventional,FHA,USDA Loan,VA Loan |
Interior Features
| Basement (Y/N) | No |
|---|---|
| Fireplace Y/N | Yes |
| Above Grade Finished Area | 1437 |
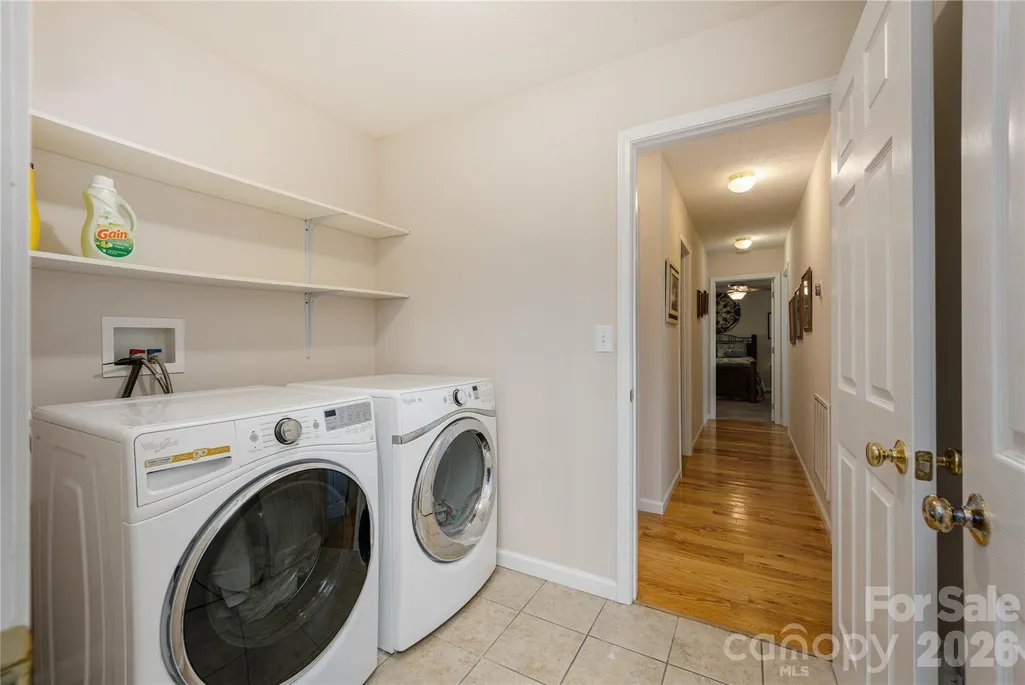
| Laundry Features | Electric Dryer Hookup,Laundry Room,Main Level,Washer Hookup |
| Total Bedrooms | 3 |
| Total Baths | 2 |
| SqFt Main | 1437 |
| SqFt Garage | 572 |
| Bedroom | 3 |
Exterior Features
| Exterior Amenities | Fire Pit,Storage |
|---|---|
| Fencing | Partial,Wood |
| Parking Features | Driveway,Attached Garage |
| Lot Features | Cul-De-Sac,Paved,Private,Sloped,Wooded |
| Water Source | Shared Well |
| Lot Size Area | 1.32 |
| Foundation Details | Crawl Space |
| Road Surface Type | Asphalt,Paved |
| Road Responsibility | Private Maintained Road |
| Main Level Garage YN | Yes |
Amenities
- Foreclosure
- Views
- Short Sale
- New Construction
- Adult 55+
- Lease To Own
- No HOA Fees
- Furnished
- Primary On Main
- Air Conditioning
- Seller Finance
- Green
- Fixer Upper
- Horse
- Golf
- Fireplace
- Deck
- Garage
- Basement
- Pool
Property vs Single Family Average in 28712
Price
Year Built
Visits
 Canopy MLS® Copyright ©2026 All rights reserved.
 Mountain Lakes Board of Realtors® All information deemed reliable but not guaranteed. All properties are subject to prior sale, change or withdrawal. Neither listing broker(s) or information provider(s) shall be responsible for any typographical errors, misinformation, misprints and shall be held totally harmless. Listing(s) information is provided for consumer's personal, non-commercial use and may not be used for any purpose other than to identify prospective properties consumers may be interested
