

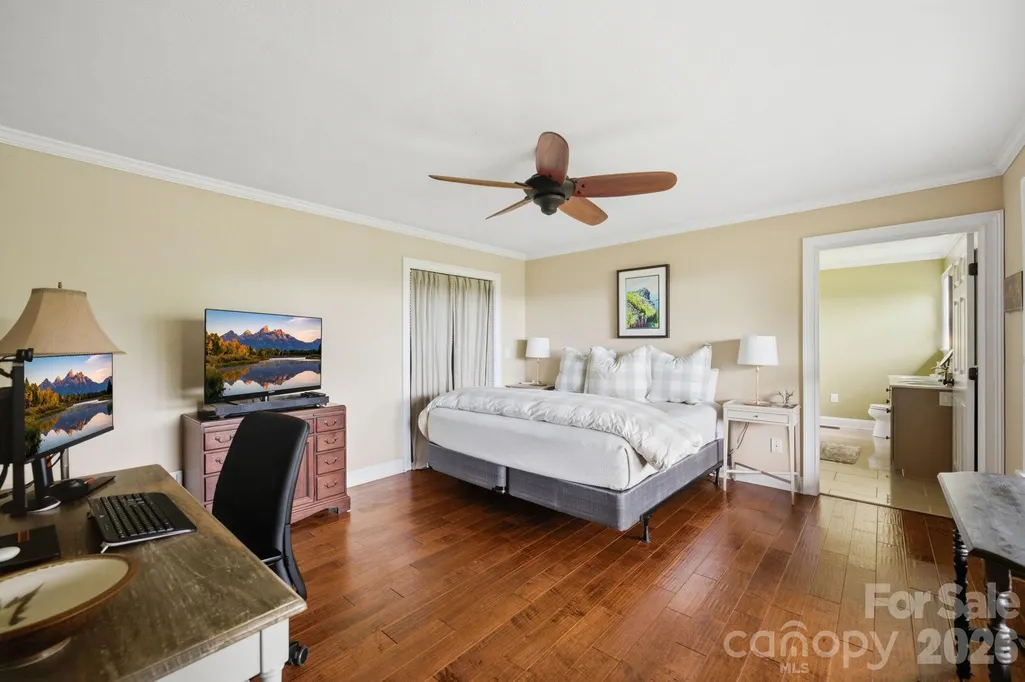
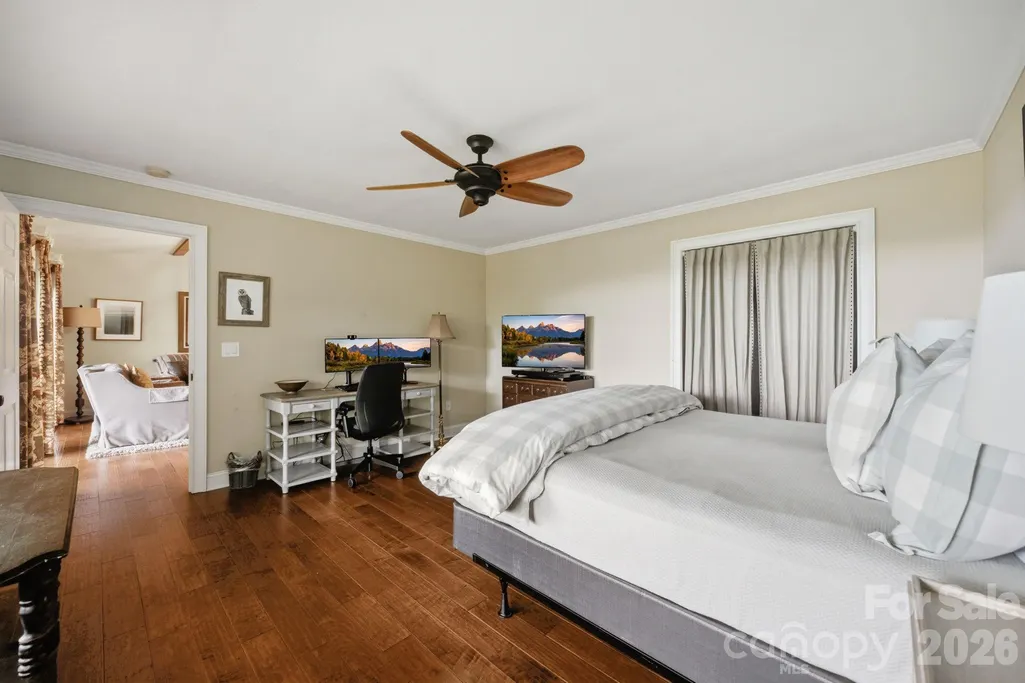
Views - Primary on Main
Address
276 Four Diamond Drive, Seven Devils, NC
Price
$ 599,000
Property Attributes
- ID#4394348
- TypeSingle Family
- Listing Status Active
- CountyAVERY
- CitySeven Devils
- AreaAvery County
- Zip28604
- Style
- Year Built2000
- Price$ 599,000
- Bedrooms3
- Full Bathrooms2
- Half Bathrooms0
- Sqr Footage1439
- Lot Size0.31 Acres
Data Source:
Canopy MLS
Property Description
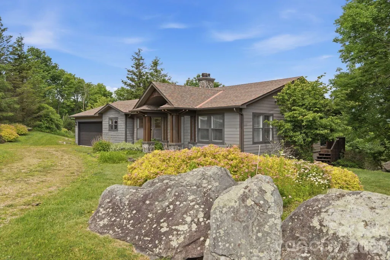
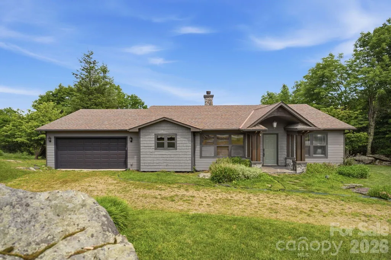
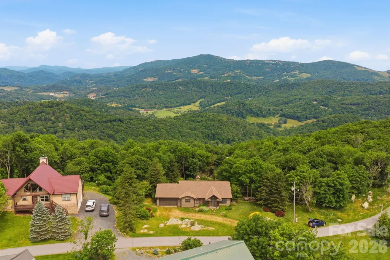
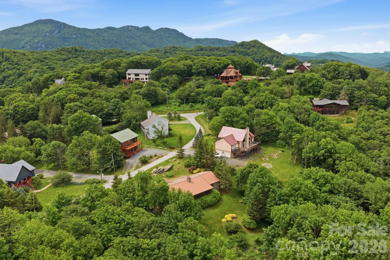
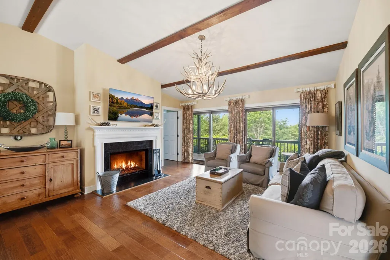
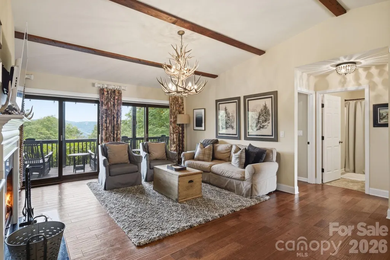
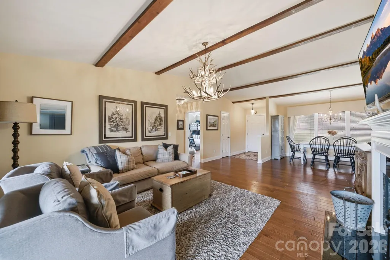
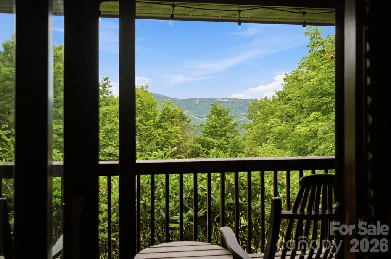
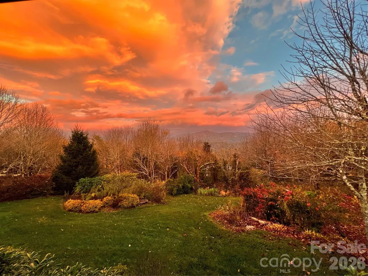
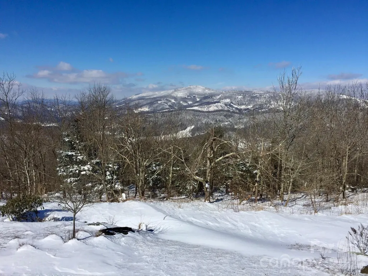
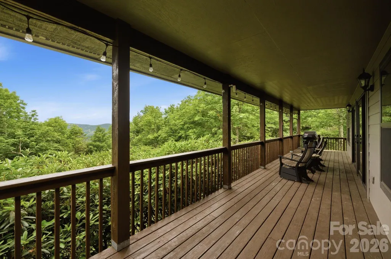
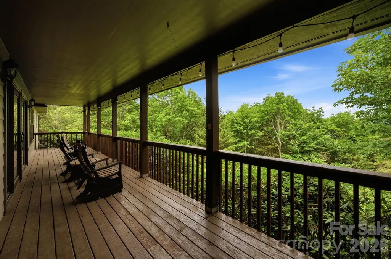
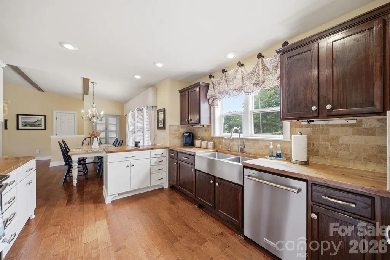
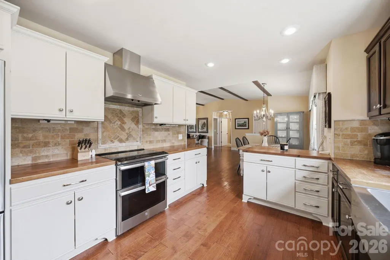
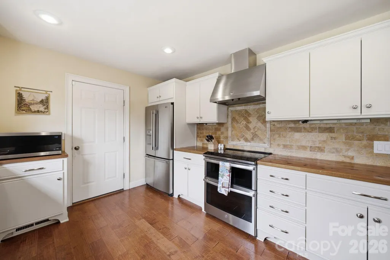
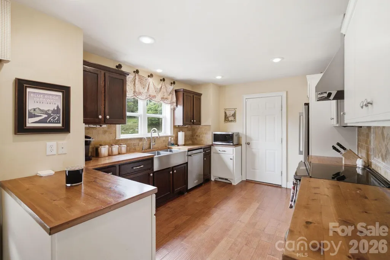
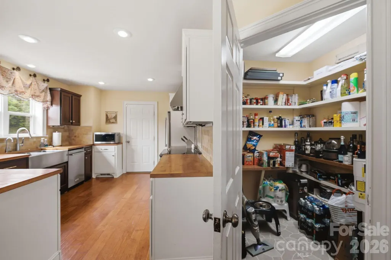
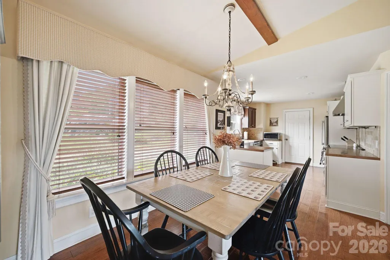
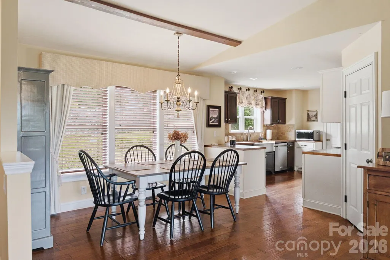
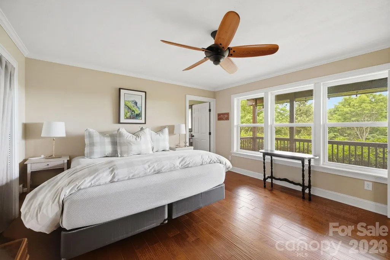
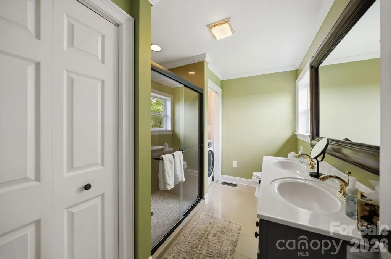
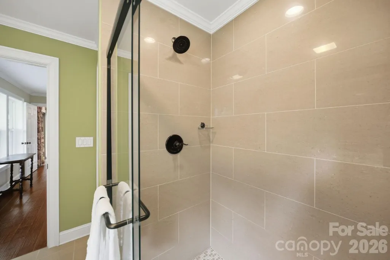
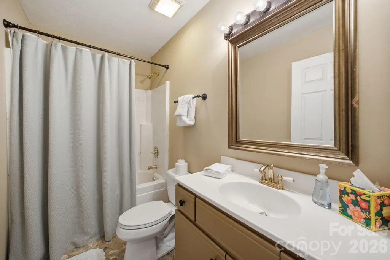
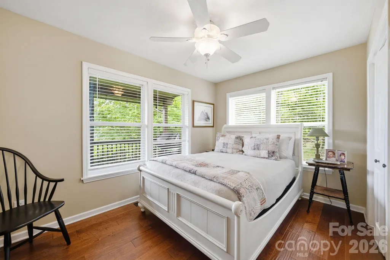
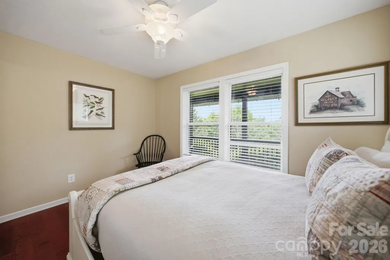
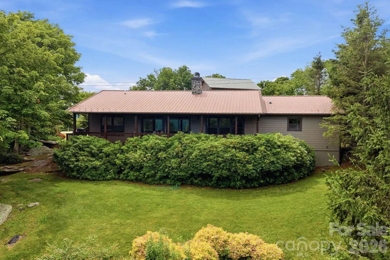
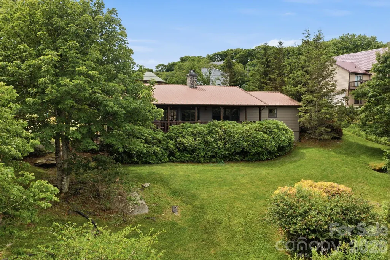
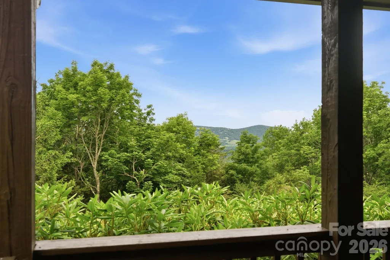
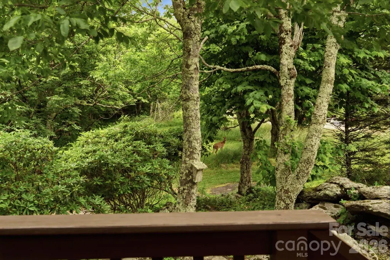
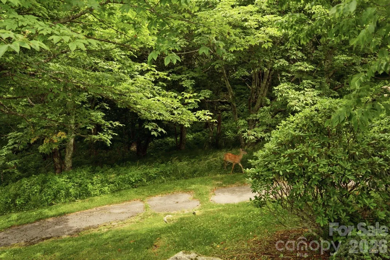
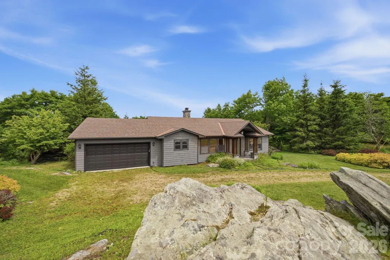
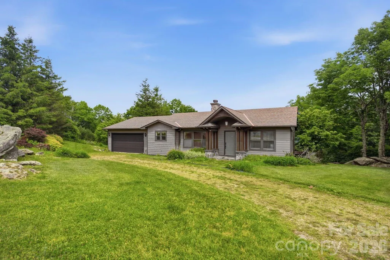
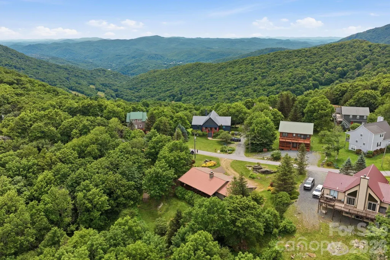
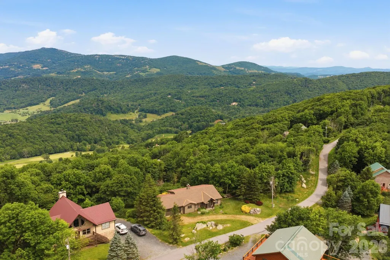
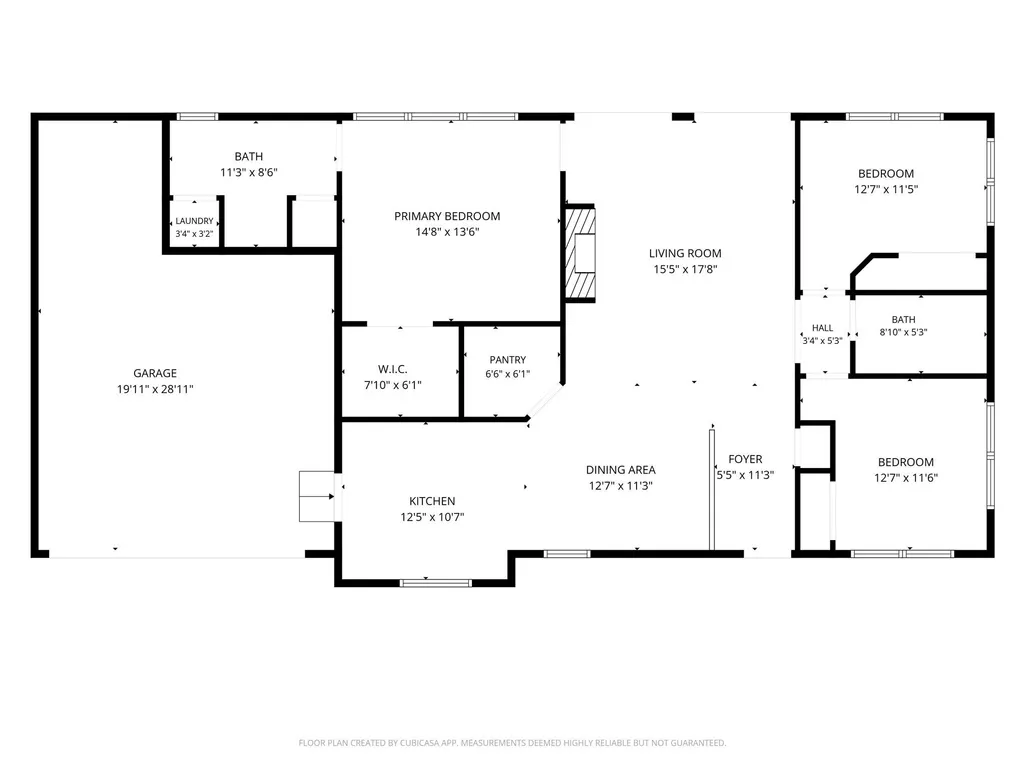
There is a reason so many people love Seven Devils. Tucked between Boone and Banner Elk, it offers quick access to outdoor adventure while still feeling peaceful and removed from the crowds. Positioned at 4700ft, this bright mountain home captures everything people love about High Country living: fresh air, mountain views, and easy access to some of the area's most popular destinations. The home's high-elevation setting provides stunning winter panoramas and mountain views that continue to peek through the surrounding forest in summer. Bright, sunlit spaces create a warm and welcoming atmosphere throughout. The thoughtfully designed split-bedroom floor plan offers a private primary suite on one side of the home, with guest bedrooms and a full bath on the other. The kitchen is both functional and inviting, featuring wood countertops, white cabinetry, generous workspace, and a large walk-in pantry. The overall style strikes a perfect balance between modern farmhouse charm and mountain living. Everything is on one level with easy access from the flat driveway and attached garage. Vaulted ceilings and an open floor plan create a bright, comfortable living space centered around a wood-burning fireplace. A spacious covered deck provides the ideal spot to enjoy cool mountain air, morning coffee, or sunset views. Wildlife sightings are a regular occurrence, with deer frequently visiting the property and even making an appearance during the photographer's session. A grassy yard offers room for pets, outdoor games, gardening, or simply enjoying the natural surroundings. One of the best parts of this property is its location. Seven Devils has a character all its own, with nearby hiking trails, Otter Falls, Hawksnest snow tubing and ziplining, and a small-town atmosphere that residents love. At the same time, you're conveniently positioned between Boone, Banner Elk, and Blowing Rock, making it easy to enjoy everything the High Country has to offer. Short term rentals are permitted but this has been a second home only with no rental history available. Whether you're looking for a full-time residence or a mountain getaway, this is the kind of home that makes it easy to slow down, step outside, and enjoy the mountains every day.
| Elementary School | Middle School | High School |
|---|---|---|
| Banner Elk Elementary School | Avery County Middle School | Avery County High School |
| Price History | |
|---|---|
| 6/26/2026 | Listed $599,000 |
General Features
| Living Area | 1439 |
|---|---|
| Sewer | Septic Installed |
| Heating | Forced Air,Propane |
| Cooling | Central Air,Electric |
| Utilities | Fiber Optics |
| Roof | Architectural Shingle,Metal |
| Appliances | Dishwasher,Disposal,Double Oven,Dryer,Electric Range,Exhaust Fan,Freezer,Microwave,Refrigerator,Washer |
| Garage Spaces | 2 |
| Patio/Porch Features | Covered,Deck,Front Porch |
| Construction Materials | Cedar Shake,Stone,Wood |
| Exclusions | Furnishings,cameras and antler chandelier do not convey |
| Year Built | 2000 |
| View | Long Range,Mountain(s),Winter,Year Round |
| Levels | One |
| Property Subtype | Single Family Residence |
| Parcel Number | 1868-00-32-5577-00000 |
| Elevation | 4500 |
| County | Avery |
| New Construction | No |
| Property Type | Residential |
| HOA | No |
| Subdivision Name | None |
| Garage Y/N | Yes |
| Full Baths | 2 |
| Directions | From the Seven Devils Town Hall turn Right onto Seven Devils Rd and continue for 1.6 miles. Take a slight Right turn onto Skiview Rd. Continue 0.6 miles and turn Right onto Moonlight Trail. Take a sh |
| High School | Avery County |
| City | Seven Devils |
| Senior Community Y/N | No |
| Lot Size Units | Acres |
| Carport Y/N | No |
| Elementary School | Banner Elk |
| Middle/Junior High School | Avery County |
| Additional Parcels Y/N | No |
| Standard Status | Active |
| CAR_HOASubjectTo | None |
| Construction Type | Site Built |
| Tax Assessed Value | 346200 |
| Listing Terms | Cash,Conventional,FHA,USDA Loan,VA Loan |
Interior Features
| Interior Amenities | Entrance Foyer,Open Floorplan,Walk-In Pantry |
|---|---|
| Flooring | Tile,Vinyl,Wood |
| Fireplace Features | Wood Burning |
| Basement (Y/N) | No |
| Fireplace Y/N | Yes |
| Above Grade Finished Area | 1439 |
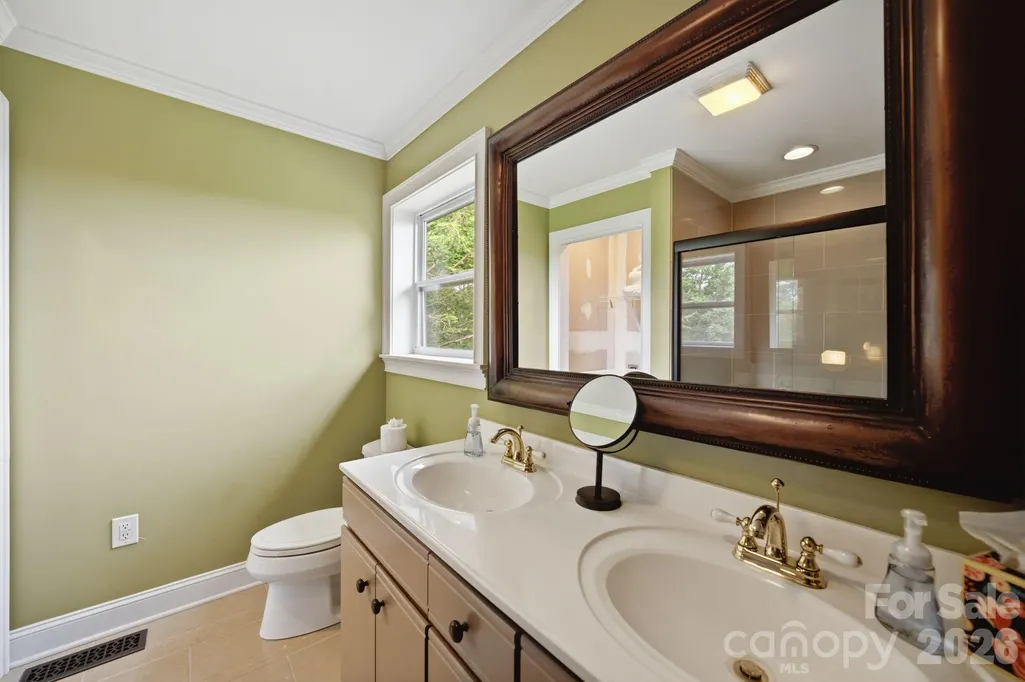
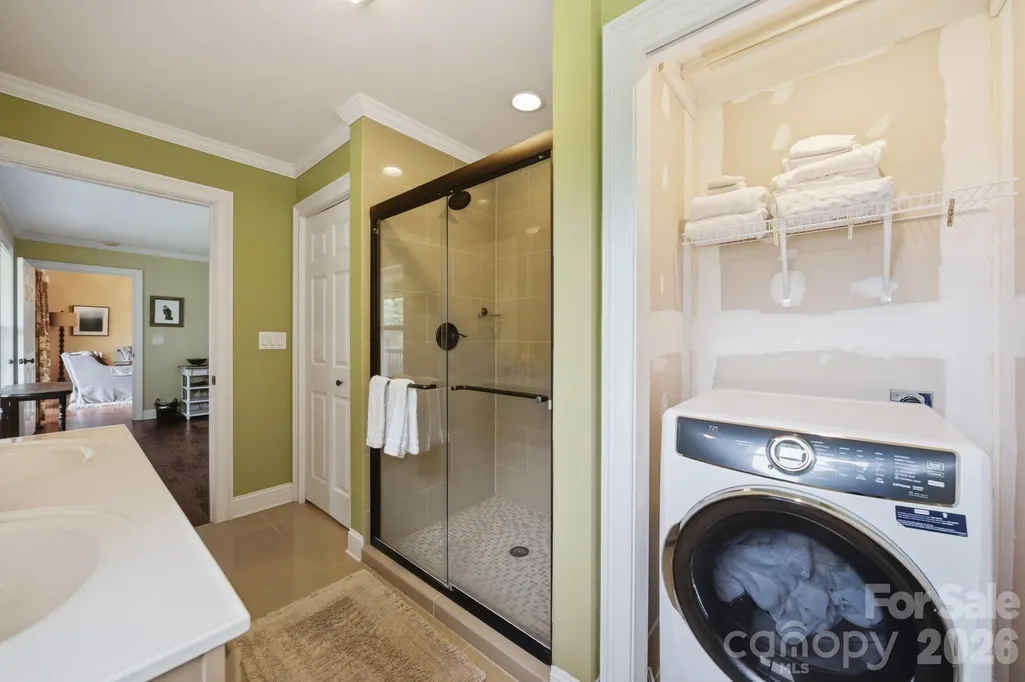
| Laundry Features | In Bathroom,Inside,Main Level |
| Total Bedrooms | 3 |
| Total Baths | 2 |
| SqFt Main | 1439 |
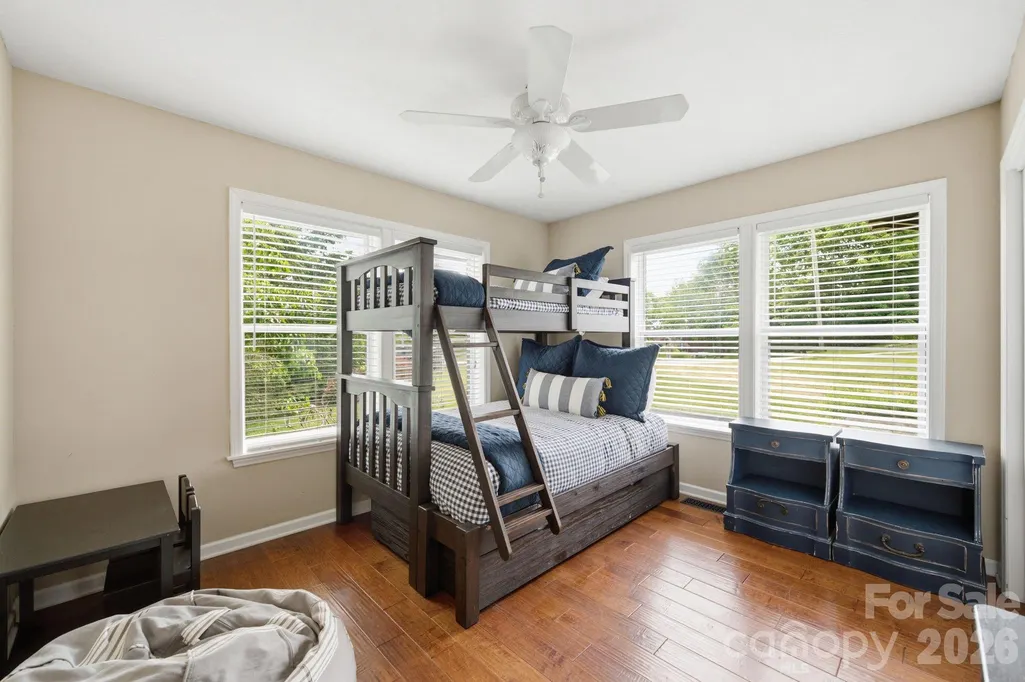
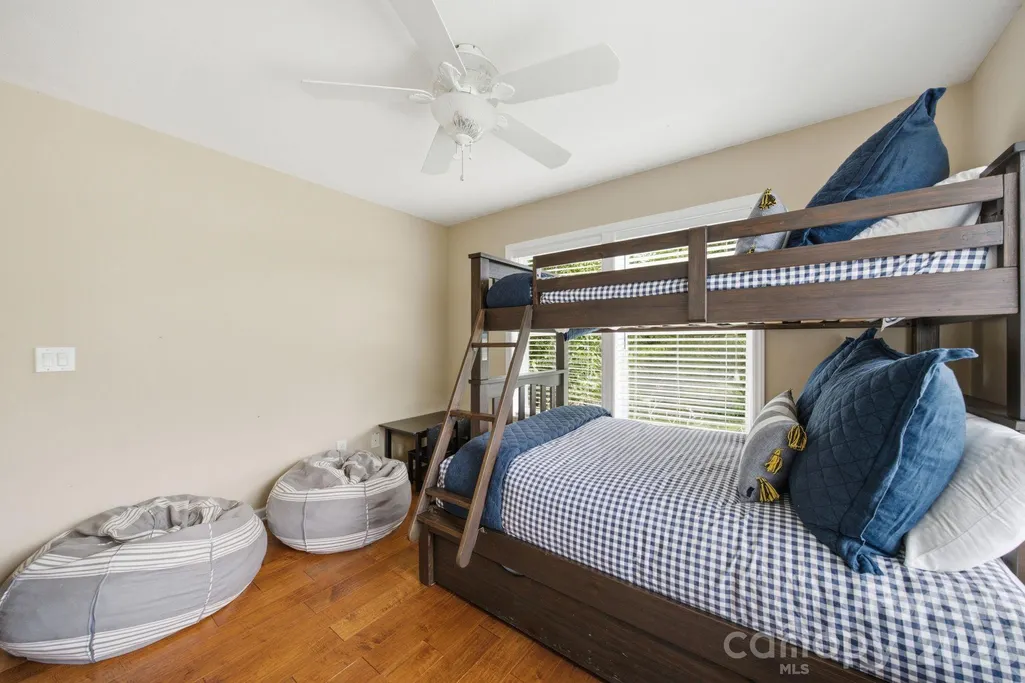
| Bedroom | 3 |
Exterior Features
| Parking Features | Attached Garage |
|---|---|
| Water Source | City |
| Lot Size Area | 0.31 |
| Foundation Details | Crawl Space |
| Road Surface Type | Gravel,Paved |
| Other Equipment | Fuel Tank - Leased |
| Road Responsibility | Publicly Maintained Road |
| Main Level Garage YN | Yes |
Amenities
- Foreclosure
- Views
- Short Sale
- New Construction
- Adult 55+
- Lease To Own
- No HOA Fees
- Furnished
- Primary On Main
- Air Conditioning
- Seller Finance
- Green
- Fixer Upper
- Horse
- Golf
- Fireplace
- Deck
- Garage
- Basement
- Pool
Property vs Single Family Average in 28604
Price
Year Built
Visits
 Canopy MLS® Copyright ©2026 All rights reserved.
 Mountain Lakes Board of Realtors® All information deemed reliable but not guaranteed. All properties are subject to prior sale, change or withdrawal. Neither listing broker(s) or information provider(s) shall be responsible for any typographical errors, misinformation, misprints and shall be held totally harmless. Listing(s) information is provided for consumer's personal, non-commercial use and may not be used for any purpose other than to identify prospective properties consumers may be interested
