

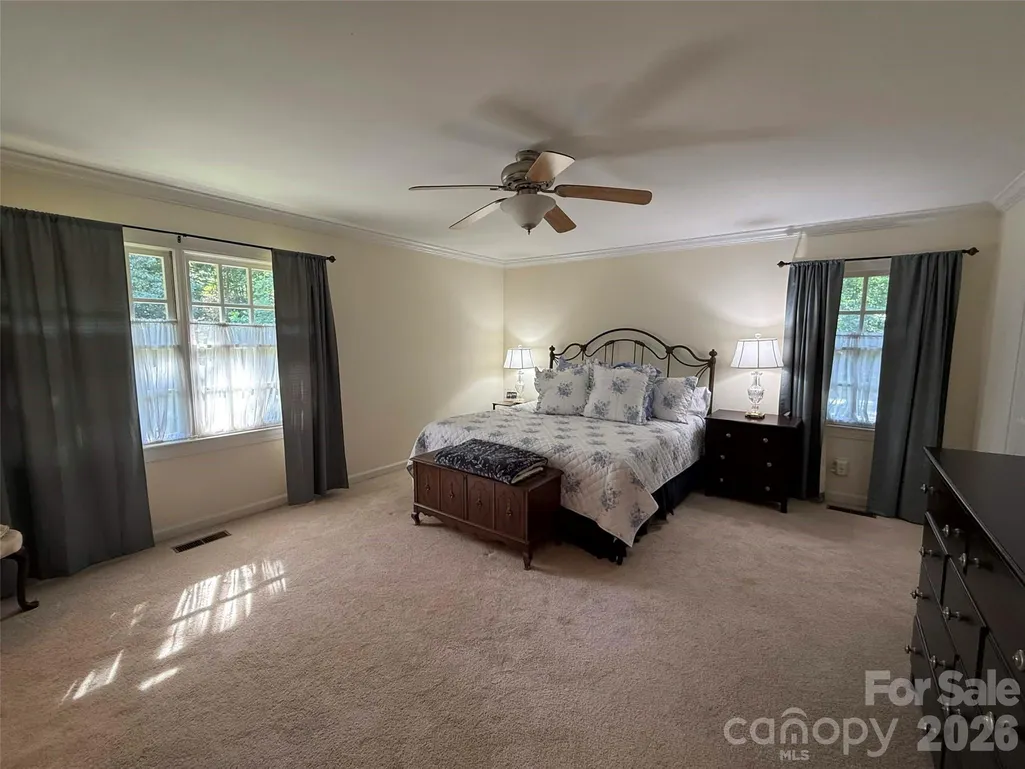
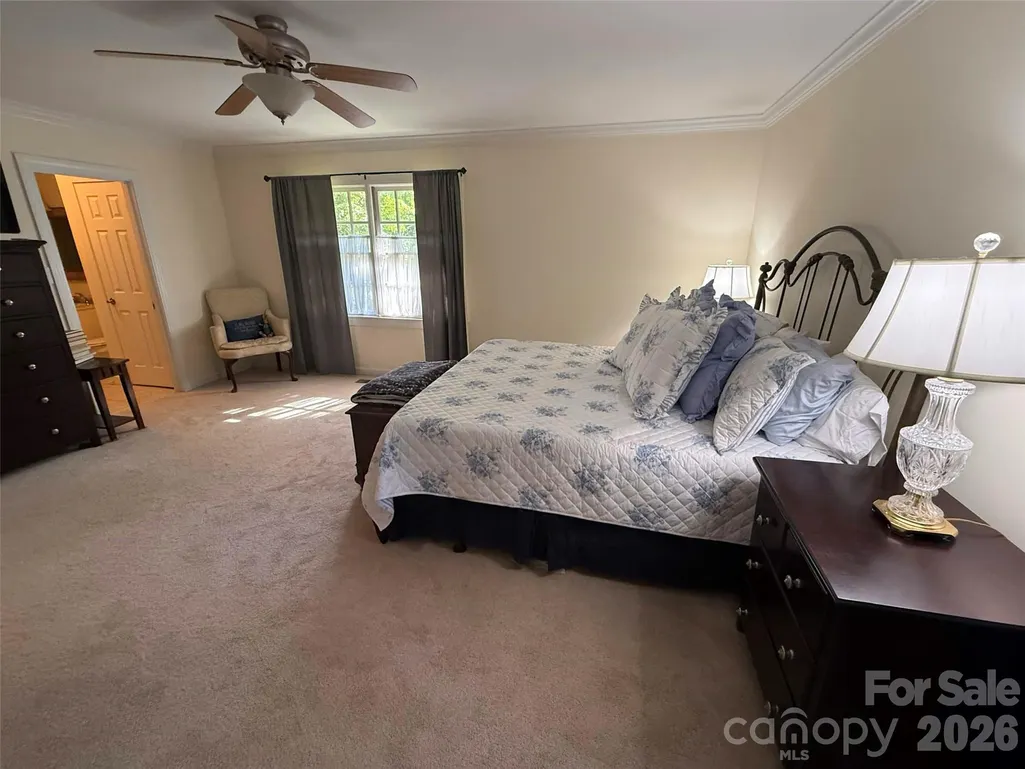
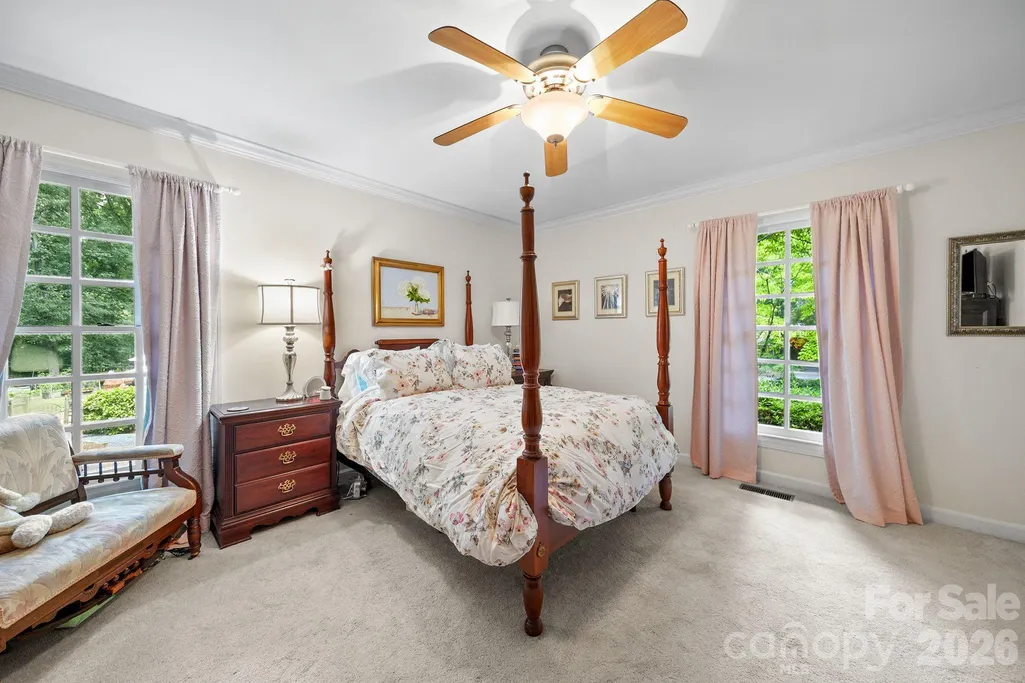
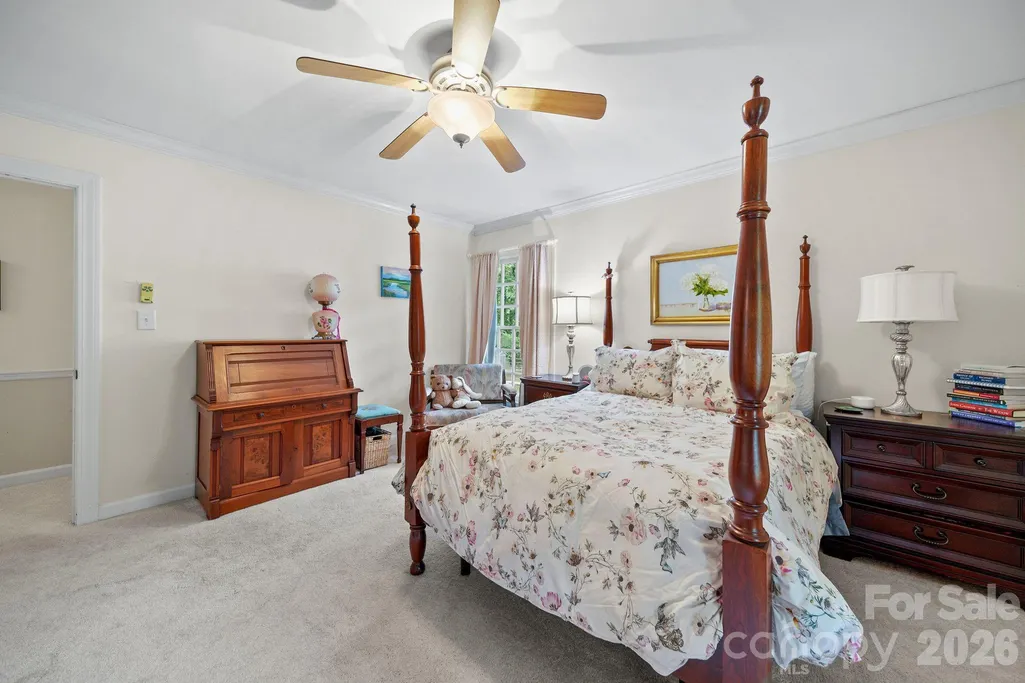
Views - Primary on Main
Address
2925 Grampian Drive, Gastonia, NC
Price
$ 650,000
Property Attributes
- ID#4391415
- TypeSingle Family
- Listing Status Active
- CountyGASTON
- CityGastonia
- AreaGaston County
- NeighborhoodHeatherloch
- Zip28054
- Style
- Year Built1974
- Price$ 650,000
- Bedrooms3
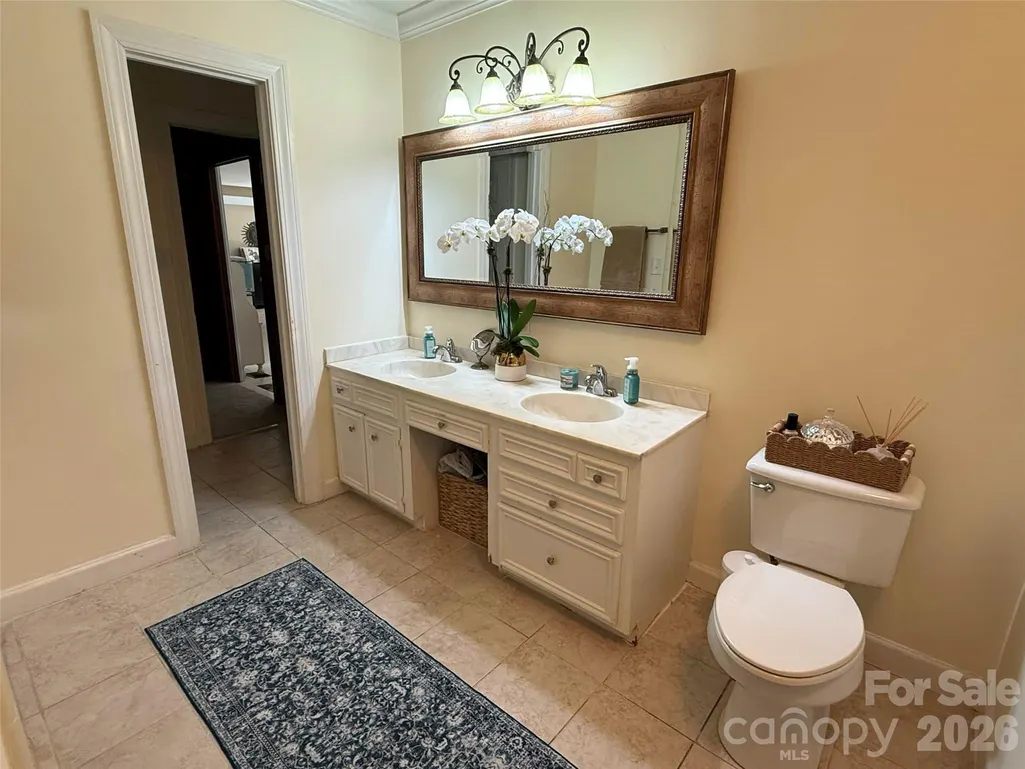
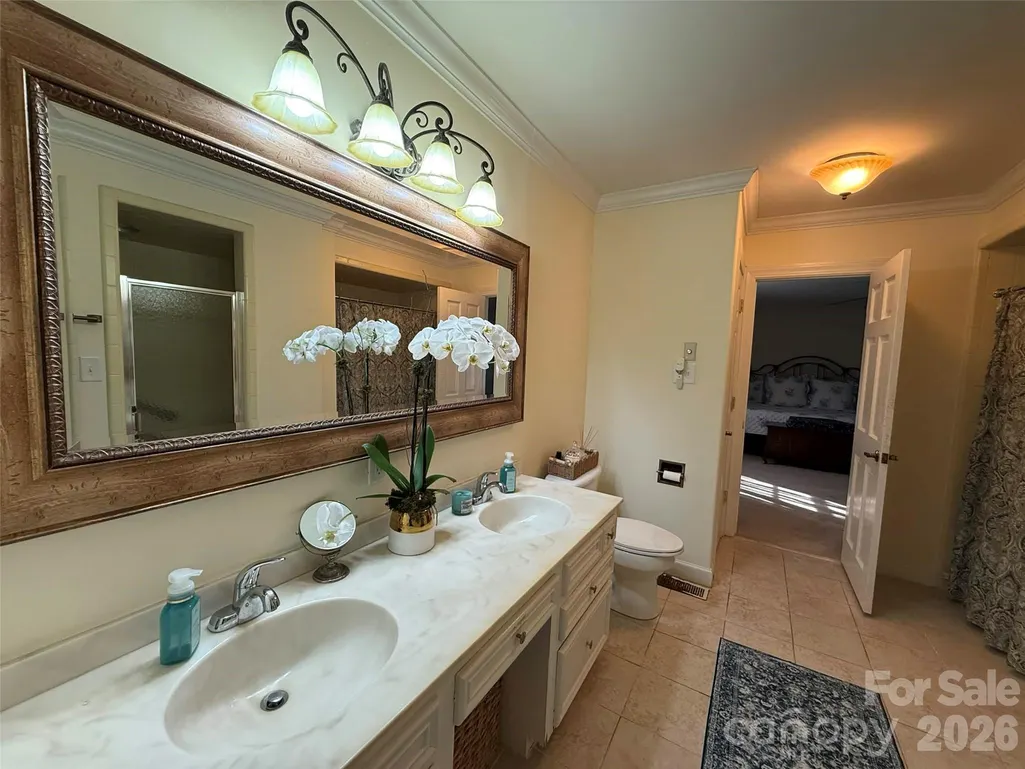
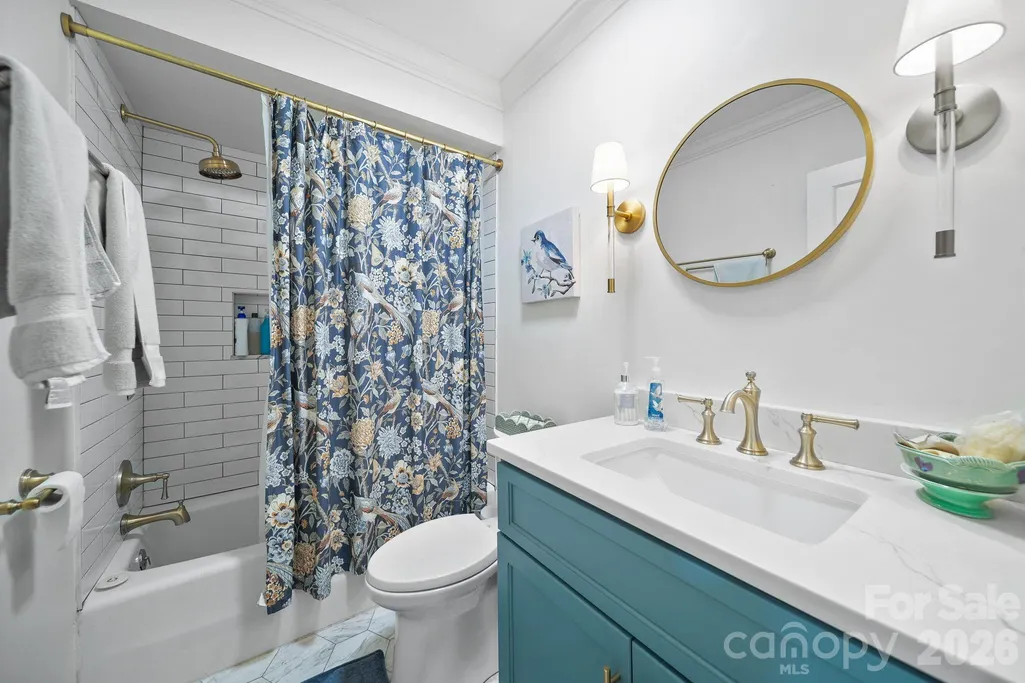
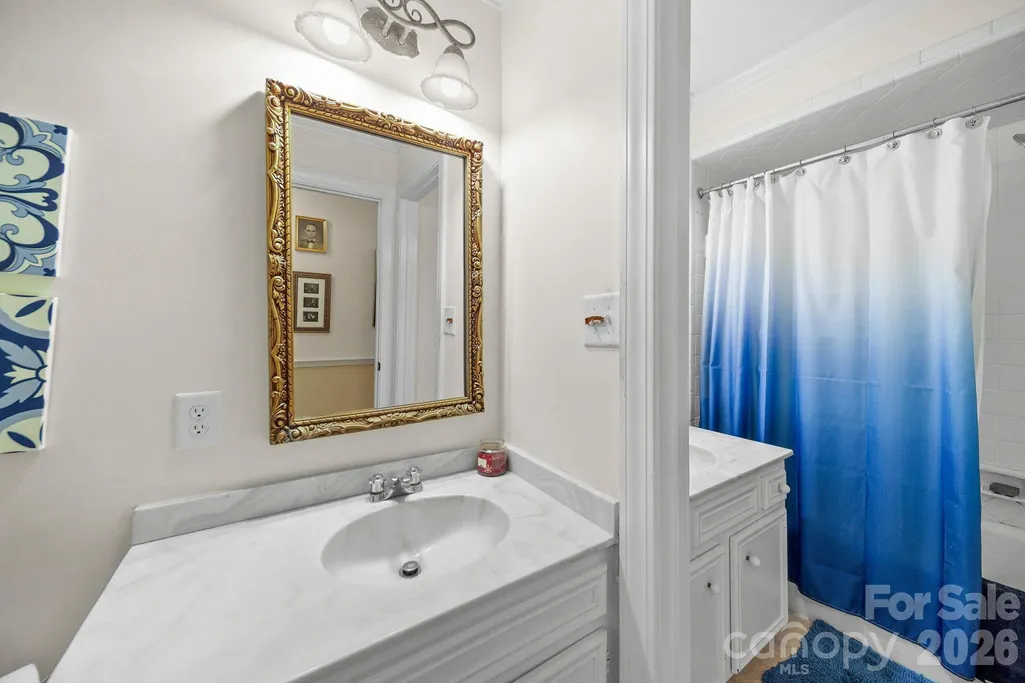
- Full Bathrooms3
- Half Bathrooms0
- Sqr Footage3144
- Lot Size0.9 Acres
Data Source:
Canopy MLS
Property Description
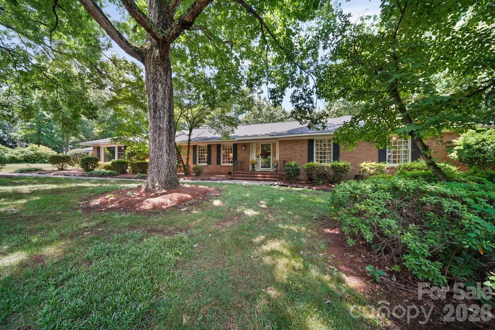
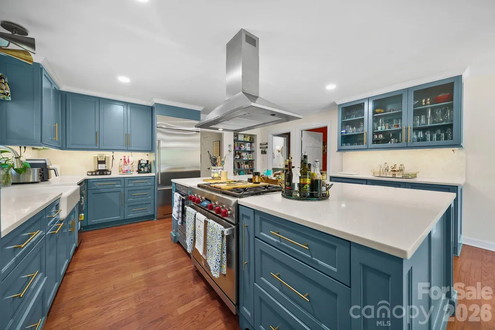
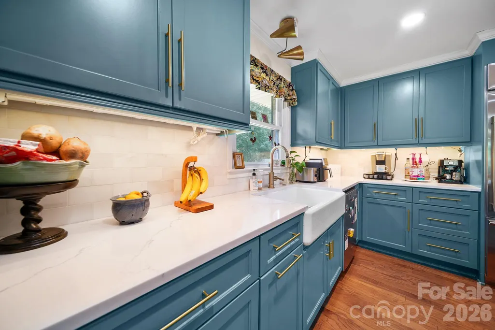
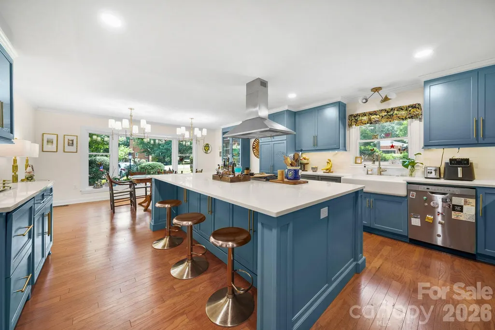
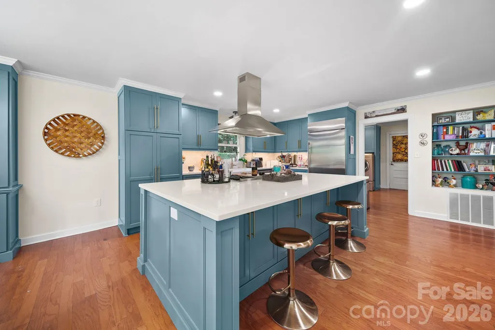
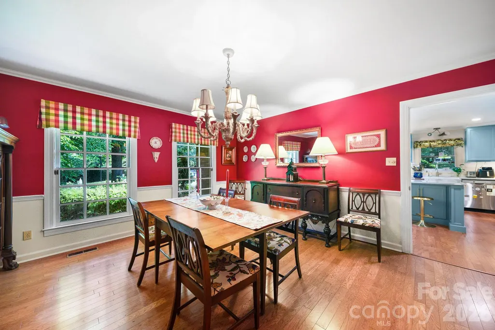
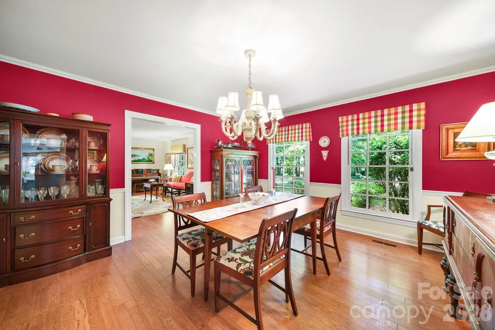
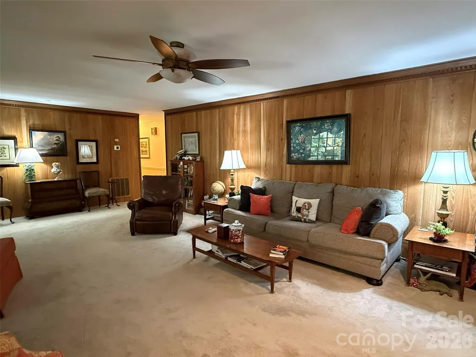
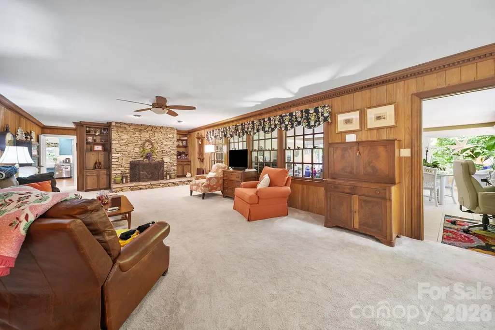
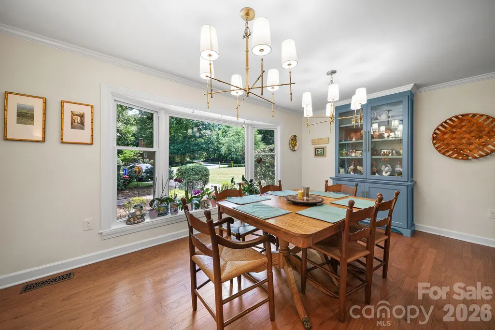
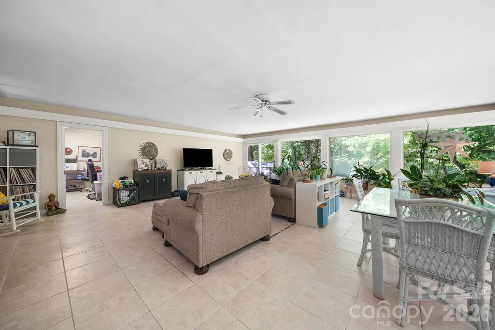
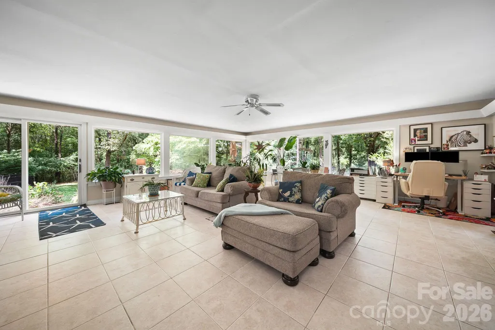
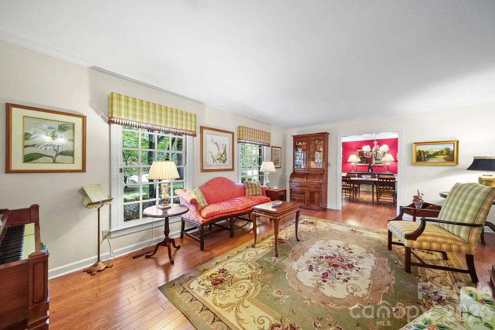
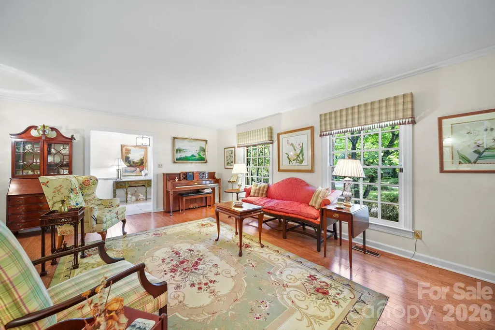
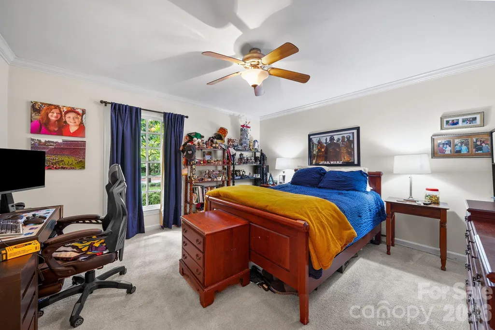
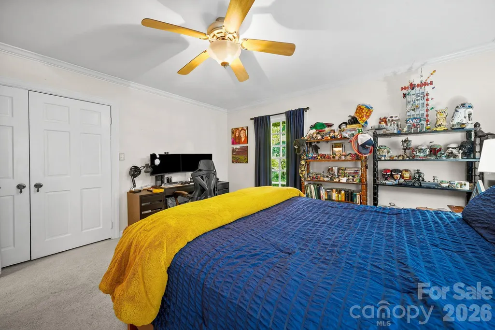
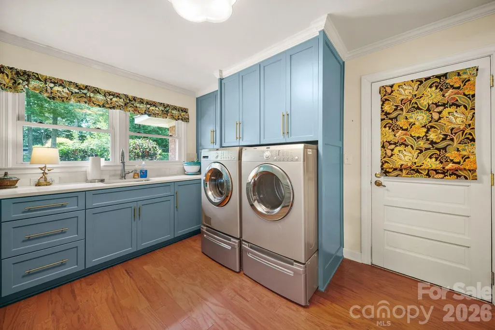
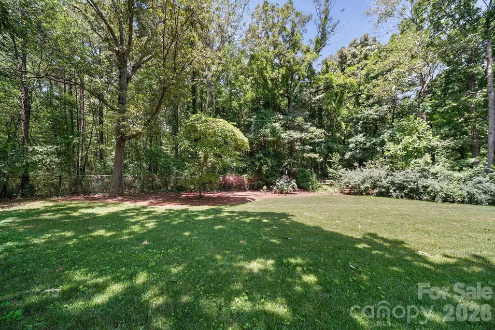
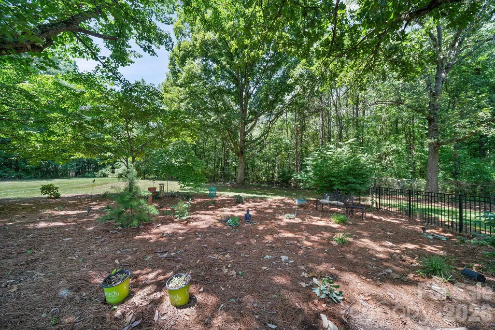
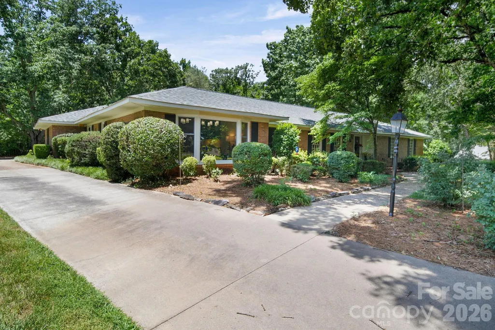
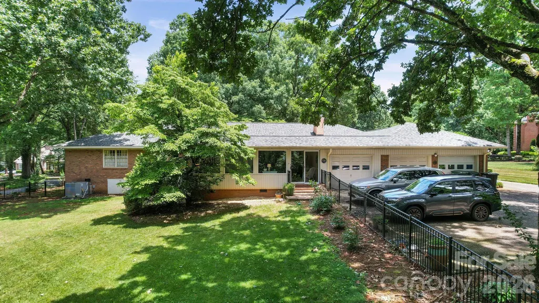
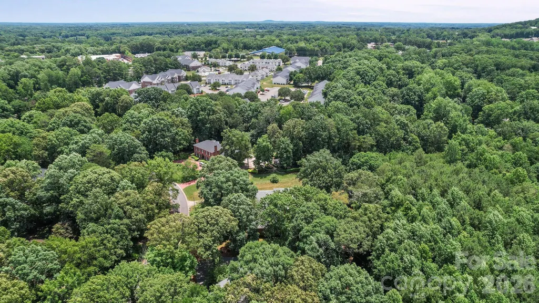
Welcome to this sprawling brick ranch located in the gated Heatherloch community. Surrounded by mature trees, ponds, and a peaceful setting, this home offers a thoughtfully designed layout with numerous updates throughout. The remodeled kitchen features quartz countertops, custom cabinetry with pull-out shelving, a large center island with seating, and a bright breakfast area. The spacious laundry room has been enhanced with all-new custom cabinetry, providing exceptional storage and functionality. Gleaming hardwood floors extend through much of the home, while a double-sided fireplace creates a warm focal point shared by both the living and dining areas. The expansive sunroom offers panoramic views of the private backyard and provides an ideal space for relaxing or entertaining year-round. Additional features include an oversized rear-load three-car garage and generous living spaces designed for everyday comfort.
| Elementary School | Middle School | High School |
|---|---|---|
| Robinson Elementary School | Grier Middle School | Ashbrook High School |
| Price History | |
|---|---|
| 6/16/2026 | Listed $665,000 |
| 8/10/2026 | 3$650,000 |
General Features
| Living Area | 3144 |
|---|---|
| Sewer | Public Sewer |
| Heating | Heat Pump,Natural Gas |
| Cooling | Ceiling Fan(s),Central Air |
| Appliances | Dishwasher |
| Garage Spaces | 3 |
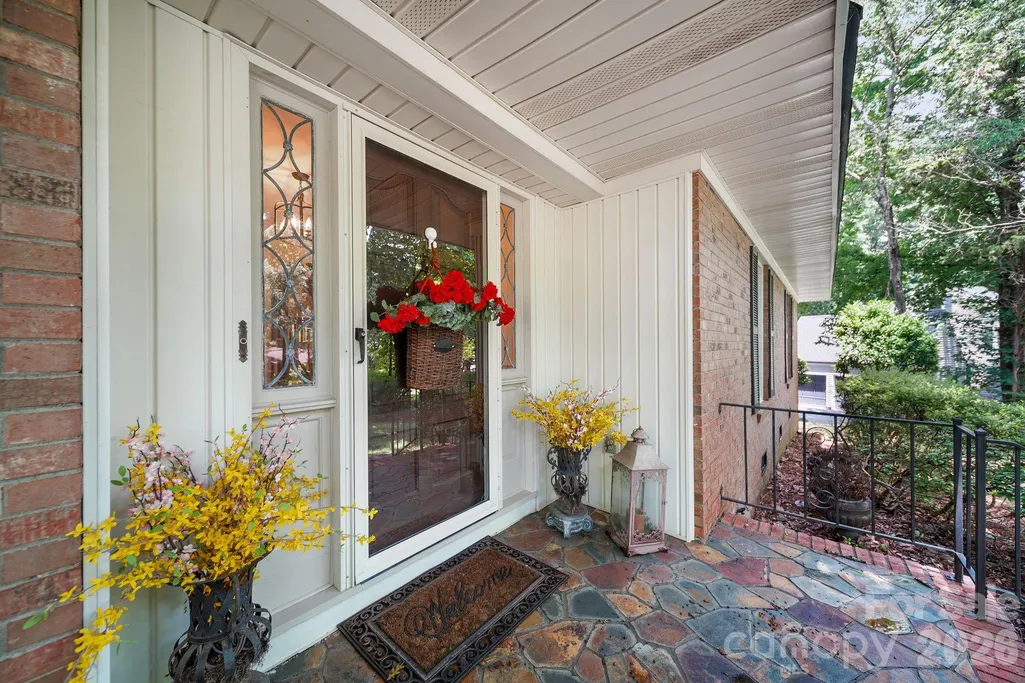
| Patio/Porch Features | Front Porch |
| Construction Materials | Brick Full |
| Year Built | 1974 |
| Levels | One |
| Property Subtype | Single Family Residence |
| Parcel Number | 141186 |
| County | Gaston |
| New Construction | No |
| Property Type | Residential |
| HOA | Yes |
| Subdivision Name | Heatherloch |
| Garage Y/N | Yes |
| Full Baths | 3 |
| High School | Ashbrook |
| City | Gastonia |
| Senior Community Y/N | No |
| Lot Size Units | Acres |
| Carport Y/N | No |
| Elementary School | Robinson |
| Middle/Junior High School | Grier |
| Additional Parcels Y/N | No |
| Standard Status | Active |
| CAR_HOASubjectTo | Required |
| Construction Type | Site Built |
| Tax Assessed Value | 450190 |
| Listing Terms | Cash,Conventional,FHA,VA Loan |
Interior Features
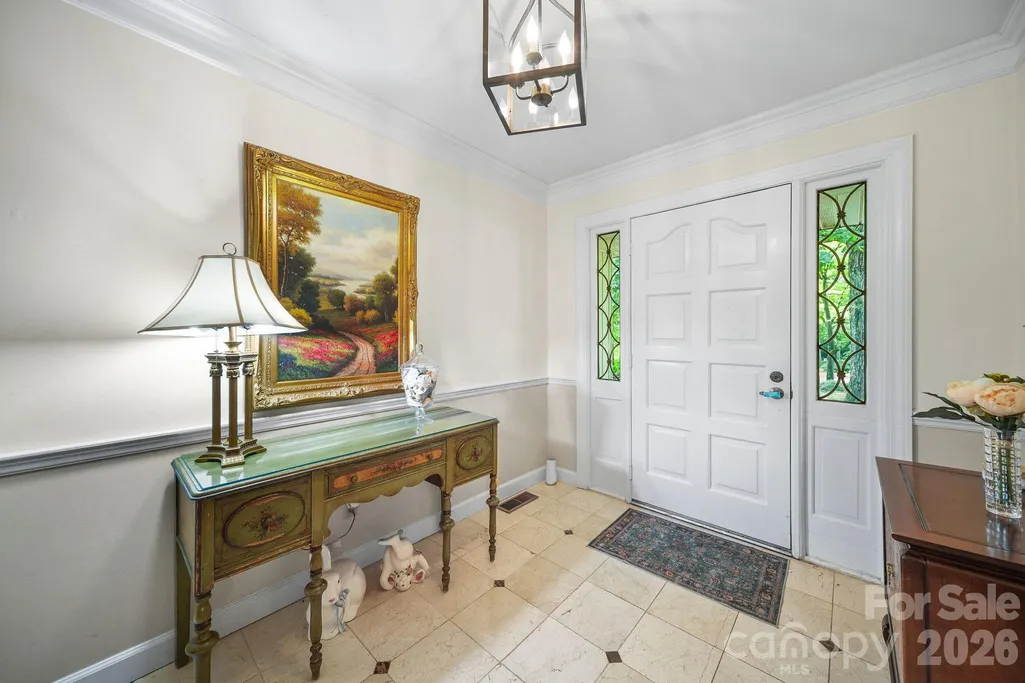
| Flooring | Carpet,Marble,Tile |
|---|---|
| Fireplace Features | Den |
| Basement (Y/N) | No |
| Fireplace Y/N | Yes |
| Above Grade Finished Area | 3144 |
| Laundry Features | Electric Dryer Hookup,Laundry Room |
| Total Bedrooms | 3 |
| Total Baths | 3 |
| SqFt Main | 3144 |
| Bedroom | 3 |
Exterior Features
| Fencing | Back Yard,Fenced |
|---|---|
| Parking Features | Driveway,Attached Garage,Garage Faces Rear,Golf Cart Garage |
| Water Source | City |
| Lot Size Area | 0.9 |
| Foundation Details | Crawl Space |
| Road Surface Type | Concrete,Paved |
| Road Responsibility | Private Maintained Road |
| Main Level Garage YN | Yes |
Amenities
- Foreclosure
- Views
- Short Sale
- New Construction
- Adult 55+
- Lease To Own
- No HOA Fees
- Furnished
- Primary On Main
- Air Conditioning
- Seller Finance
- Green
- Fixer Upper
- Horse
- Golf
- Fireplace
- Deck
- Garage
- Basement
- Pool
Property vs Single Family Average in 28054
Price
Year Built
Visits

 Mountain Lakes Board of Realtors® All information deemed reliable but not guaranteed. All properties are subject to prior sale, change or withdrawal. Neither listing broker(s) or information provider(s) shall be responsible for any typographical errors, misinformation, misprints and shall be held totally harmless. Listing(s) information is provided for consumer's personal, non-commercial use and may not be used for any purpose other than to identify prospective properties consumers may be interested
