

Waterfront - New Construction - Primary on Main
Address
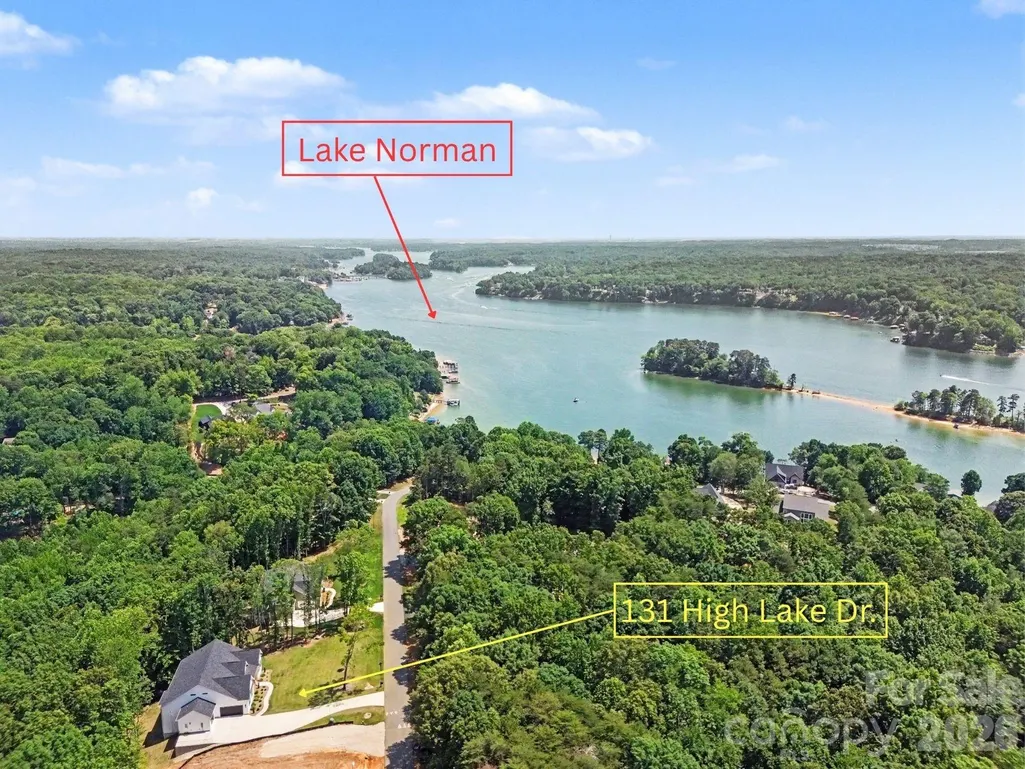
131 High Lake Drive, Statesville, NC
Price
$ 1,050,000
Property Attributes
- ID#4384337
- TypeSingle Family
- Listing Status Active
- CountyIREDELL
- CityStatesville
- AreaIredell County
- NeighborhoodHarbor Watch
- Zip28677
- Style
- Year Built2024
- Price$ 1,050,000
- Bedrooms4
- Full Bathrooms4
- Half Bathrooms1
- Sqr Footage4848
- Lot Size1.11 Acres
Data Source:
Canopy MLS
Property Description
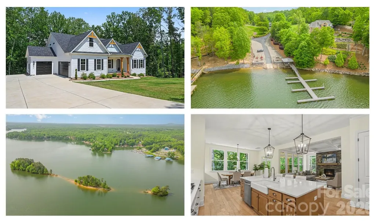
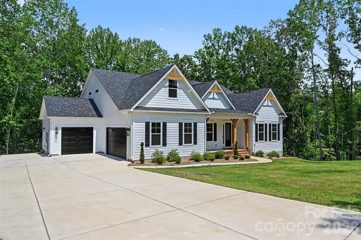
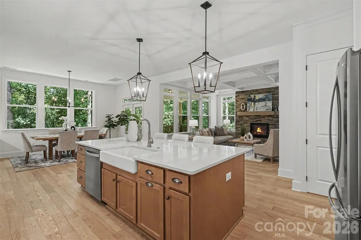
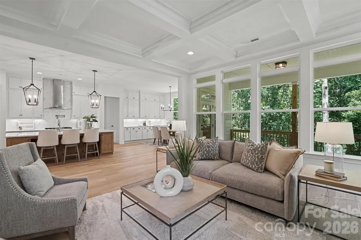
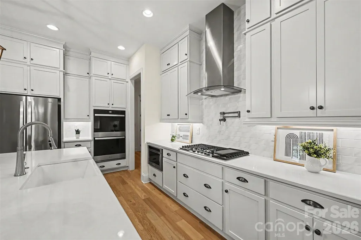
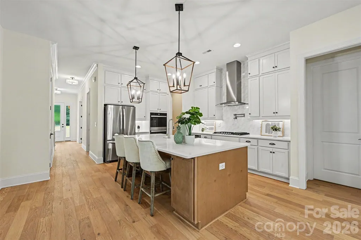
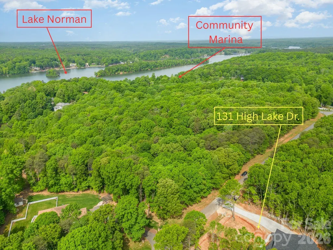
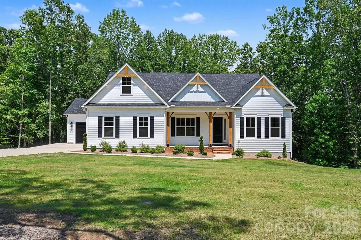
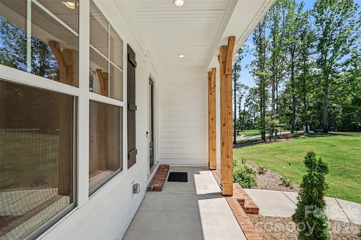
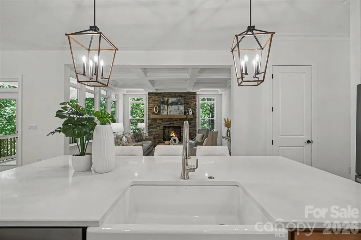
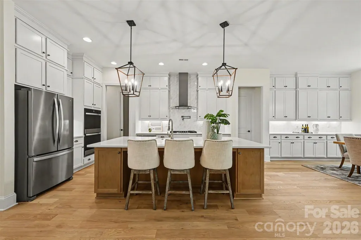
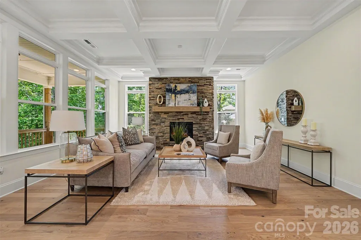
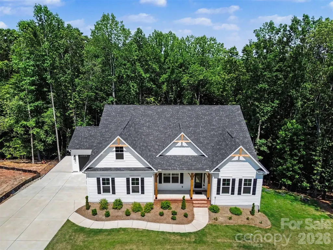
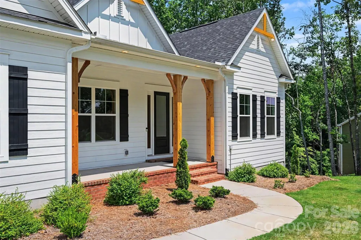
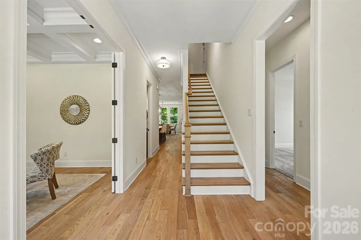
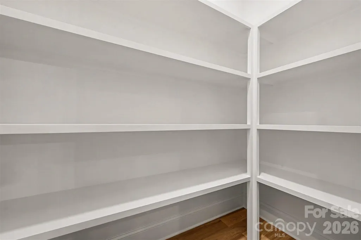
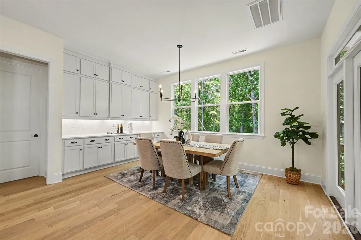
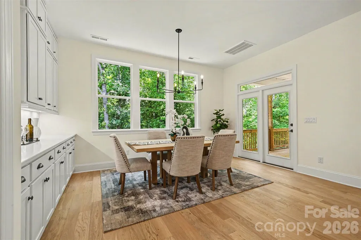
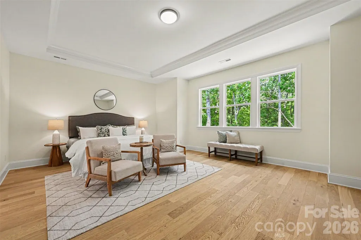
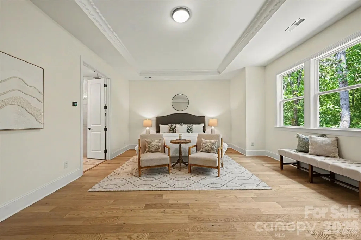
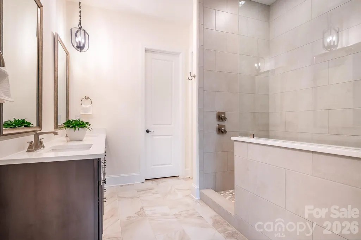
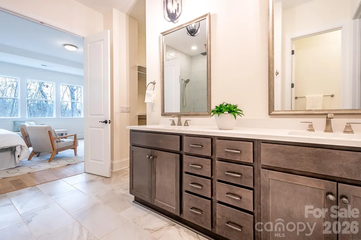
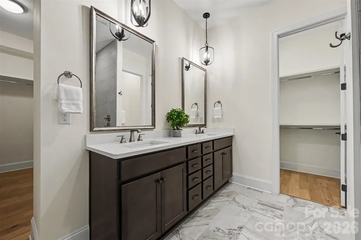
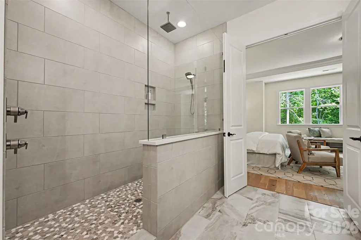
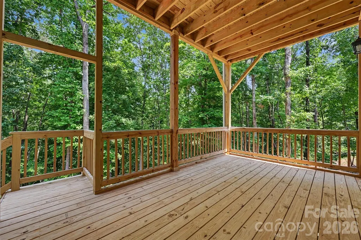
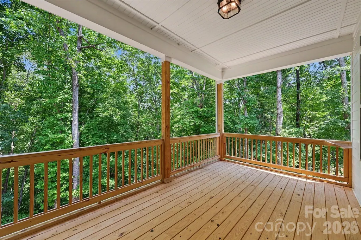
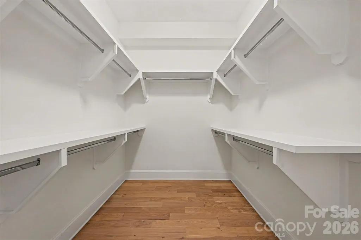
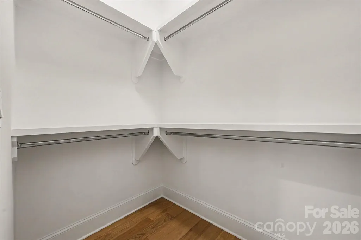
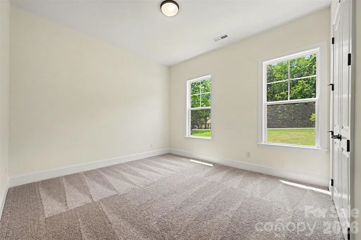
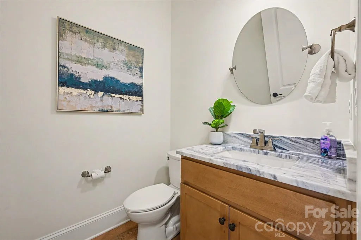
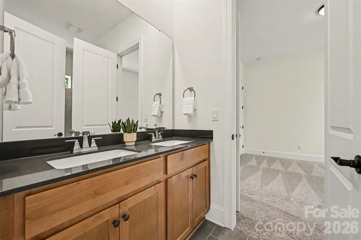
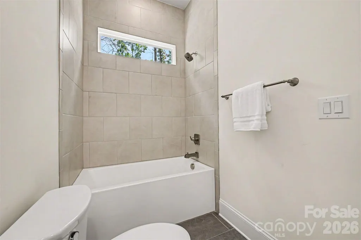
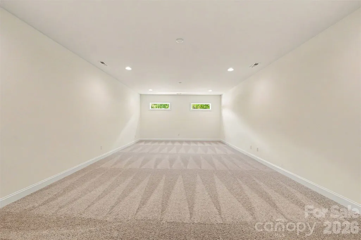
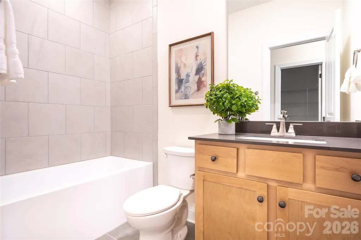
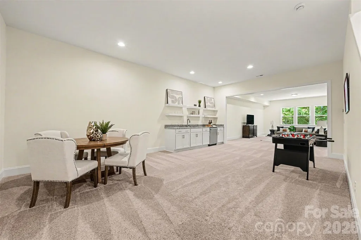
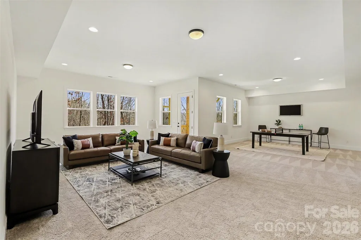
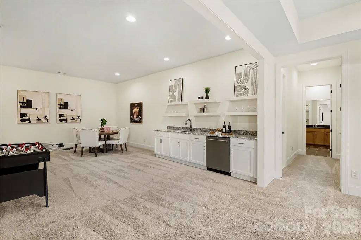
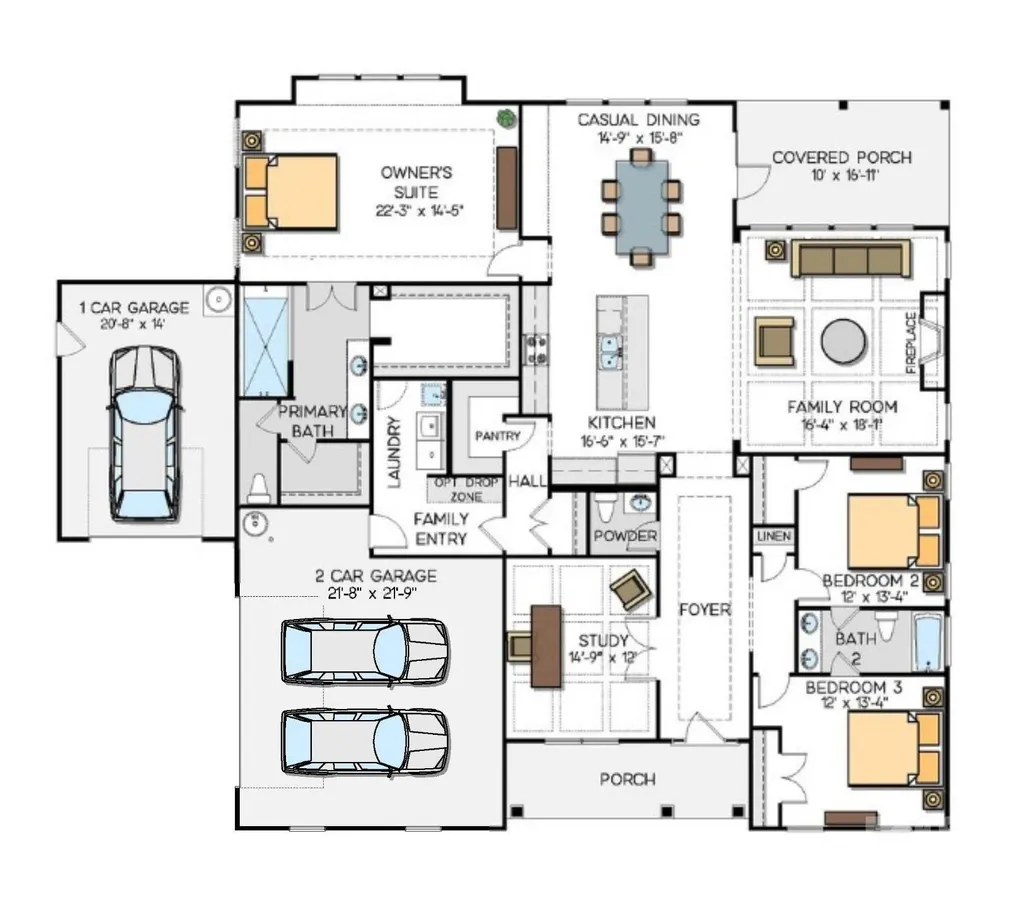
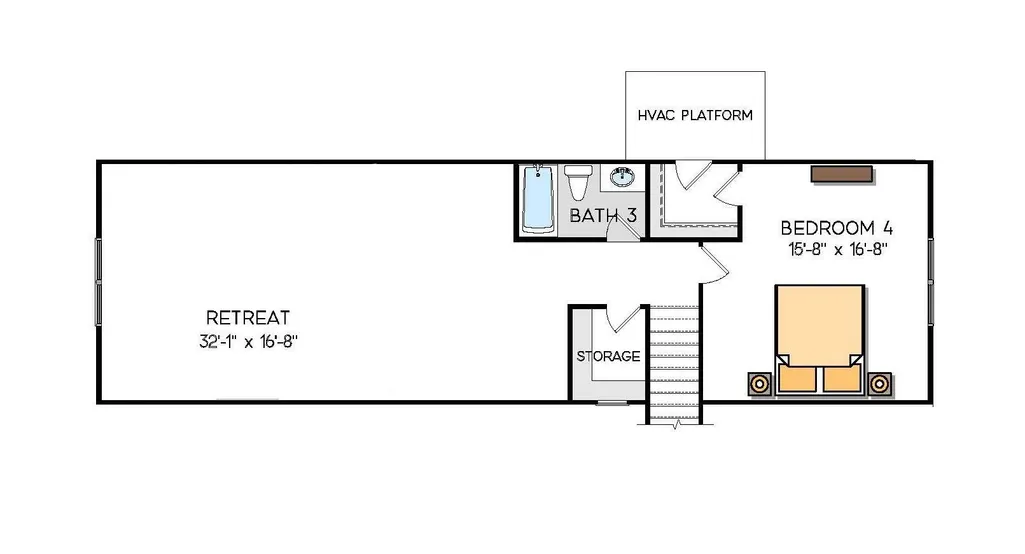
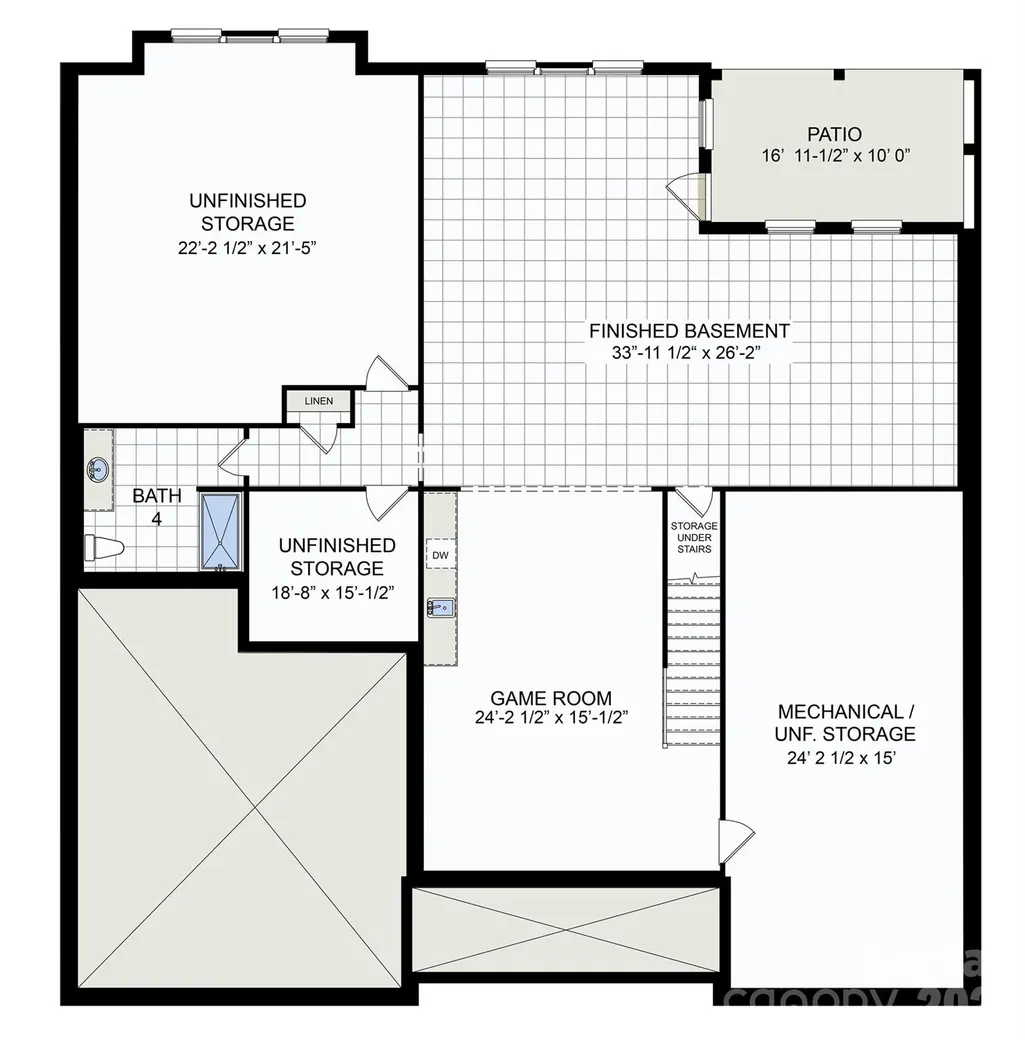
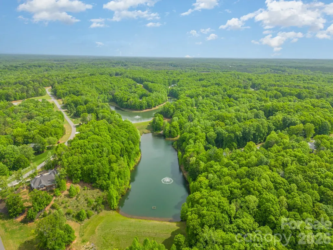
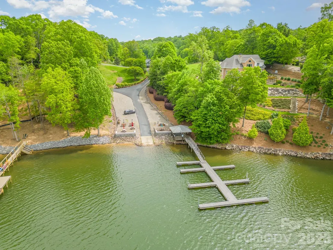
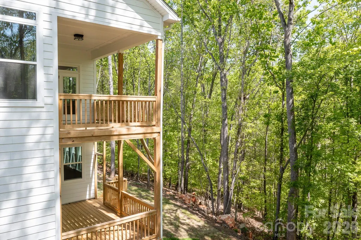
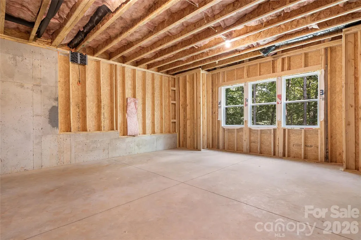
Move-in ready new construction in the gated lakefront community of Harbor Watch, priced with a $20k landscaping allowance! This beautifully crafted ranch-style home with an upstairs retreat and partially finished basement offers 4,800+ sq ft of luxurious living space designed for comfort, style, and effortless entertaining. The chef’s kitchen features quartz countertops, double ovens, a farmhouse-style island, and a dedicated serving station, all flowing into a bright family room with a modern stone-surround fireplace and abundant natural light. The main-level Owner’s Suite includes a tray ceiling, two expansive walk-in closets, and a spa-inspired bath with quartz countertops and a large walk-in shower. The upstairs retreat adds a private bedroom, full bath, and oversized bonus room—ideal for guests or flexible living. The basement expands your lifestyle options with a large recreation room, wet bar with wine fridge, full bath, and generous storage. Multiple covered decks create inviting outdoor living spaces, and the 3-car garage provides ample room for tools, toys, and lake gear. Harbor Watch amenities include lake access, boat launch, day dock, boat storage, two private LKN islands, and stocked ponds—a perfect setting for vibrant and serene lake living. Other plans and homesites available! HOA regulations—no short-term rentals allowed. Other plans and homesites available!
| Elementary School | Middle School | High School |
|---|---|---|
| Celeste Henkel Elementary School | West Iredell Middle School | West Iredell High School |
| Price History | |
|---|---|
| 7/17/2026 | Listed $1,050,000 |
General Features
| Living Area | 4848 |
|---|---|
| Sewer | Septic Installed |
| Heating | Heat Pump |
| Cooling | Central Air |
| Roof | Architectural Shingle |
| Appliances | Bar Fridge,Dishwasher,Double Oven,Gas Cooktop,Microwave,Plumbed For Ice Maker,Propane Water Heater,Wall Oven |
| Development Status | Completed |
| Zoning | RA |
| HOA Fee | 600 |
| Garage Spaces | 3 |
| Patio/Porch Features | Covered,Front Porch,Rear Porch |
| Construction Materials | Fiber Cement |
| Year Built | 2024 |
| Levels | One and One Half |
| Property Subtype | Single Family Residence |
| Parcel Number | 4711309243.000 |
| Waterfront Features | Boat Ramp – Community,Boat Slip – Community,Other - See Remarks |
| Community Features | Boat Storage,Gated,Lake Access,Picnic Area,Pond,Recreation Area |
| Assoc Fee Paid Per | Annually |
| County | Iredell |
| New Construction | Yes |
| Property Type | Residential |
| HOA | Yes |
| Subdivision Name | Harbor Watch |
| Garage Y/N | Yes |
| Full Baths | 4 |
| High School | West Iredell |
| City | Statesville |
| Body of Water | Lake Norman |
| Association Name | Harbor Watch HOA |
| Senior Community Y/N | No |
| Lot Size Units | Acres |
| Carport Y/N | No |
| Elementary School | Celeste Henkel |
| Middle/Junior High School | West Iredell |
| Additional Parcels Y/N | No |
| Virtual Tour | https://app.cloudpano.com/tours/8Dr-rRv38z?mls=1&disable=logo,watermark |
| Builder Name | Greybrook Homes |
| Standard Status | Active |
| CAR_HOASubjectTo | Required |
| Construction Type | Site Built |
| Tax Assessed Value | 1050000 |
| Virtual Tour | https://app.cloudpano.com/tours/8Dr-rRv38z?mls=1&disable=logo,watermark |
Interior Features
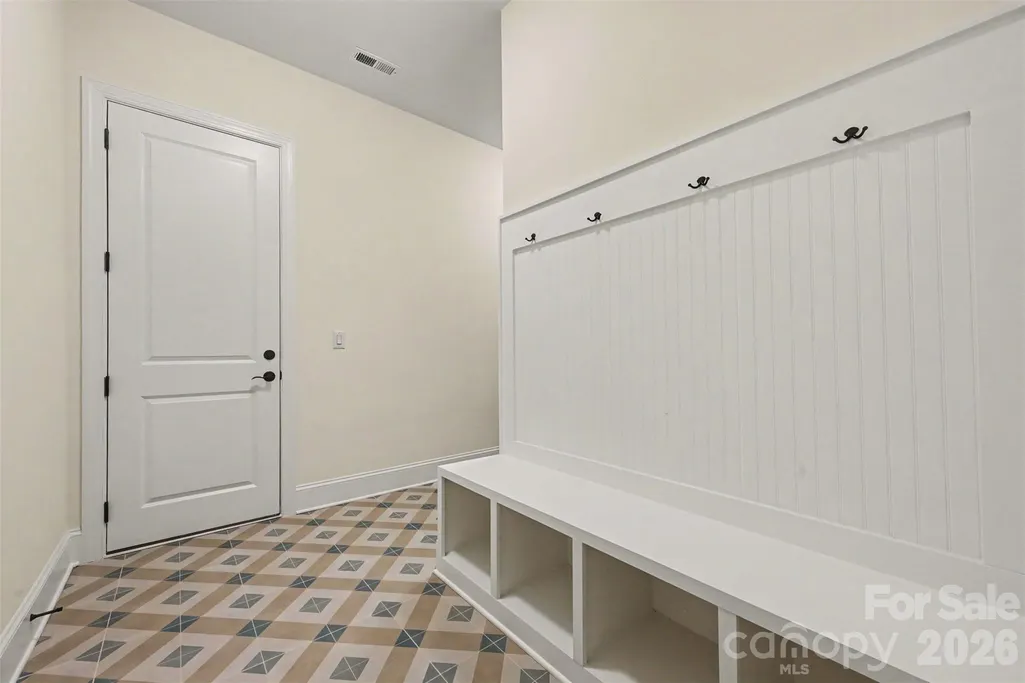
| Interior Amenities | Drop Zone,Entrance Foyer,Kitchen Island,Open Floorplan,Pantry,Walk-In Closet(s),Walk-In Pantry,Wet Bar |
|---|---|
| Basement | Exterior Entry,Interior Entry,Partially Finished,Storage Space,Walk-Out Access |
| Flooring | Carpet,Tile,Wood |
| Fireplace Features | Family Room,Gas Log,Propane |
| Basement (Y/N) | Yes |
| Fireplace Y/N | Yes |
| Above Grade Finished Area | 3467 |
| Half Baths | 1 |
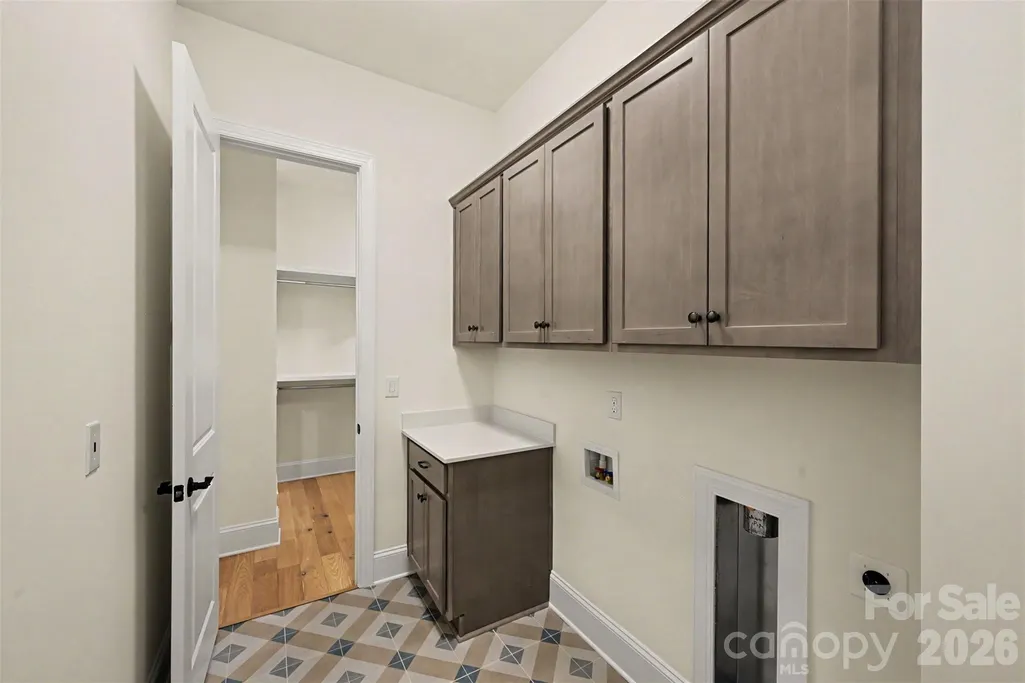
| Laundry Features | Main Level |
| Total Bedrooms | 4 |
| Below Grade Finished Area | 1381 |
| Total Baths | 5 |
| SqFt Main | 2539 |
| SqFt Garage | 799 |
| SqFt Upper | 928 |
| Bedroom | 3 |
Exterior Features
| Parking Features | Attached Garage,Garage Faces Side |
|---|---|
| Lot Features | Wooded |
| Water Source | Well |
| Lot Size Area | 1.11 |
| Foundation Details | Basement |
| Road Surface Type | Concrete,Paved |
| Builder Model | Columbia |
| Road Responsibility | Private Maintained Road |
| Main Level Garage YN | Yes |
Amenities
- Foreclosure
- Views
- Short Sale
- New Construction
- Adult 55+
- Lease To Own
- No HOA Fees
- Furnished
- Primary On Main
- Air Conditioning
- Seller Finance
- Green
- Fixer Upper
- Horse
- Golf
- Fireplace
- Deck
- Garage
- Basement
- Pool
Property vs Single Family Average in 28677
Price
Year Built
Visits

 Mountain Lakes Board of Realtors® All information deemed reliable but not guaranteed. All properties are subject to prior sale, change or withdrawal. Neither listing broker(s) or information provider(s) shall be responsible for any typographical errors, misinformation, misprints and shall be held totally harmless. Listing(s) information is provided for consumer's personal, non-commercial use and may not be used for any purpose other than to identify prospective properties consumers may be interested
