

Views - Primary on Main
Address
2 Watsell Drive, Leicester, NC
Price
$ 430,000
Property Attributes
- ID#4384323
- TypeSingle Family
- Listing Status Active
- CountyBUNCOMBE
- CityLeicester
- AreaBuncombe County
- NeighborhoodHighland Hills
- Zip28748
- StyleModern,Ranch
- Year Built2023
- Price$ 430,000
- Bedrooms3
- Full Bathrooms2
- Half Bathrooms0
- Sqr Footage1568
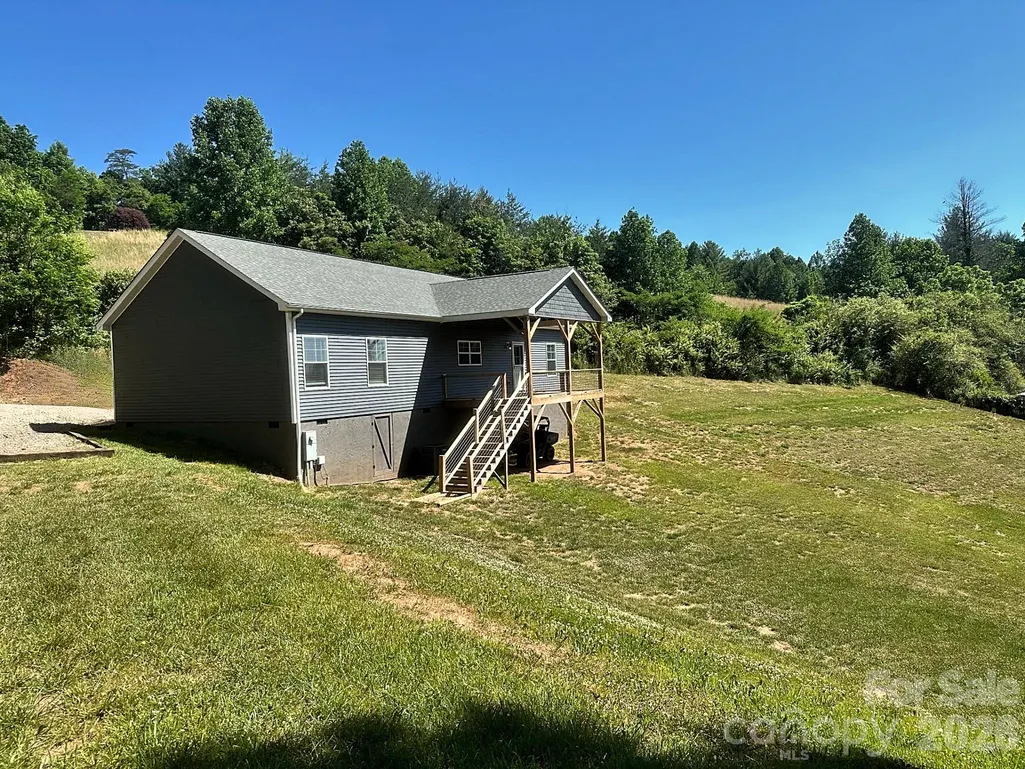
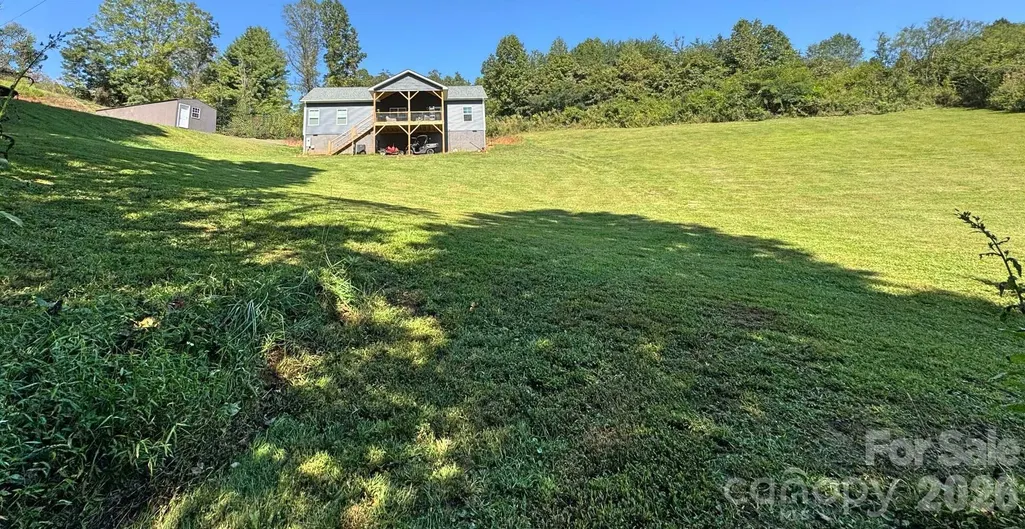
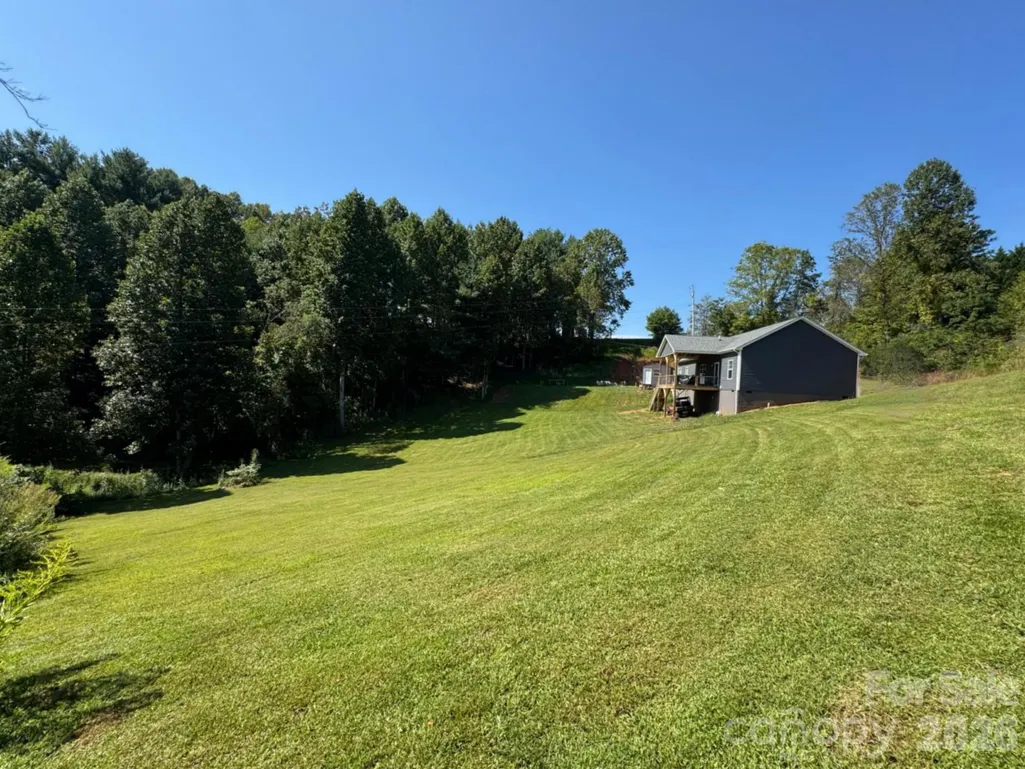
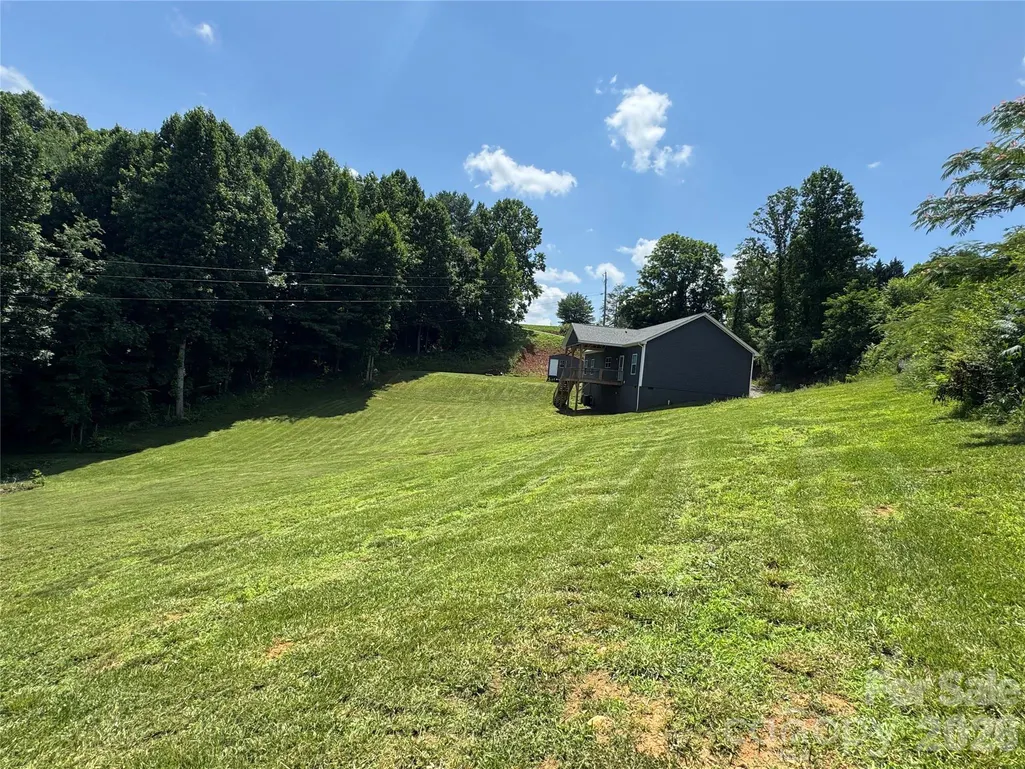
- Lot Size1.75 Acres
Data Source:
Canopy MLS
Property Description
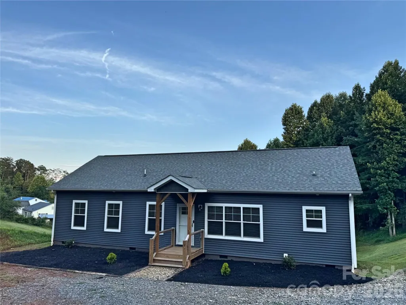
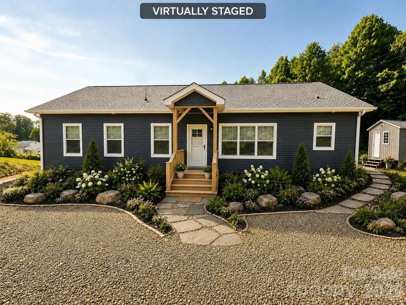
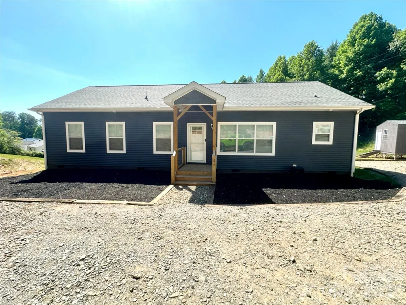
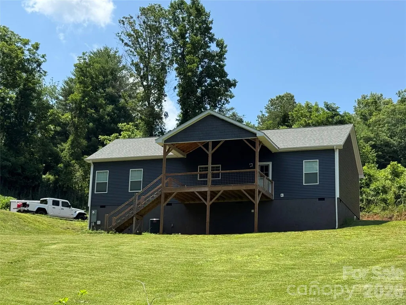
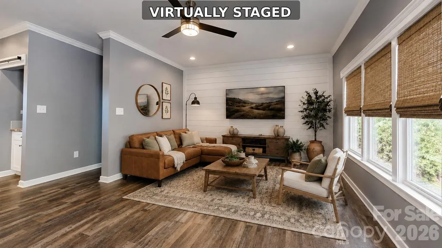
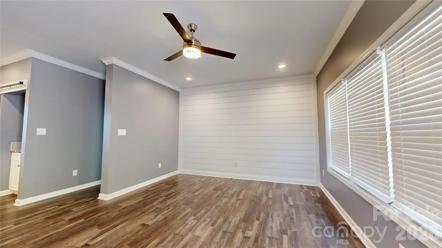
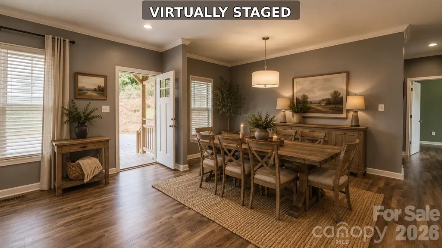
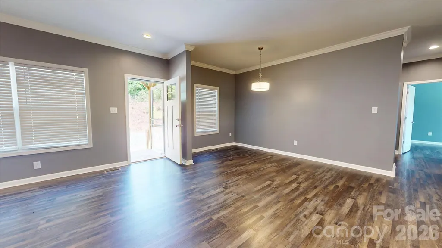
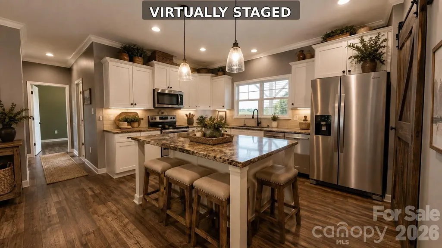
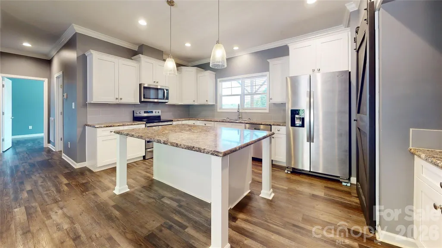
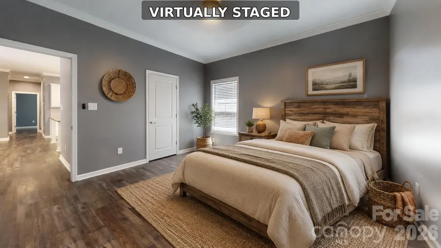
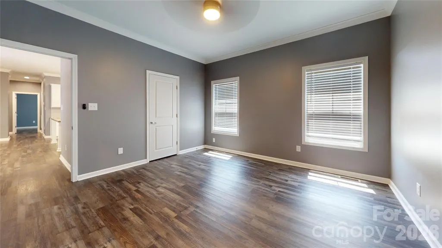
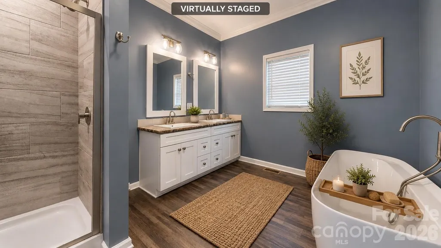
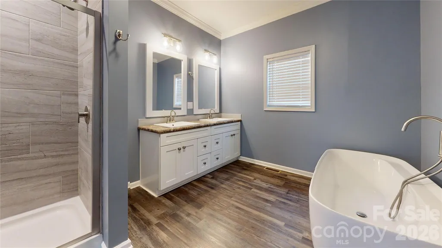
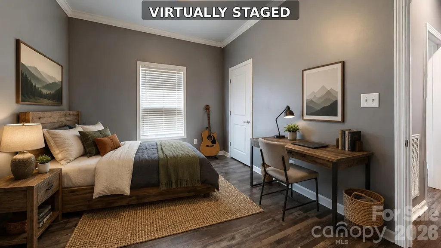
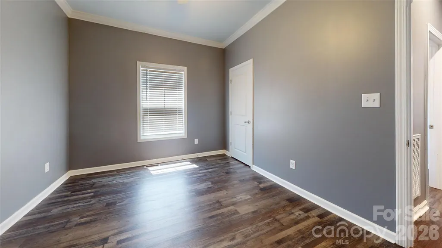
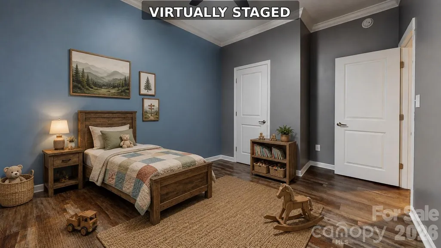
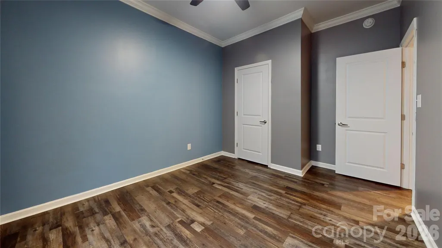
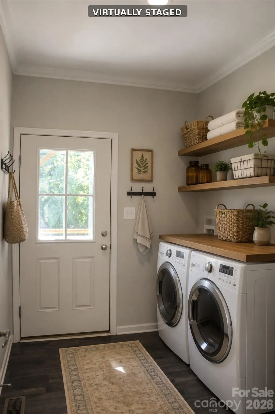
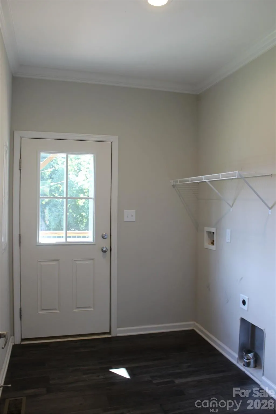
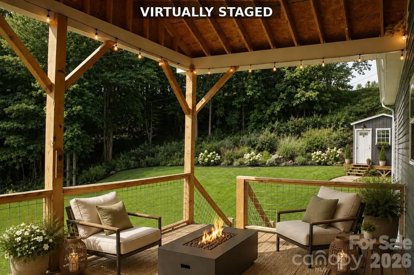
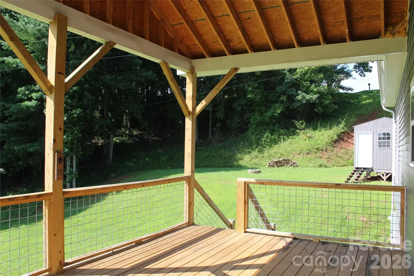
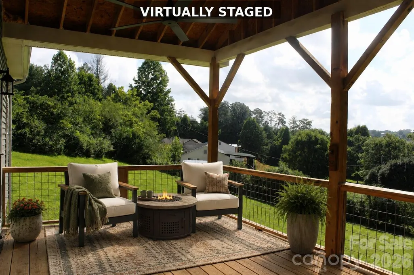
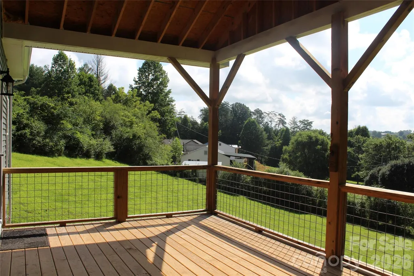
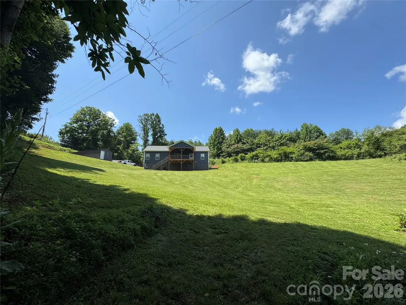
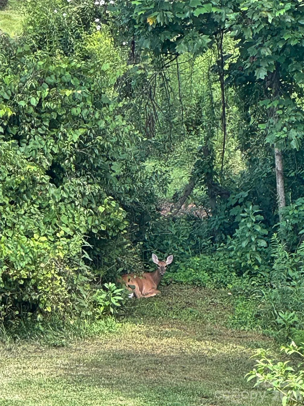
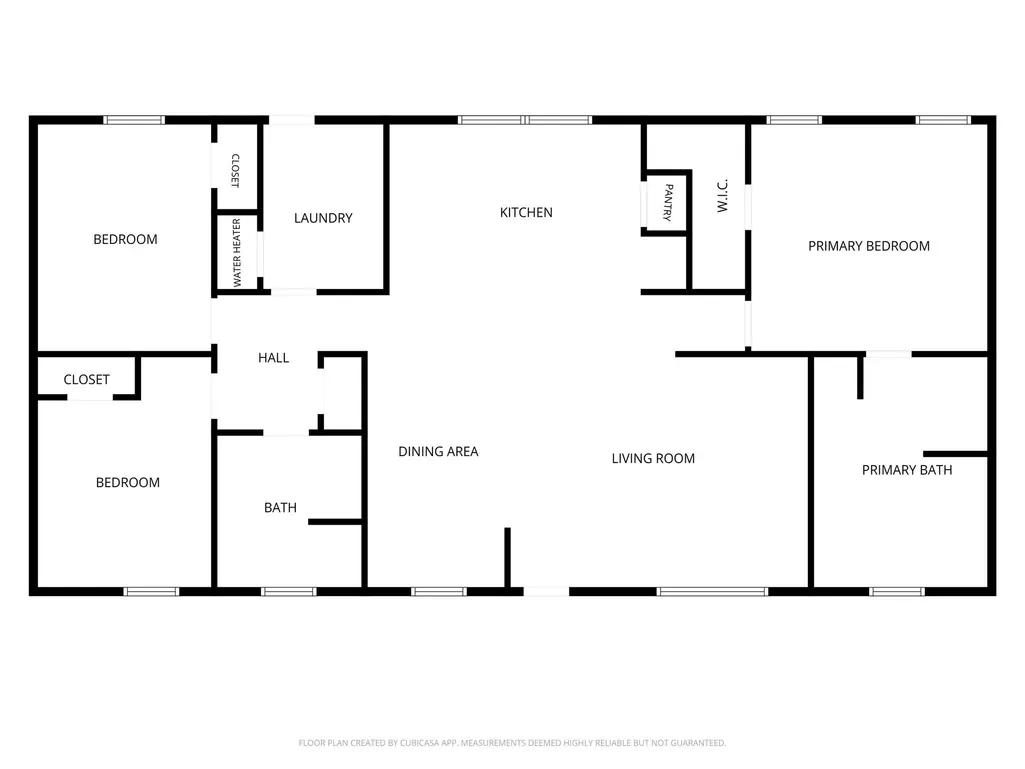
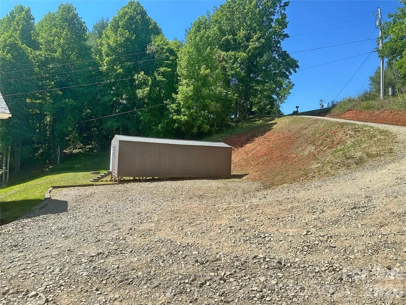
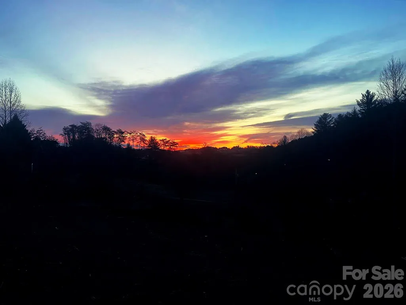
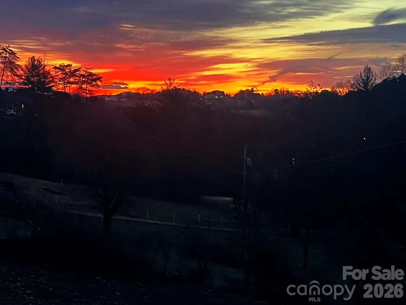
Surrounded by the rolling beauty of Leicester, 2 Watsell Dr is a thoughtfully designed home that blends modern comfort with warm, inviting style in a serene mountain setting. From the moment you step inside, the open-concept layout welcomes you with soaring ceilings, natural light, and a seamless flow that makes everyday living feel effortless and connected. At the heart of the home, the kitchen is designed to impress and function beautifully, featuring stainless steel appliances, a ceramic backsplash, brushed nickel hardware, and a charming pantry with a barn door that adds both character and smart storage. The living room carries that same intentional design with a shiplap accent wall that creates a cozy focal point, bringing warmth and texture to the space. Throughout the home, Resolve waterproof LVT flooring in Bear provides a rich, durable foundation that ties each room together with a warm, cohesive finish. The private primary suite offers a relaxing retreat complete with a spa-like ensuite featuring a soaker tub, a beautifully tiled shower, and a double vanity for added comfort and convenience. Both bathrooms in the home continue this elevated feel, each featuring double vanities that blend style with everyday functionality. A large laundry room adds even more practicality, offering ample space for storage, organization, and ease of living. Two additional oversized bedrooms provide flexibility for guests, family, or a home office, each designed with comfort and space in mind. Outside, the property sits on 1.75 acres of land, offering the perfect balance of usable space and privacy. A spacious covered 12x20 back deck creates the ideal setting for relaxing mornings, outdoor dining, or entertaining while taking in the peaceful mountain surroundings. The property also includes a 13x32 outbuilding, providing excellent space for storage, hobbies, a workshop, or additional recreational use. Whether you envision starting a garden, expanding in the future, or simply enjoying the quiet beauty of the countryside, this property delivers endless opportunity. With sweeping views and room to grow, this home is a rare blend of thoughtful design, comfort, and outdoor living potential.
| Elementary School | Middle School | High School |
|---|---|---|
| Leicester/Eblen Elementary School | Clyde A Erwin Middle School | Clyde A Erwin High School |
| Price History | |
|---|---|
| 5/22/2026 | Listed $465,000 |
| 6/19/2026 | 3$454,700 |
| 7/10/2026 | 2$447,700 |
| 8/11/2026 | 4$430,000 |
General Features
| Living Area | 1568 |
|---|---|
| Sewer | Septic Installed |
| Heating | Central |
| Cooling | Central Air |
| Roof | Composition |
| Appliances | Dishwasher,Electric Range,Electric Water Heater,Exhaust Hood,Microwave,Refrigerator |
| Development Status | Completed |
| Zoning | OU |
| Patio/Porch Features | Rear Porch |
| Architectural Style | Modern,Ranch |
| Construction Materials | Vinyl |
| Year Built | 2023 |
| View | Mountain(s) |
| Levels | One |
| Property Subtype | Single Family Residence |
| Parcel Number | 8792-51-8997-00000 |
| County | Buncombe |
| New Construction | No |
| Property Type | Residential |
| HOA | No |
| Subdivision Name | Highland Hills |
| Garage Y/N | No |
| Full Baths | 2 |
| Directions | A Start Asheville Federal Building Head toward N French Broad Ave on Patton Ave. Go for 0.3 mi. Take ramp onto I-240 W toward US-19 S. Go for 0.8 mi. Keep left onto Patton Ave (US-19 S |
| High School | Clyde A Erwin |
| City | Leicester |
| Senior Community Y/N | No |
| Open Parking Spaces | 6 |
| Lot Size Units | Acres |
| Carport Y/N | No |
| Elementary School | Leicester/Eblen |
| Middle/Junior High School | Clyde A Erwin |
| Additional Parcels Y/N | No |
| Virtual Tour | https://my.matterport.com/show/?m=Pv2nxaRQuAb |
| Standard Status | Active |
| CAR_HOASubjectTo | None |
| Construction Type | Off Frame Modular |
| Tax Assessed Value | 198100 |
| Virtual Tour | https://my.matterport.com/show/?m=Pv2nxaRQuAb |
| Listing Terms | Cash,Conventional,FHA,USDA Loan,VA Loan |
Interior Features
| Flooring | Tile,Vinyl |
|---|---|
| Basement (Y/N) | No |
| Fireplace Y/N | No |
| Above Grade Finished Area | 1568 |
| Laundry Features | Electric Dryer Hookup,Utility Room,Washer Hookup |
| Total Bedrooms | 3 |
| Total Baths | 2 |
| SqFt Main | 1568 |
| Bedroom | 3 |
Exterior Features
| Exterior Amenities | Storage |
|---|---|
| Parking Features | Driveway |
| Lot Features | Cleared,Private,Rolling Slope,Sloped,Wooded |
| Water Source | Well |
| Lot Size Area | 1.75 |
| Foundation Details | Pillar/Post/Pier |
| Road Surface Type | Gravel |
| Builder Model | 350 NH-Nationwide Homestead |
| Road Responsibility | Publicly Maintained Road |
| Main Level Garage YN | No |
Amenities
- Foreclosure
- Views
- Short Sale
- New Construction
- Adult 55+
- Lease To Own
- No HOA Fees
- Furnished
- Primary On Main
- Air Conditioning
- Seller Finance
- Green
- Fixer Upper
- Horse
- Golf
- Fireplace
- Deck
- Garage
- Basement
- Pool
Property vs Single Family Average in 28748
Price
Year Built
Visits

 Mountain Lakes Board of Realtors® All information deemed reliable but not guaranteed. All properties are subject to prior sale, change or withdrawal. Neither listing broker(s) or information provider(s) shall be responsible for any typographical errors, misinformation, misprints and shall be held totally harmless. Listing(s) information is provided for consumer's personal, non-commercial use and may not be used for any purpose other than to identify prospective properties consumers may be interested
