

Primary on Main - Adult 55+
Address
604 Cordova Court, Salisbury, NC
Price
$ 388,000
Property Attributes
- ID#4378039
- TypeSingle Family
- Listing Status Active
- CountyROWAN
- CitySalisbury
- AreaRowan County
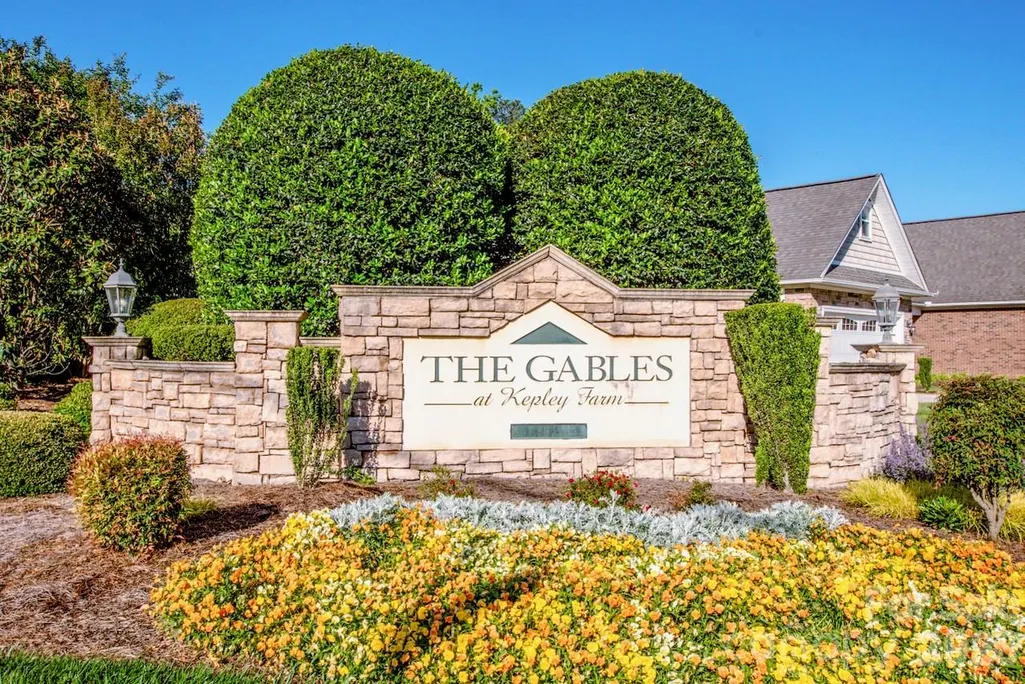
- NeighborhoodThe Gables
- Zip28146
- StyleTraditional
- Year Built2013
- Price$ 388,000
- Bedrooms2
- Full Bathrooms2
- Half Bathrooms0
- Sqr Footage1938
- Lot Size0.21 Acres
Data Source:
Canopy MLS
Property Description
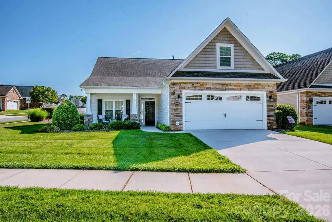
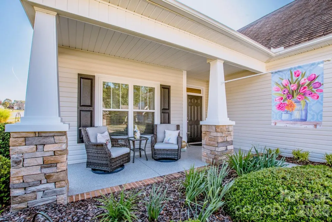
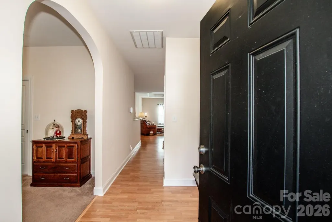
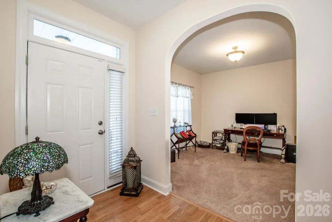
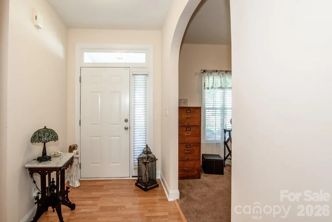
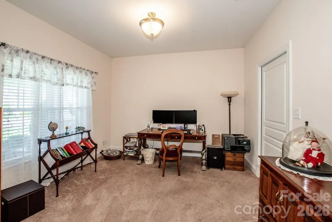
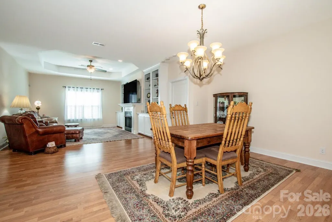
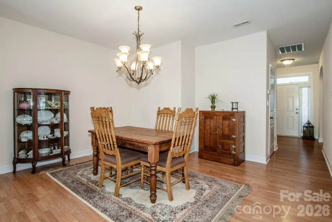
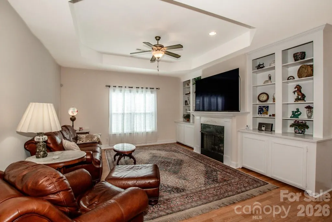
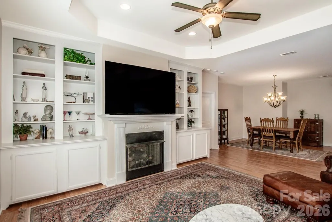
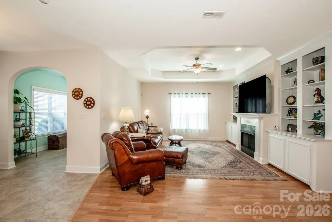
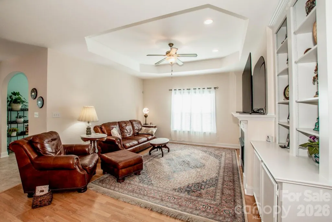
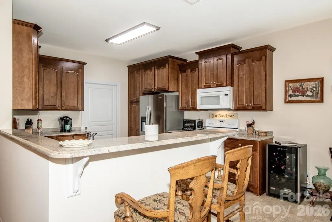
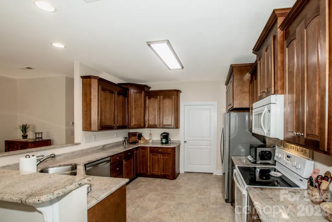
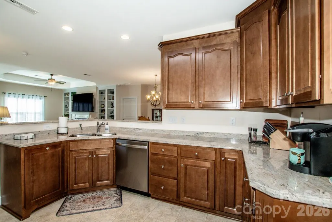
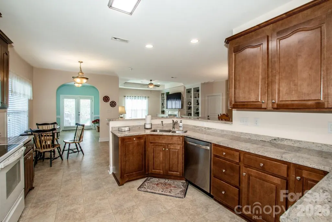
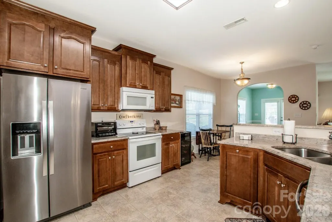
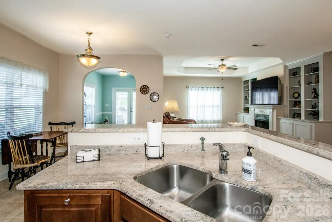
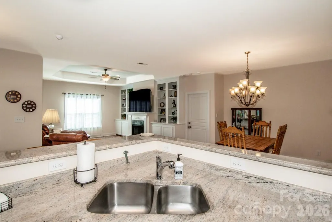
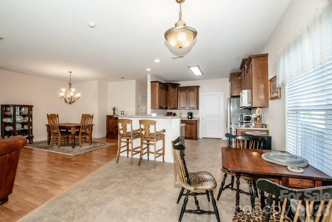
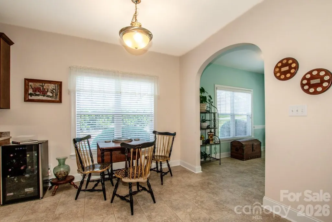
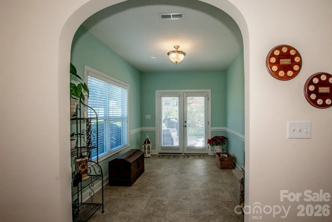
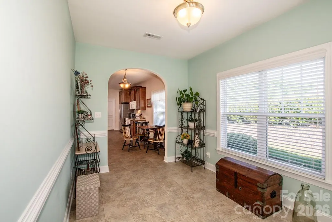
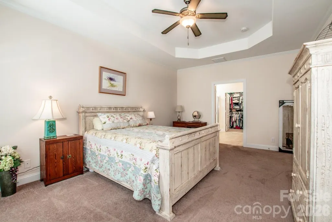
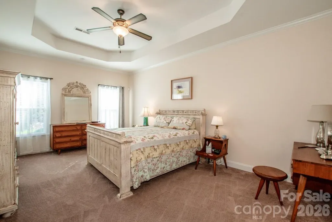
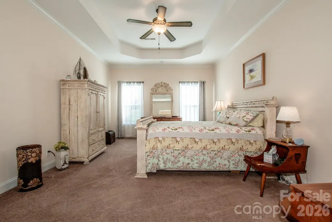
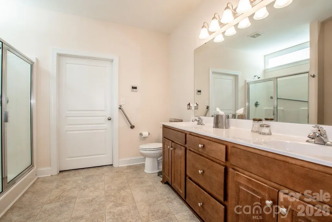
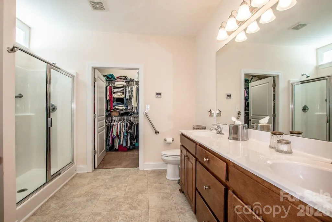
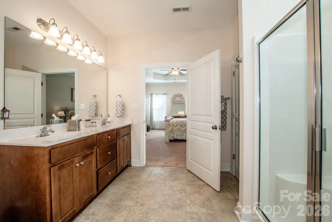
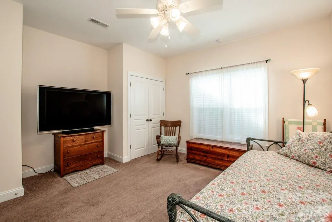
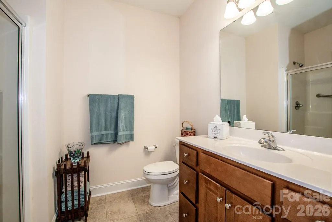
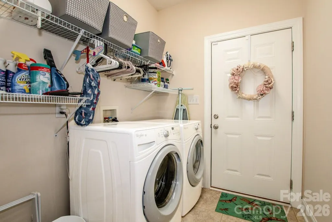
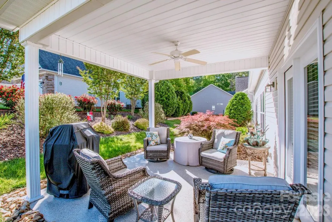
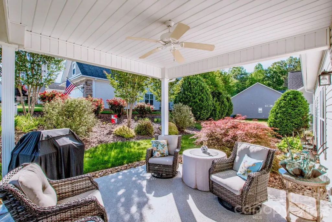
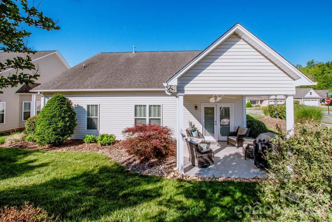
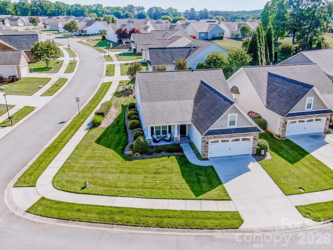
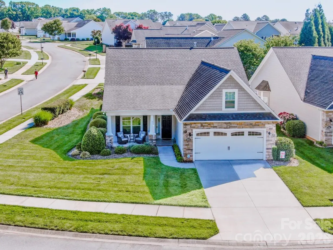
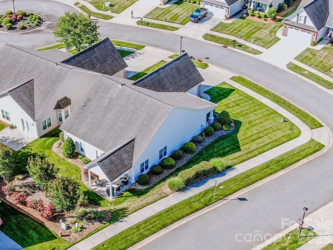
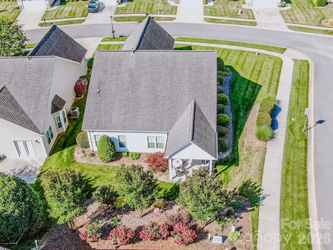
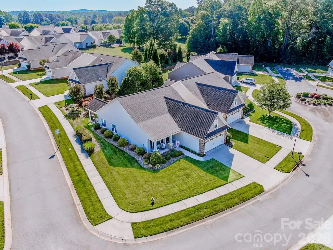
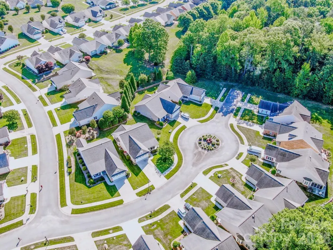
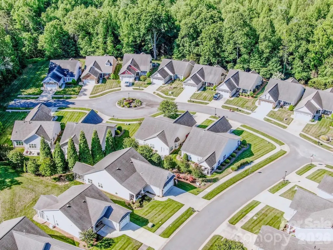
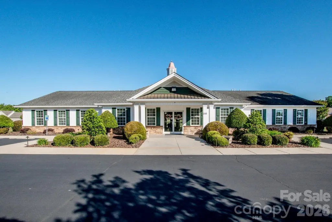
Located in a sought-after 55+ community, this home, nestled in a quiet col-de-sac, offers 2 bedroom, 2 full baths, and an open floor plan all on one level. The spacious kitchen opens to the main living area, creating a comfortable space for gathering. As you enter from the 2-car garage, you step into the laundry room before entering the living area. The cozy family room has a gas log fireplace and built in bookcases for added beauty and functionality. A bright sunroom adds extra living space while the welcoming front porch & back patio are perfect for enjoying quiet mornings and relaxing evenings. The primary bedroom is spacious and includes a walk-in shower in the en suite bathroom and walk-in closet. The secondary bedroom also provides ample space for guest or as a multi-purpose room. Check out this rare corner lot home that offers extra breathing room. Sidewalks for daily strolls. Residents enjoy wonderful community amenities, including a beautifully appointed clubhouse with a fireplace, 2 large screen TVs, kitchen, library, fitness room w/pool table, game room, and covered outdoor patio. Convenient to shopping, restaurants and other activities. The HOA provides lawn care and front yard irrigation, making it easy to enjoy low-maintenance living & more time doing what you love. Whether you’re downsizing or simply looking for a more relaxed lifestyle, this home checks all the boxes.
| Elementary School | Middle School | High School |
|---|---|---|
| Unspecified Elementary School | Unspecified Middle School | Unspecified High School |
| Price History | |
|---|---|
| 5/7/2026 | Listed $388,000 |
General Features
| Living Area | 1938 |
|---|---|
| Sewer | Public Sewer |
| Heating | Natural Gas |
| Cooling | Ceiling Fan(s),Central Air |
| Roof | Composition |
| Appliances | Dishwasher,Electric Range,Microwave,Tankless Water Heater |
| HOA Fee | 150 |
| Garage Spaces | 2 |
| Patio/Porch Features | Patio,Porch |
| Architectural Style | Traditional |
| Security Features | Security System |
| Construction Materials | Stone Veneer,Vinyl |
| Year Built | 2013 |
| Levels | One |
| Property Subtype | Single Family Residence |
| Parcel Number | 403G236 |
| Community Features | Fifty Five and Older,Clubhouse,Sidewalks,Street Lights |
| Assoc Fee Paid Per | Monthly |
| County | Rowan |
| New Construction | No |
| Property Type | Residential |
| HOA | Yes |
| Subdivision Name | The Gables |
| Garage Y/N | Yes |
| Full Baths | 2 |
| High School | Unspecified |
| City | Salisbury |
| Association Name | The Gables at Kepley Farms |
| Senior Community Y/N | Yes |
| Lot Size Units | Acres |
| Carport Y/N | No |
| Elementary School | Unspecified |
| Middle/Junior High School | Unspecified |
| Additional Parcels Y/N | No |
| Standard Status | Active |
| CAR_HOASubjectTo | Required |
| Construction Type | Site Built |
| Tax Assessed Value | 349038 |
| Listing Terms | Cash,Conventional,FHA,VA Loan |
Interior Features
| Interior Amenities | Open Floorplan,Walk-In Closet(s) |
|---|---|
| Fireplace Features | Family Room |
| Basement (Y/N) | No |
| Fireplace Y/N | Yes |
| Above Grade Finished Area | 1938 |
| Laundry Features | Mud Room |
| Total Bedrooms | 2 |
| Total Baths | 2 |
| SqFt Main | 1938 |
| SqFt Garage | 400 |
| Bedroom | 2 |
Exterior Features
| Exterior Amenities | Lawn Maintenance |
|---|---|
| Parking Features | Driveway,Attached Garage,Garage Faces Front |
| Lot Features | Corner Lot,Cul-De-Sac |
| Water Source | City |
| Lot Size Area | 0.21 |
| Foundation Details | Slab |
| Road Surface Type | Concrete,Paved |
| Road Responsibility | Publicly Maintained Road |
| Main Level Garage YN | Yes |
Amenities
- Foreclosure
- Views
- Short Sale
- New Construction
- Adult 55+
- Lease To Own
- No HOA Fees
- Furnished
- Primary On Main
- Air Conditioning
- Seller Finance
- Green
- Fixer Upper
- Horse
- Golf
- Fireplace
- Deck
- Garage
- Basement
- Pool
Property vs Single Family Average in 28146
Price
Year Built
Visits

 Mountain Lakes Board of Realtors® All information deemed reliable but not guaranteed. All properties are subject to prior sale, change or withdrawal. Neither listing broker(s) or information provider(s) shall be responsible for any typographical errors, misinformation, misprints and shall be held totally harmless. Listing(s) information is provided for consumer's personal, non-commercial use and may not be used for any purpose other than to identify prospective properties consumers may be interested
