

Primary on Main
Address
12 Hutchinson Woods, Fletcher, NC
Price
$ 432,900
Property Attributes
- ID#4374145
- TypeSingle Family
- Listing Status Active
- CountyHENDERSON
- CityFletcher
- AreaHenderson County
- NeighborhoodHutchison Woods
- Zip28732
- StyleTraditional
- Year Built2000
- Price$ 432,900
- Bedrooms3
- Full Bathrooms2
- Half Bathrooms0
- Sqr Footage1927
- Lot Size0.91 Acres
Data Source:
Canopy MLS
Property Description
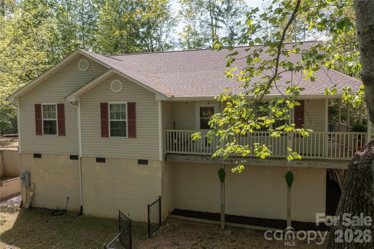
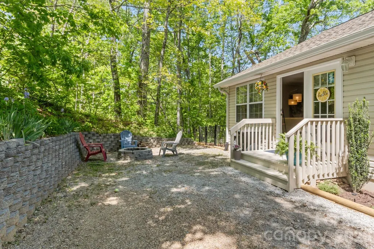
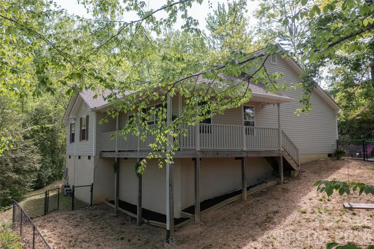
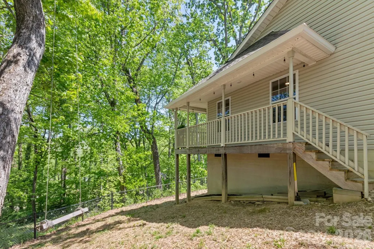
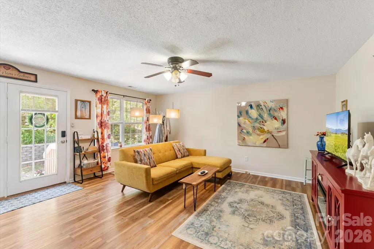
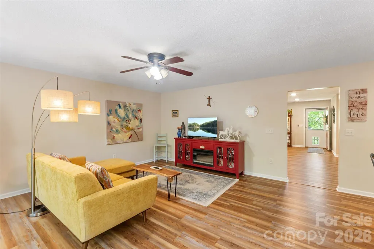
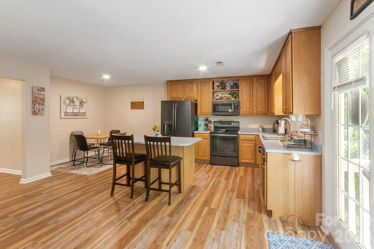
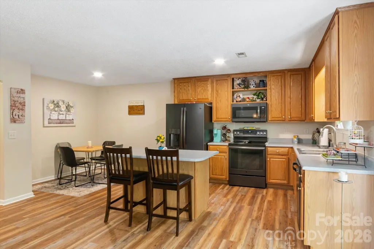
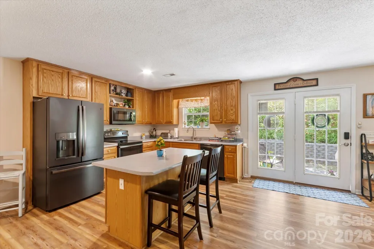
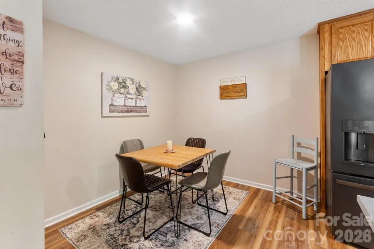
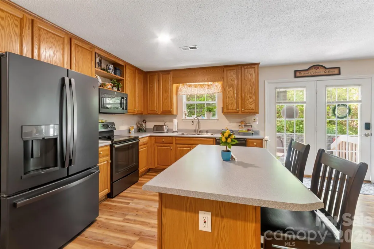
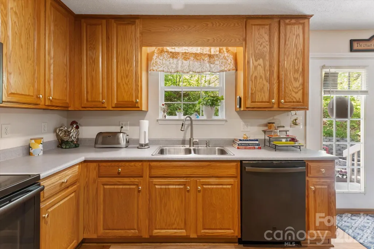
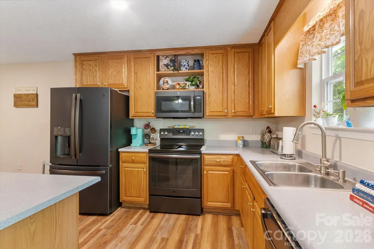
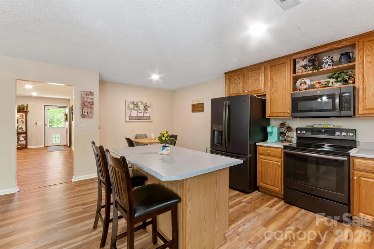
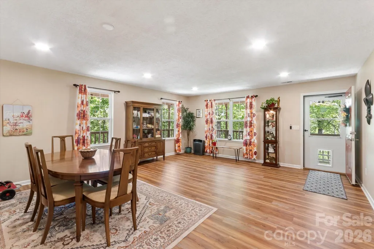
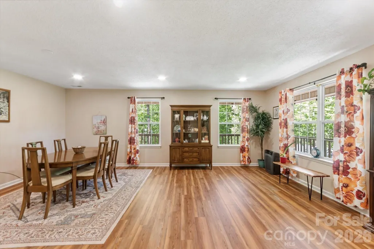
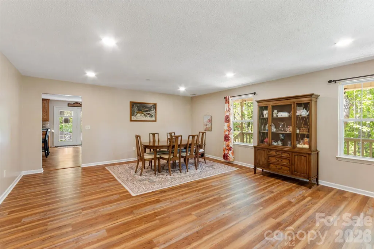
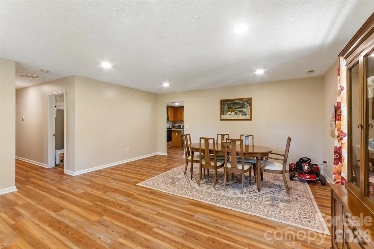
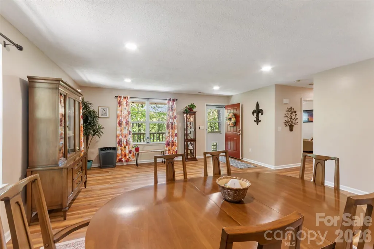
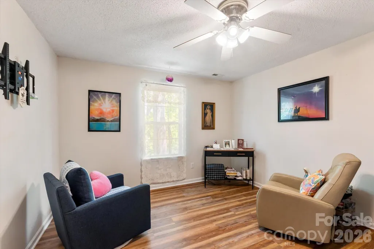
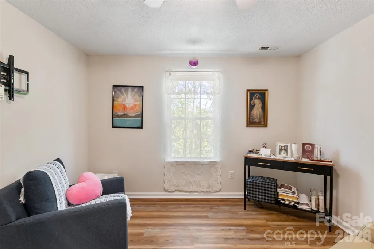
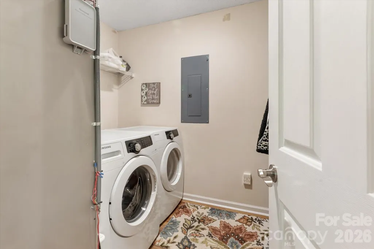
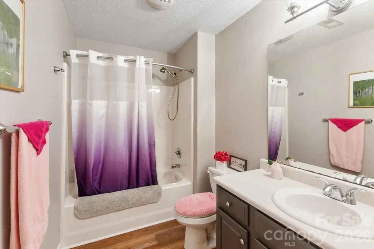
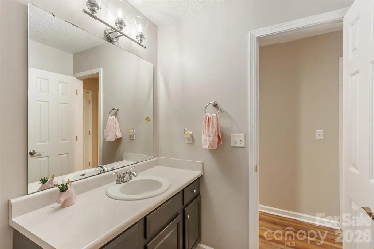
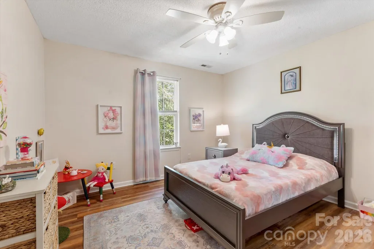
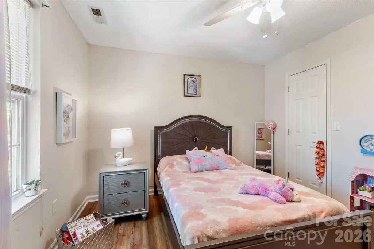
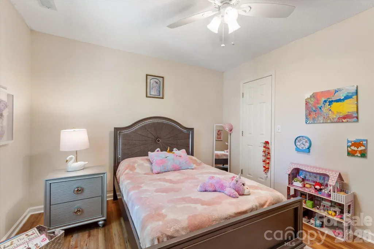
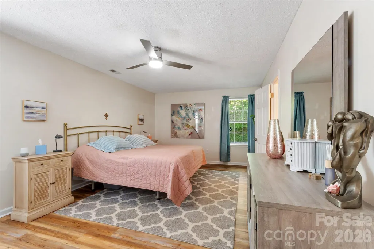
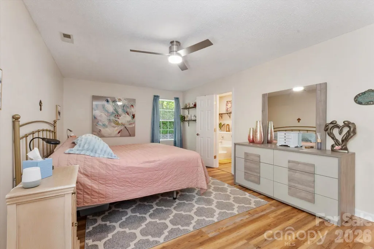
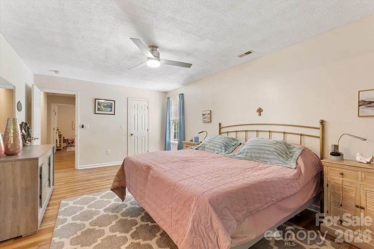
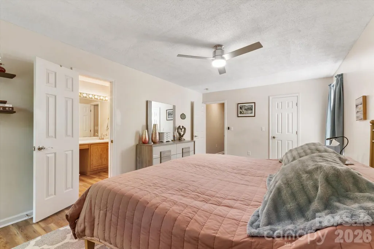
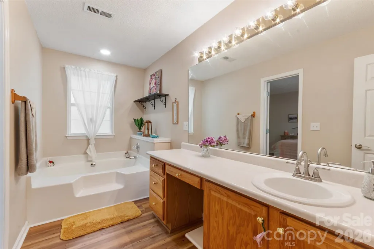
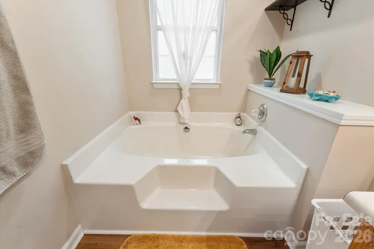
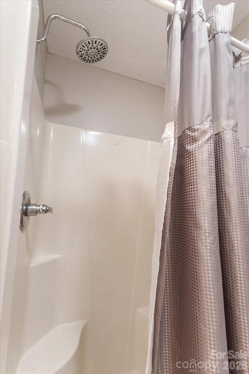
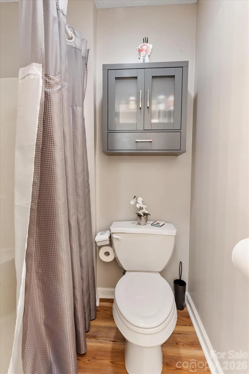
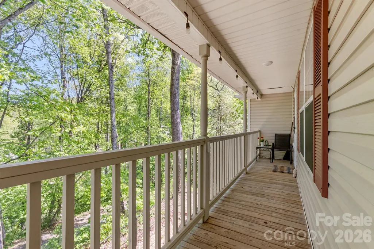
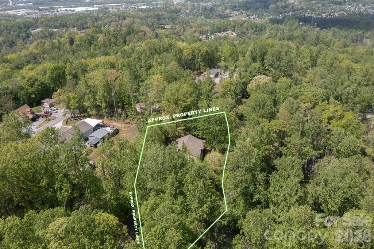
Totally charming well maintained home in a wooded neighborhood between Hendersonville and Fletcher and only about 10 min to Advent Health Hospital. Privacy and one level living. Large kitchen includes a breakfast nook and island. Kitchen is open to a spacious family room area with living and dining area adjacent. 3 ample bedrooms with walk in closets, primary bedroom has en suite bath with a garden tub, sit down vanity and shower/commode room. Centrally located laundry room convenient to bedrooms. Recent LVP flooring throughout. Recent roof. High, oversized crawl space with newly insalled vapor barrier. Room for addiitonal storage. Outside there is a sizeable fenced area for pets. This home feels like a cozy mountain retreat.
| Elementary School | Middle School | High School |
|---|---|---|
| Fletcher Elementary School | Apple Valley Middle School | North Henderson High School |
| Price History | |
|---|---|
| 4/26/2026 | Listed $432,900 |
General Features
| Living Area | 1927 |
|---|---|
| Sewer | Septic Installed |
| Heating | Heat Pump |
| Cooling | Central Air |
| Utilities | Electricity Connected |
| Roof | Architectural Shingle |
| Appliances | Dishwasher,Electric Range,Electric Water Heater,Refrigerator |
| Development Status | Completed |
| Zoning | R2R |
| HOA Fee | 120 |
| Patio/Porch Features | Covered,Deck |
| Architectural Style | Traditional |
| Security Features | Smoke Detector(s) |
| Construction Materials | Vinyl |
| Year Built | 2000 |
| Levels | One |
| Property Subtype | Single Family Residence |
| Parcel Number | 9950679 |
| Elevation | 2000 |
| Assoc Fee Paid Per | Annually |
| County | Henderson |
| New Construction | No |
| Property Type | Residential |
| HOA | Yes |
| Subdivision Name | Hutchison Woods |
| Garage Y/N | No |
| Full Baths | 2 |
| Directions | From HVL take 25 N RT on Brookside Camp Rd,LT on Howard Gap past Fletcher Academy turn RT on Hutch Mt Rd,Continue on Hutch Mt Rd to RT on Holly Mountain Ln,RT on Hutchinson Woods to home on RT. Yo |
| High School | North Henderson |
| City | Fletcher |
| Senior Community Y/N | No |
| Lot Size Units | Acres |
| Carport Y/N | No |
| Elementary School | Fletcher |
| Middle/Junior High School | Apple Valley |
| Additional Parcels Y/N | No |
| Virtual Tour | https://realestate.peachtreemediaproductions.com/media/download2.asp?6831C43CE07647058FA29107BD821AE0 |
| Standard Status | Active |
| CAR_HOASubjectTo | Required |
| Construction Type | Site Built |
| Restrictions | Subdivision |
| Tax Assessed Value | 355000 |
| Virtual Tour | https://realestate.peachtreemediaproductions.com/media/download2.asp?6831C43CE07647058FA29107BD821AE0 |
| Listing Terms | Cash,Conventional,VA Loan |
Interior Features
| Interior Amenities | Attic Other |
|---|---|
| Flooring | Vinyl |
| Basement (Y/N) | No |
| Window Features | Insulated Window(s) |
| Fireplace Y/N | No |
| Above Grade Finished Area | 1927 |
| Laundry Features | Utility Room |
| Total Bedrooms | 3 |
| Total Baths | 2 |
| SqFt Main | 1927 |
| Bedroom | 3 |
Exterior Features
| Exterior Amenities | Fire Pit |
|---|---|
| Fencing | Front Yard |
| Parking Features | Driveway |
| Lot Features | Private,Sloped,Wooded |
| Water Source | Well |
| Lot Size Area | 0.91 |
| Foundation Details | Crawl Space |
| Road Surface Type | Gravel,Paved |
| Door Features | Insulated Door(s) |
| Road Responsibility | Private Maintained Road |
| Main Level Garage YN | No |
Amenities
- Foreclosure
- Views
- Short Sale
- New Construction
- Adult 55+
- Lease To Own
- No HOA Fees
- Furnished
- Primary On Main
- Air Conditioning
- Seller Finance
- Green
- Fixer Upper
- Horse
- Golf
- Fireplace
- Deck
- Garage
- Basement
- Pool
Property vs Single Family Average in 28732
Price
Year Built
Visits
 Canopy MLS® Copyright ©2026 All rights reserved.
 Mountain Lakes Board of Realtors® All information deemed reliable but not guaranteed. All properties are subject to prior sale, change or withdrawal. Neither listing broker(s) or information provider(s) shall be responsible for any typographical errors, misinformation, misprints and shall be held totally harmless. Listing(s) information is provided for consumer's personal, non-commercial use and may not be used for any purpose other than to identify prospective properties consumers may be interested
