

Primary on Main

Address
139 Panther Gap Road, Brevard, NC
Price
$ 525,000
Property Attributes
- ID#4373521
- TypeSingle Family
- Listing Status Active
- CountyTRANSYLVANIA
- CityBrevard
- AreaTransylvania County
- NeighborhoodRidge Haven
- Zip28712
- StyleTraditional
- Year Built1987
- Price$ 525,000
- Bedrooms2
- Full Bathrooms3
- Half Bathrooms0
- Sqr Footage2363
- Lot Size1.2 Acres
Data Source:
Canopy MLS
Property Description
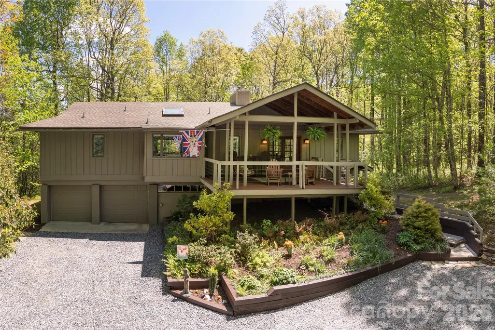
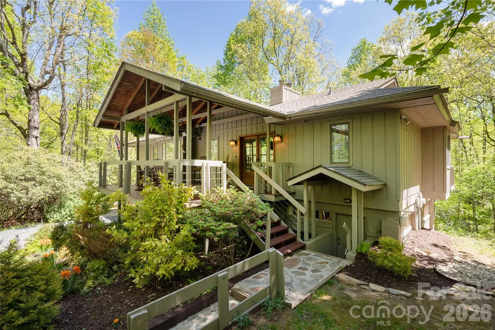
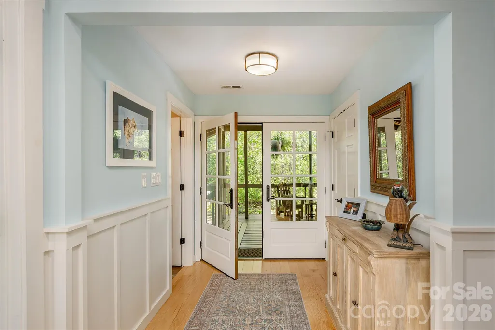
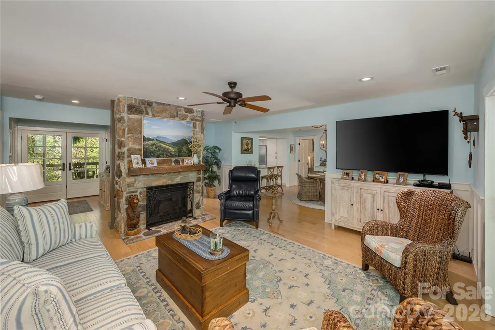
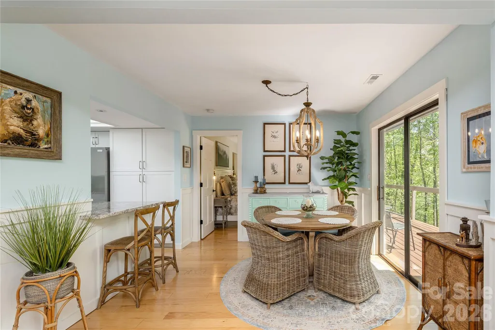
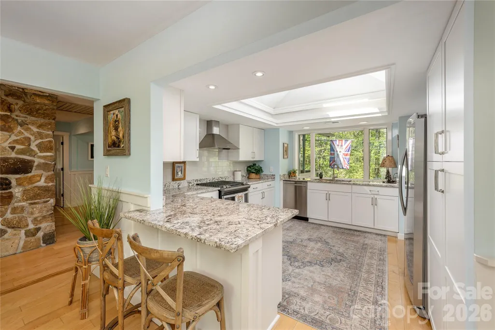
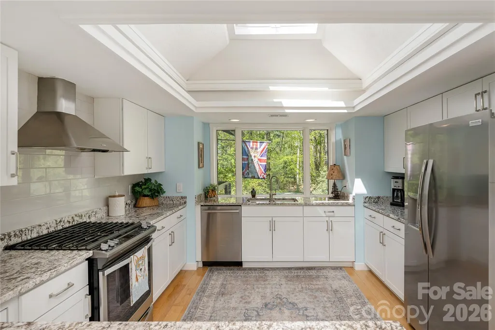
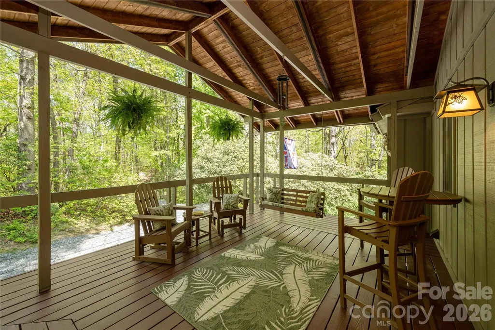
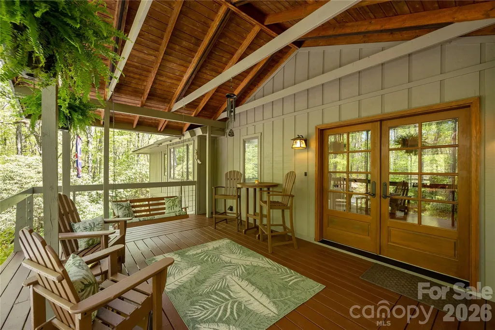
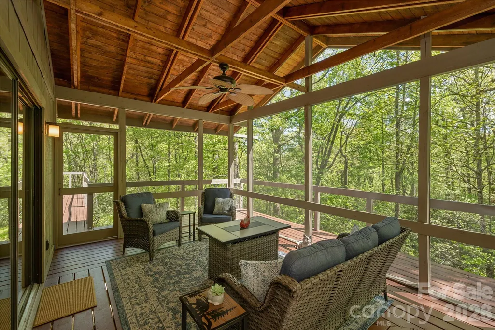
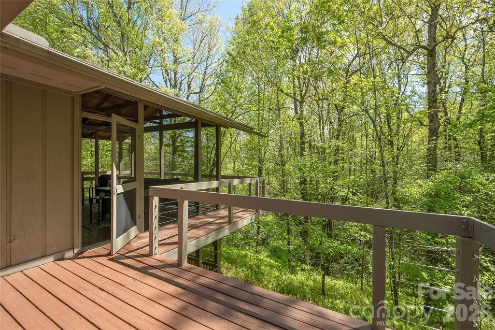
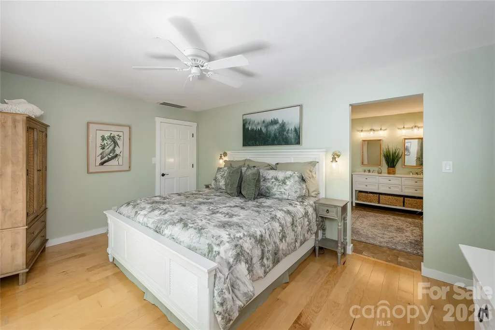
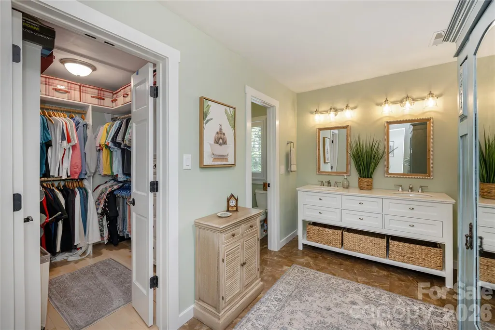
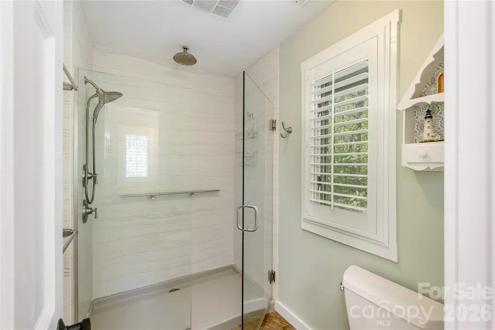
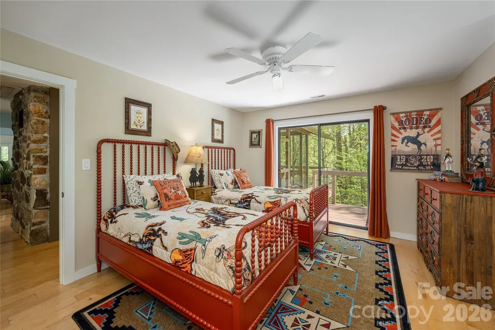
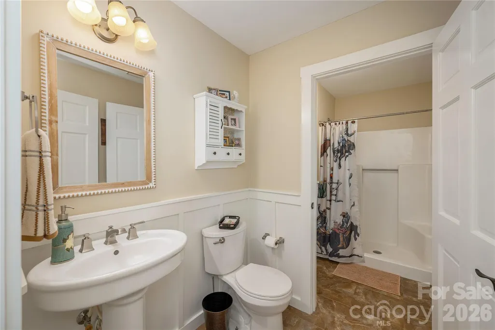
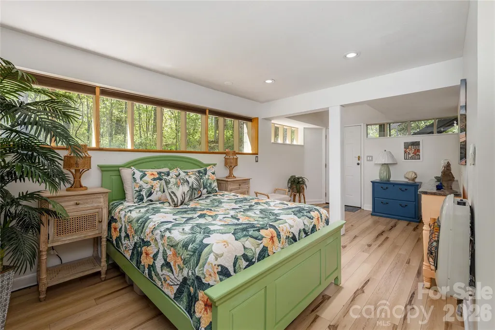
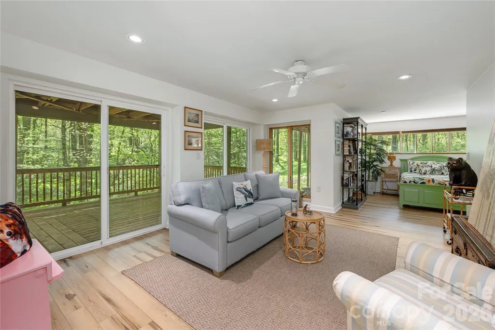
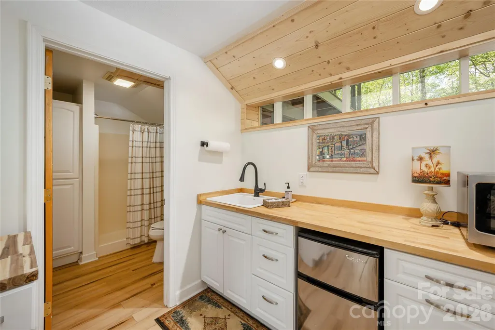
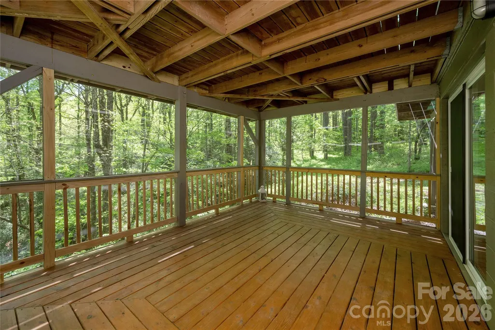
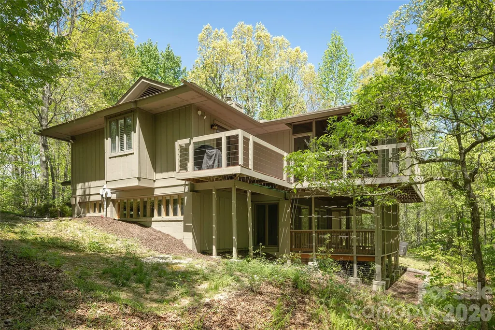
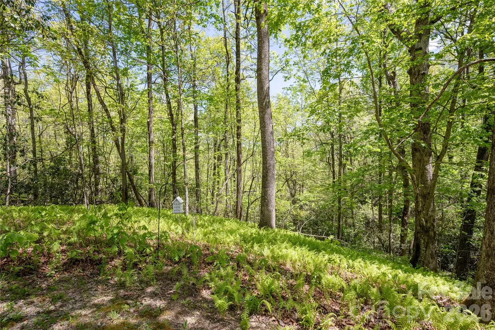
PRICE IMPROVEMENT! Welcome to your fully-renovated, mountain sanctuary, a retreat nestled among the lush ferns and tall hardwoods, offering unparalleled peace and tranquility. This multi-generational home is designed for those who appreciate nature's beauty while blending privacy, comfort, and convenience. Step inside to a decorator inspired interior. Natural light floods the completely remodeled kitchen and dining area, creating an inviting atmosphere for entertaining family and friends. Cozy up on chilly evenings by the stunning stone wood-burning fireplace. The kitchen is equipped with modern appliances and ample granite counter space. Whether you're preparing a casual meal or hosting a dinner party, this space caters to all your culinary needs. Step outside onto the large, serene front porch or screened back porch, where you can sip your morning coffee while soaking in the crisp mountain air. This peaceful outdoor oasis is perfect for enjoying the beauty of nature in complete privacy. The fully finished lower level is a true gem! With a separate private entrance, it can easily serve as a business retreat, guest suite, or long-term studio rental. Complete with roomy living and sleeping areas, a bath, a wet bar, mini refrigerator, range & oven, and private covered porch this versatile space offers countless possibilities to suit your lifestyle. The home's large 2-car garage provides ample storage space, ensuring your vehicles and outdoor gear are safe and secure. Updates include beautiful hardwood flooring throughout the main level, a tankless water heater, radon mitigation system, and Aeroshield insulation in the attic for low utility bills. This home is not just a residence, it’s a lifestyle. Experience the joy of living in a serene environment with being close to French Broad River access, the Pisgah Nat'l Forest, and the Blue Ridge Parkway. Within a hour of Lake Keowee and Lake Jocassee. Don't miss your opportunity to own this extraordinary western North Carolina property! Tremendous investor potential with rental potential! Comporium upgrading internet options in neighborhood to FIBER!
| Elementary School | Middle School | High School |
|---|---|---|
| Rosman Elementary School | Rosman Middle School | Rosman High School |
| Price History | |
|---|---|
| 4/28/2026 | Listed $589,000 |
| 6/6/2026 | 3$575,000 |
| 7/10/2026 | 2$565,000 |
| 7/17/2026 | 3$550,000 |
| 8/13/2026 | 5$525,000 |
General Features
| Living Area | 1540 |
|---|---|
| Sewer | Septic Installed |
| Heating | Central,Forced Air,Propane |
| Cooling | Ceiling Fan(s),Central Air,Ductless |
| Utilities | Electricity Connected,Propane |
| Roof | Architectural Shingle |
| Appliances | Dishwasher,Exhaust Fan,Exhaust Hood,Gas Oven,Gas Range,Microwave,Refrigerator,Tankless Water Heater |
| HOA Fee | 30 |
| Garage Spaces | 2 |
| Patio/Porch Features | Covered,Deck,Front Porch,Rear Porch,Screened,Wrap Around |
| Architectural Style | Traditional |
| Security Features | Radon Mitigation System |
| Construction Materials | Block,Wood |
| Year Built | 1987 |
| Levels | One |
| Property Subtype | Single Family Residence |
| Parcel Number | 8551-28-0627-000 |
| Elevation | 2500 |
| Assoc Fee Paid Per | Monthly |
| County | Transylvania |
| New Construction | No |
| Property Type | Residential |
| HOA | Yes |
| Subdivision Name | Ridge Haven |
| Garage Y/N | Yes |
| Full Baths | 3 |
| Directions | From downtown Brevard,take US 64 south to US 178. Take a left on US 178 and continue through Rosman to Old Toxaway Road. Take a right on Old Toxaway Rd,to Panther Gap Rd approximately 1.4 miles and |
| High School | Rosman |
| City | Brevard |
| Association Name | Ridge Haven POA |
| Senior Community Y/N | No |
| Open Parking Spaces | 3 |
| Lot Size Units | Acres |
| Carport Y/N | No |
| Elementary School | Rosman |
| Middle/Junior High School | Rosman |
| Additional Parcels Y/N | No |
| Standard Status | Active |
| CAR_HOASubjectTo | Required |
| Construction Type | Site Built |
| Restrictions | Deed,Subdivision |
| Tax Assessed Value | 465750 |
| Listing Terms | Cash,Conventional,FHA,USDA Loan,VA Loan |
Interior Features
| Interior Amenities | Breakfast Bar,Entrance Foyer,Pantry,Split Bedroom,Walk-In Closet(s) |
|---|---|
| Basement | Finished,Storage Space,Walk-Out Access |
| Flooring | Tile,Vinyl,Wood |
| Fireplace Features | Living Room,Wood Burning |
| Basement (Y/N) | Yes |
| Window Features | Skylight(s) |
| Fireplace Y/N | Yes |
| Above Grade Finished Area | 1540 |
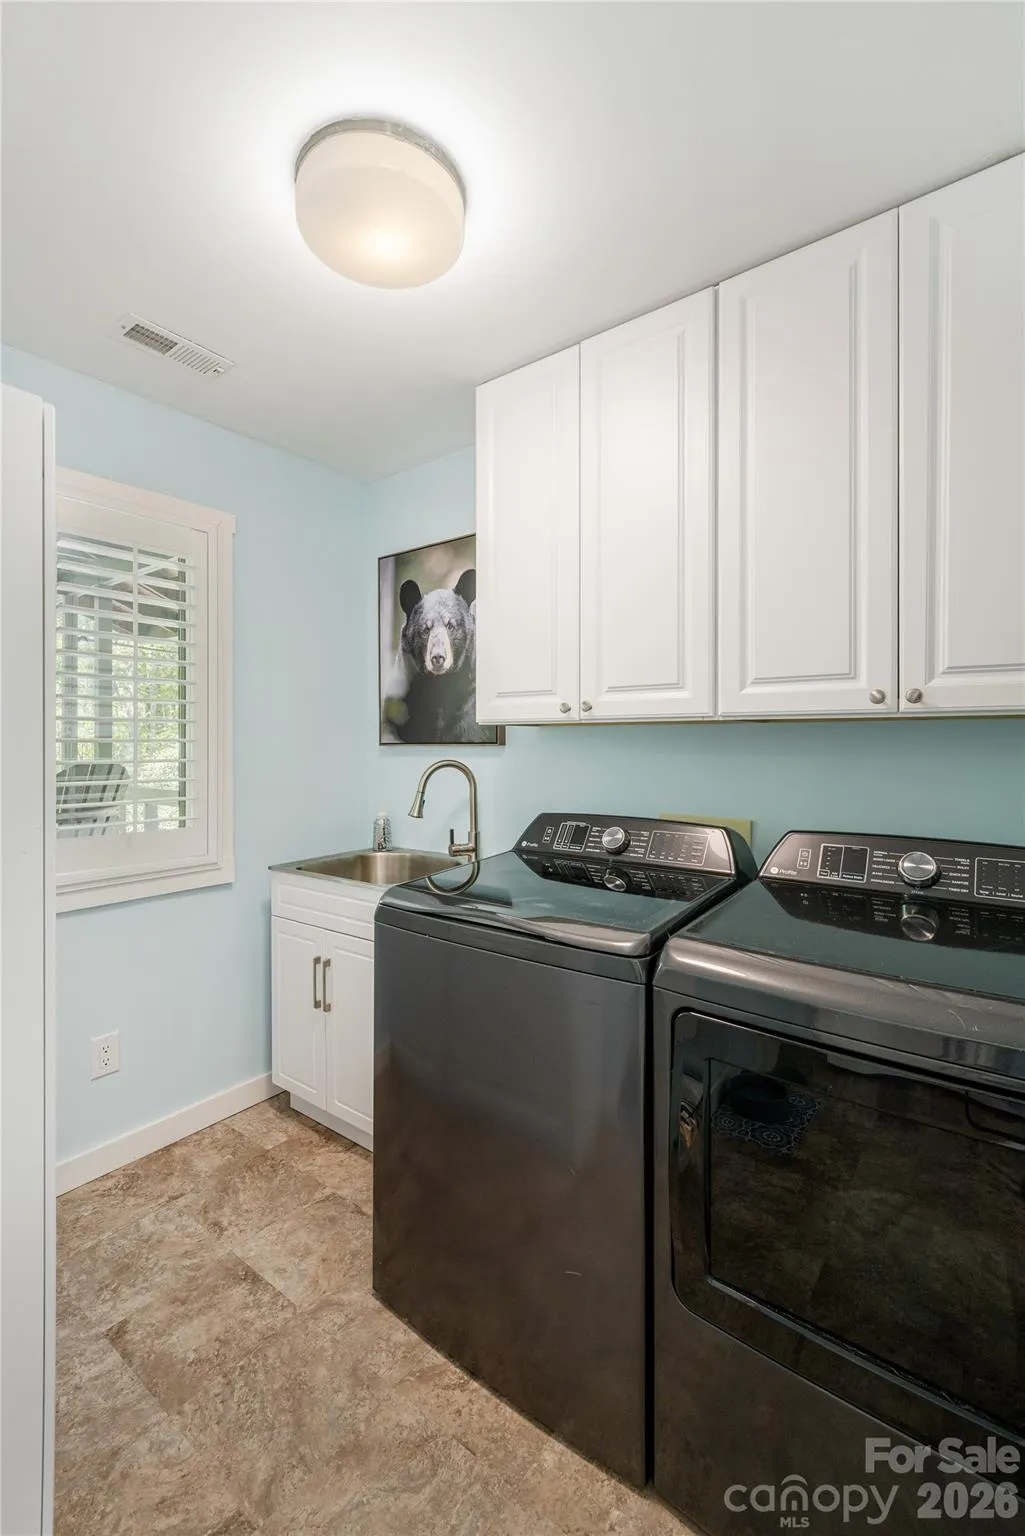
| Laundry Features | Electric Dryer Hookup,Main Level,Sink,Washer Hookup |
| Total Bedrooms | 2 |
| Total Baths | 3 |
| SqFt Main | 1540 |
| SqFt Garage | 455 |
| Bedroom | 2 |
Exterior Features
| Parking Features | Attached Garage,Parking Space(s) |
|---|---|
| Lot Features | Private,Rolling Slope,Wooded |
| Water Source | Community Well |
| Lot Size Area | 1.2 |
| Foundation Details | Basement,Permanent,Slab |
| Road Surface Type | Gravel,Paved |
| Door Features | Screen Door(s),Sliding Doors |
| Other Equipment | Fuel Tank - Leased |
| Road Responsibility | Private Maintained Road |
| Main Level Garage YN | No |
Amenities
- Foreclosure
- Views
- Short Sale
- New Construction
- Adult 55+
- Lease To Own
- No HOA Fees
- Furnished
- Primary On Main
- Air Conditioning
- Seller Finance
- Green
- Fixer Upper
- Horse
- Golf
- Fireplace
- Deck
- Garage
- Basement
- Pool
Property vs Single Family Average in 28712
Price
Year Built
Visits

 Mountain Lakes Board of Realtors® All information deemed reliable but not guaranteed. All properties are subject to prior sale, change or withdrawal. Neither listing broker(s) or information provider(s) shall be responsible for any typographical errors, misinformation, misprints and shall be held totally harmless. Listing(s) information is provided for consumer's personal, non-commercial use and may not be used for any purpose other than to identify prospective properties consumers may be interested
