

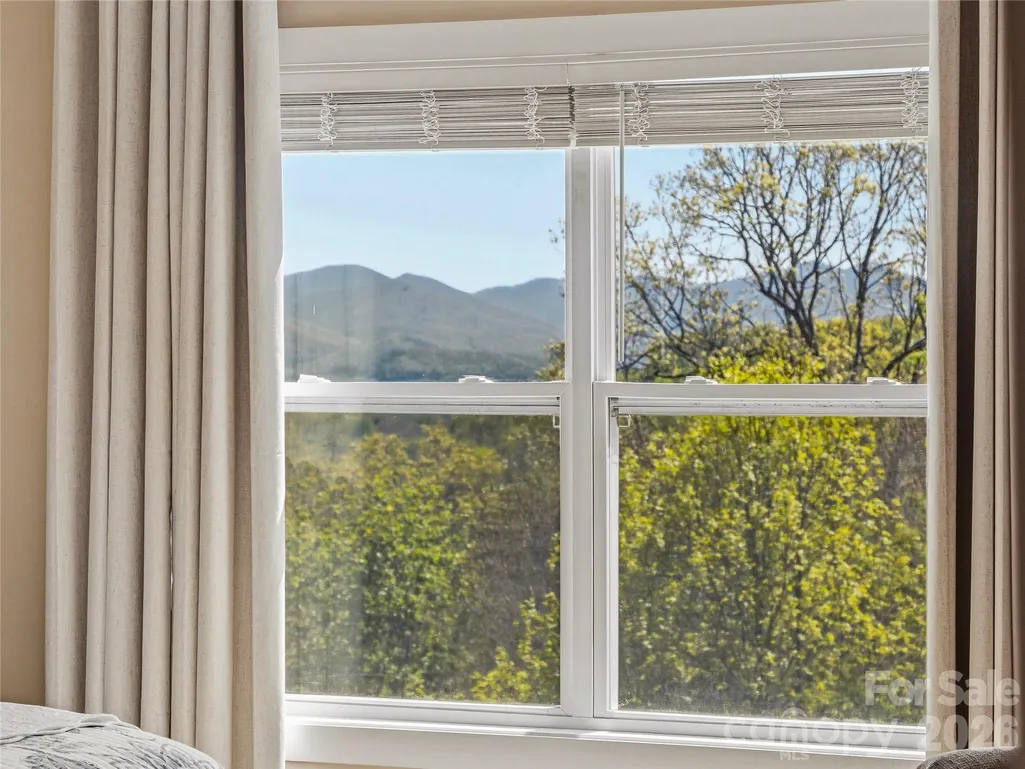
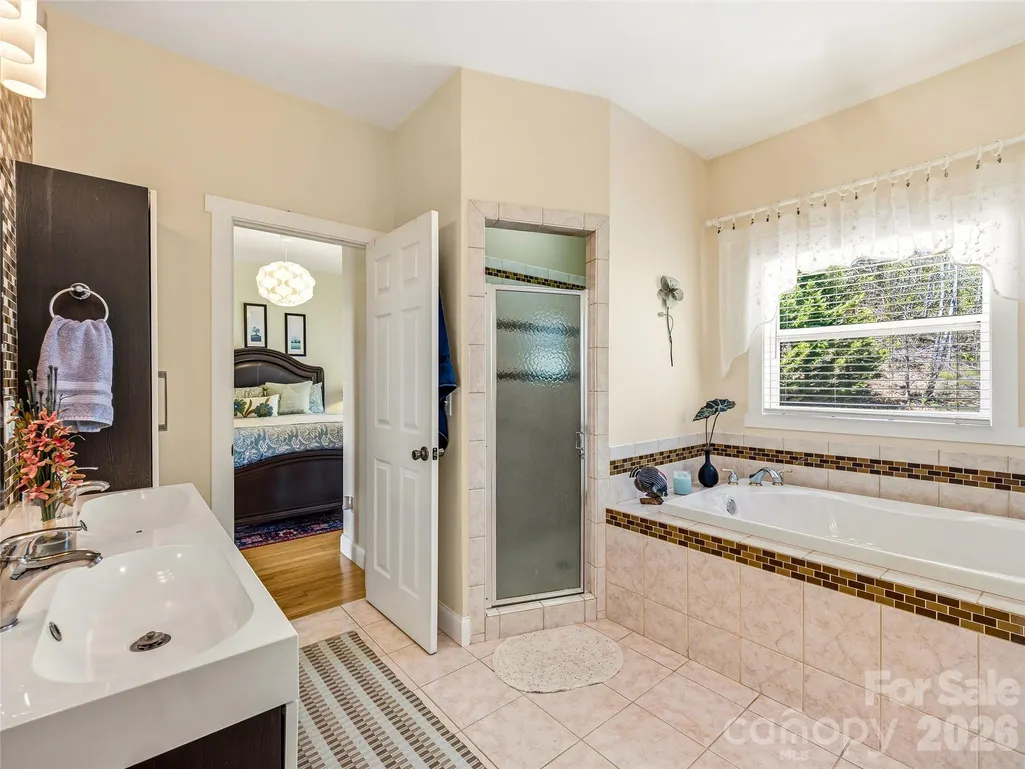
Price Reduction - Views - Primary on Main
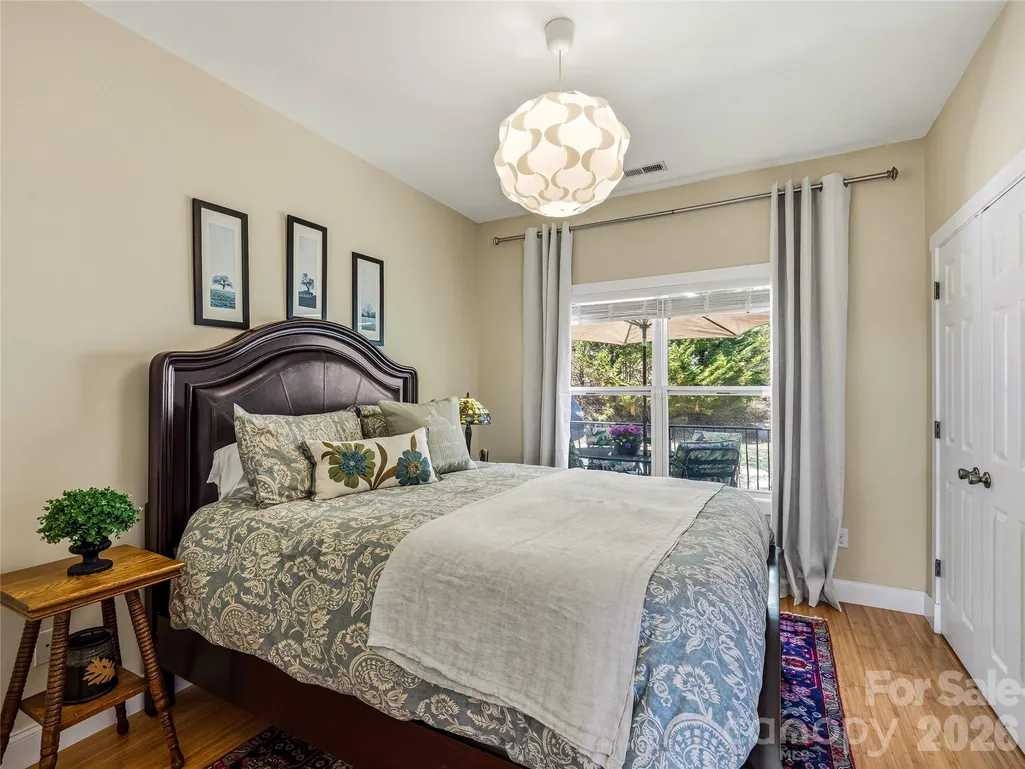
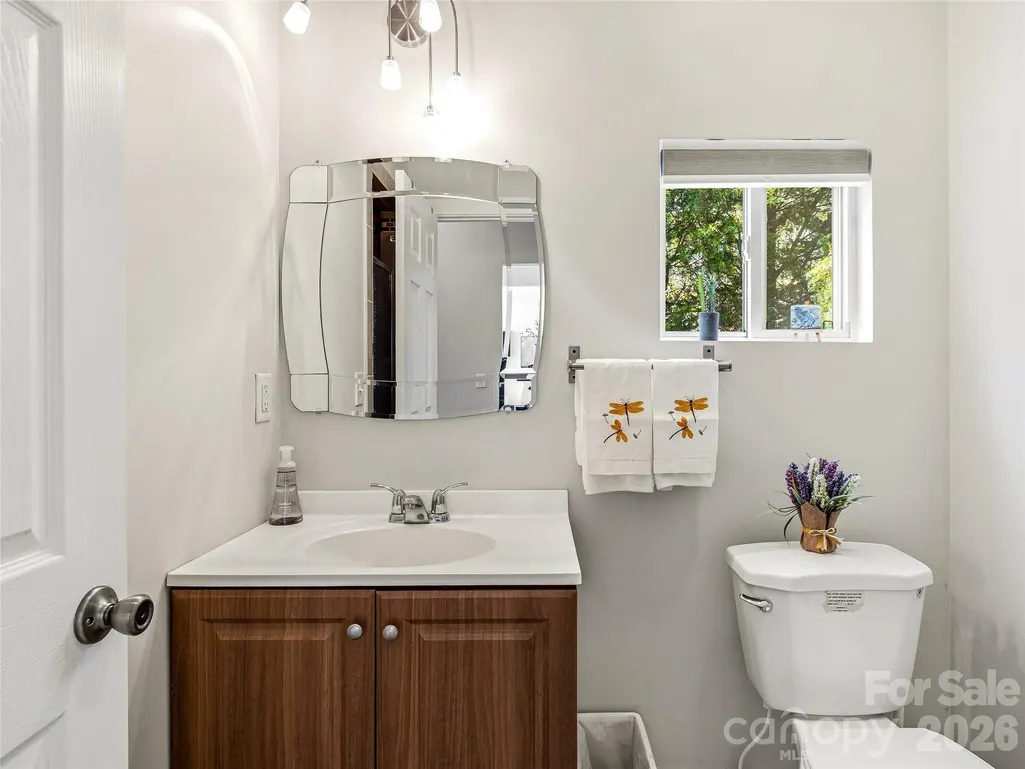
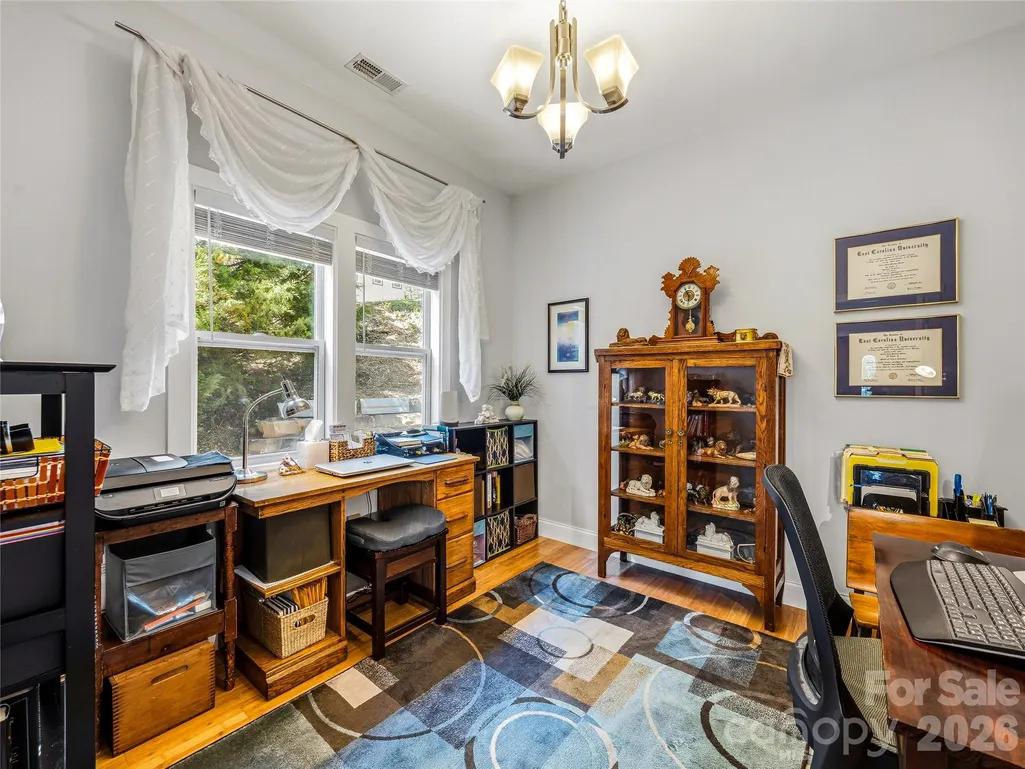
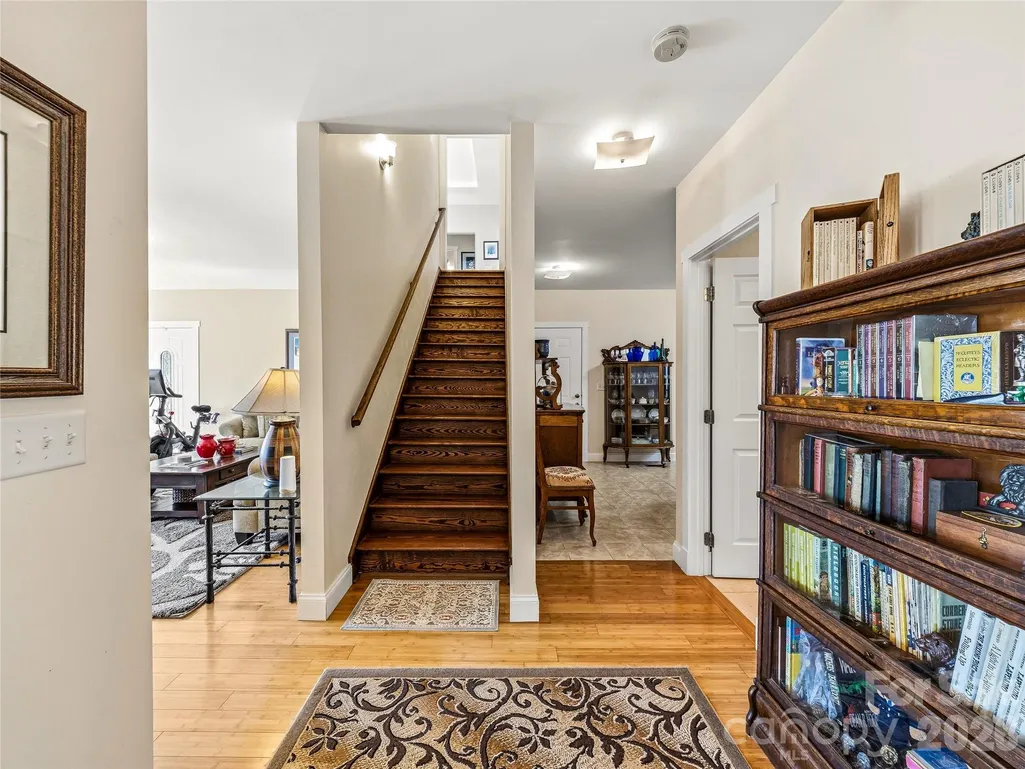
Address
24 Sunnie Rae Lane, Candler, NC
Price
$ 759,000
Property Attributes
- ID#4368126
- TypeSingle Family
- Listing Status Active
- CountyBUNCOMBE
- CityCandler
- AreaBuncombe County
- NeighborhoodTrexler Estates
- Zip28715
- StyleContemporary,Traditional
- Year Built2010
- Price$ 759,000
- Bedrooms4
- Full Bathrooms3
- Half Bathrooms0
- Sqr Footage3160
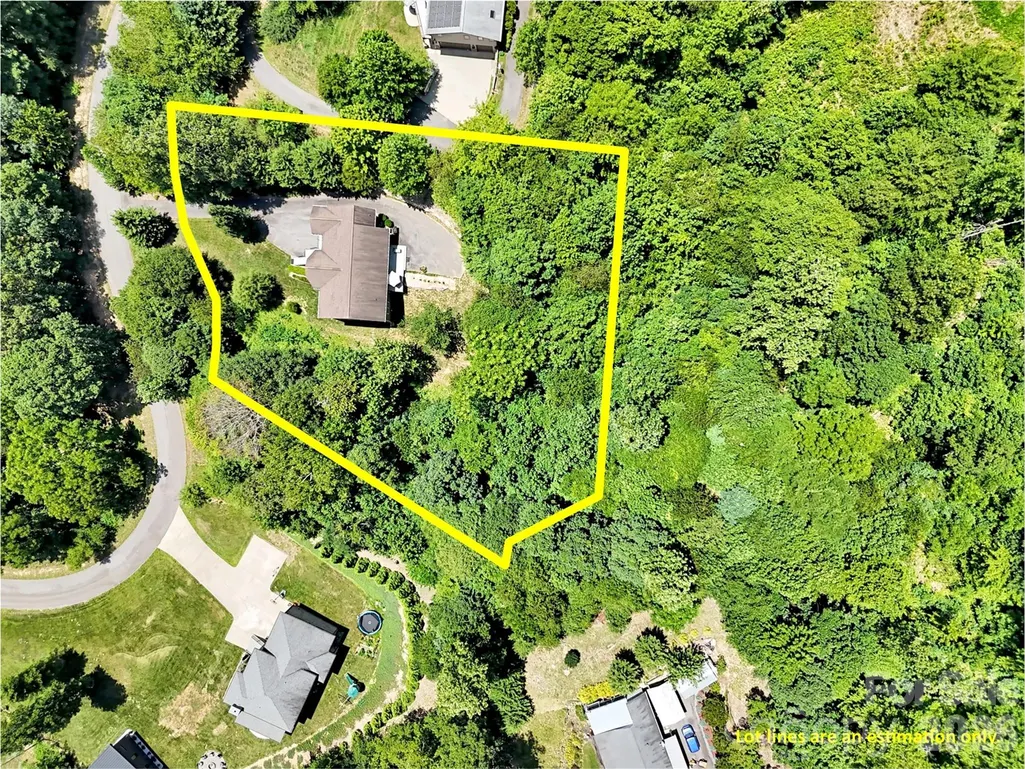
- Lot Size1.28 Acres
Data Source:
Canopy MLS
Property Description
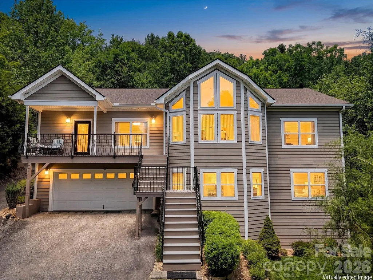
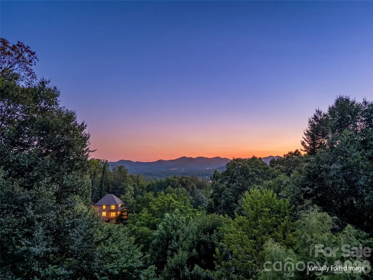
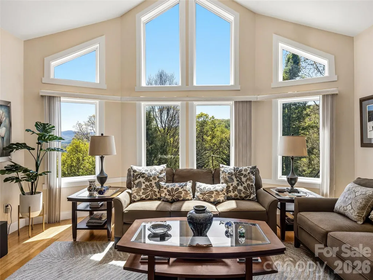
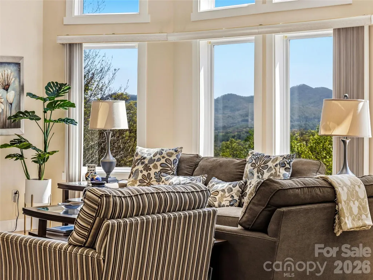
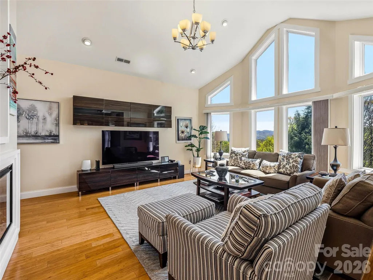
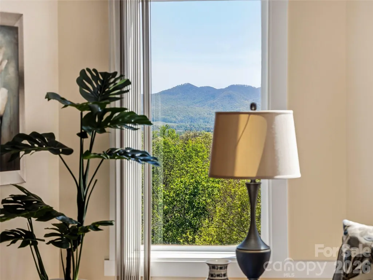
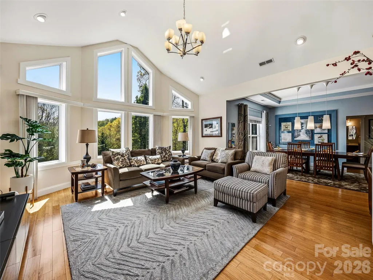
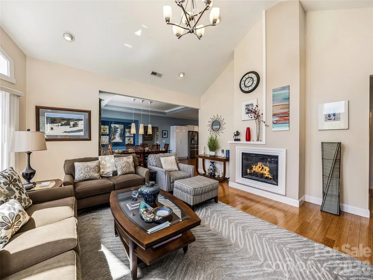
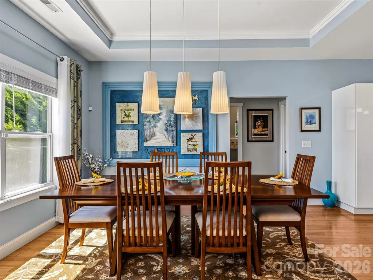
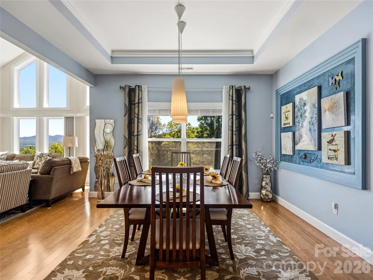
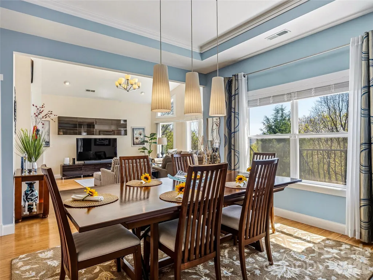
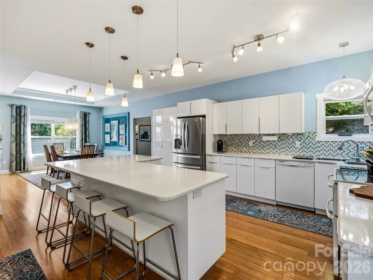
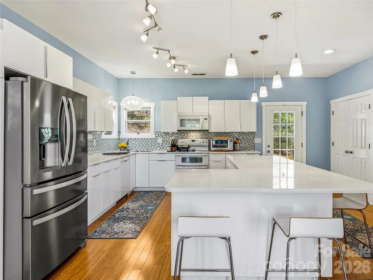
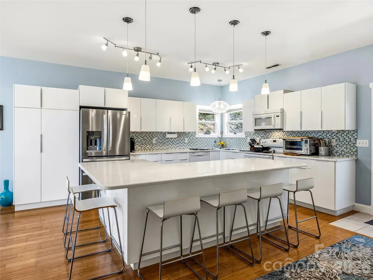
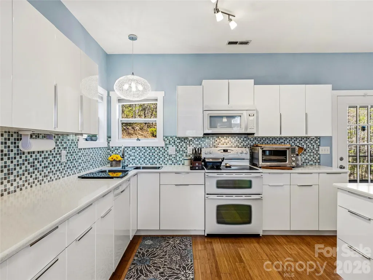
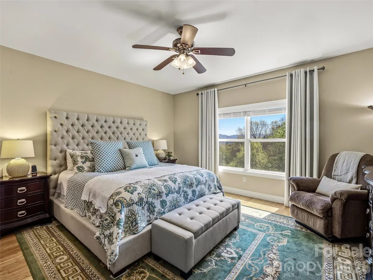
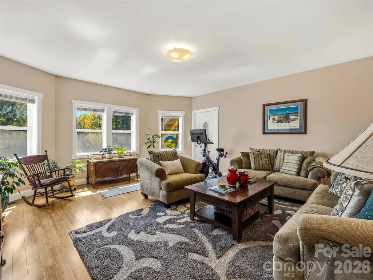
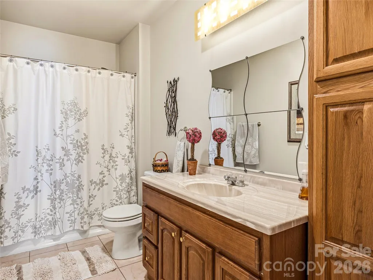
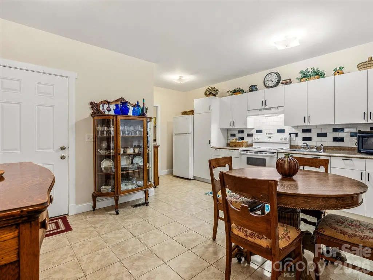
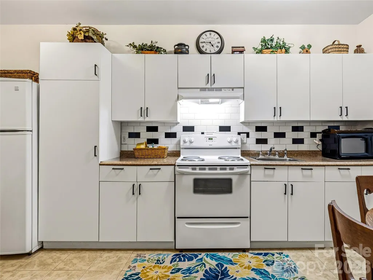
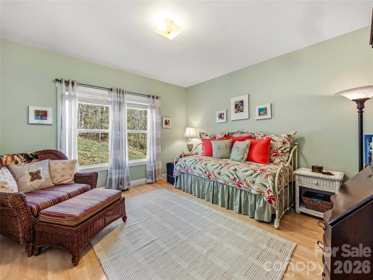
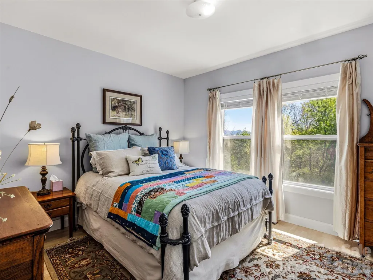
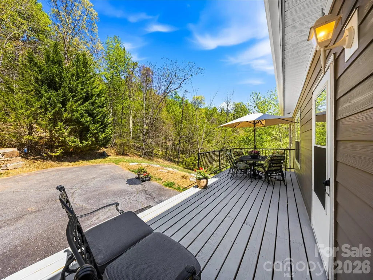
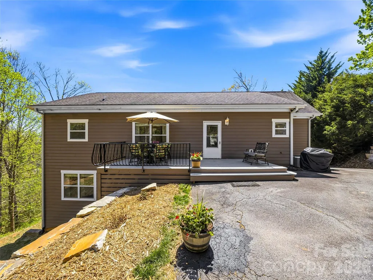
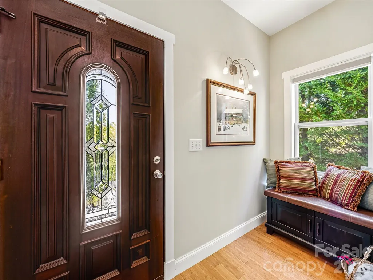
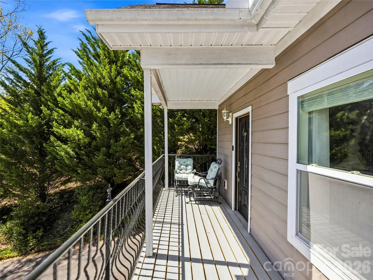
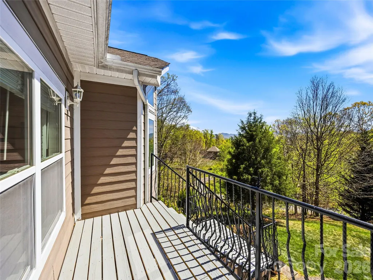
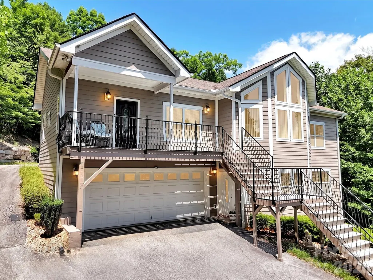
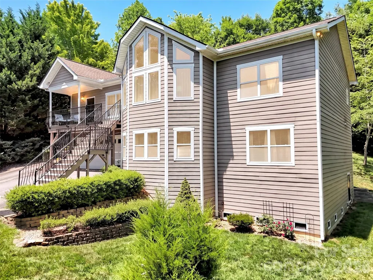
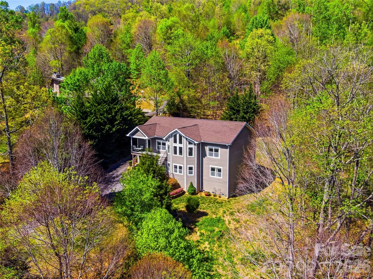
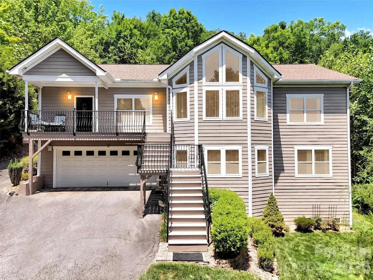
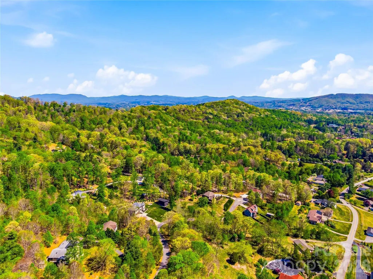
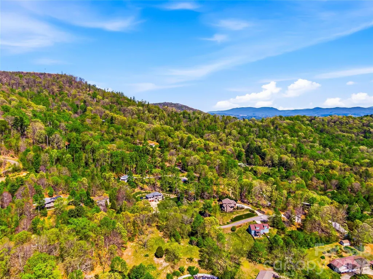
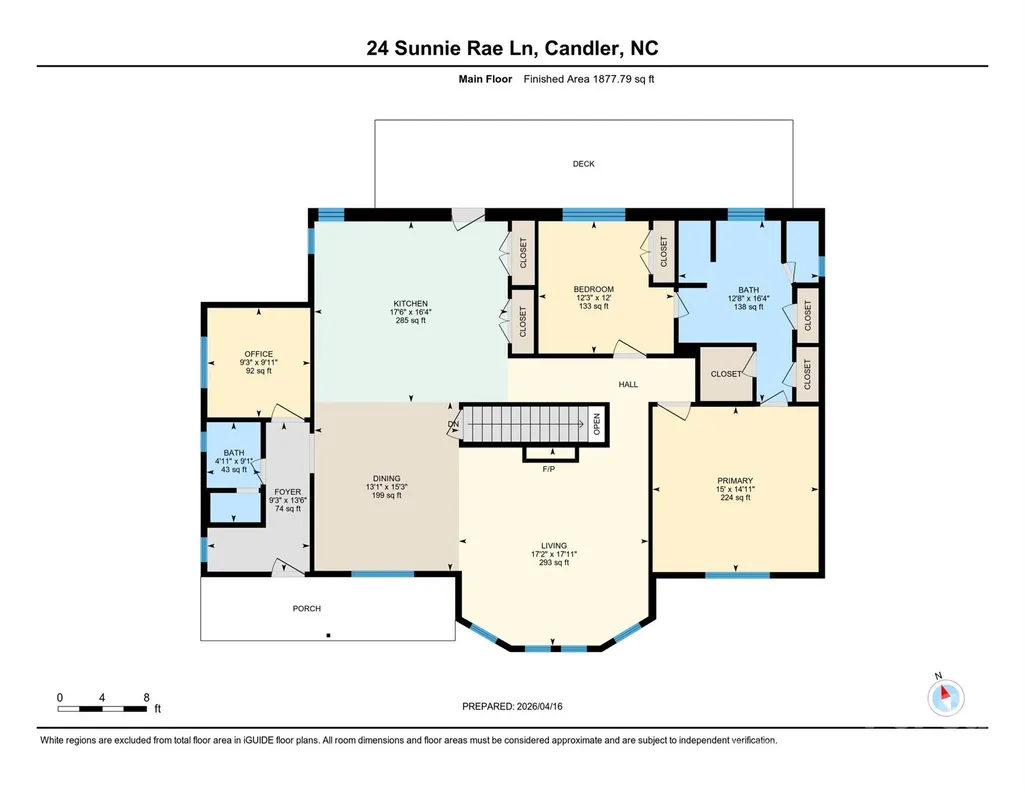
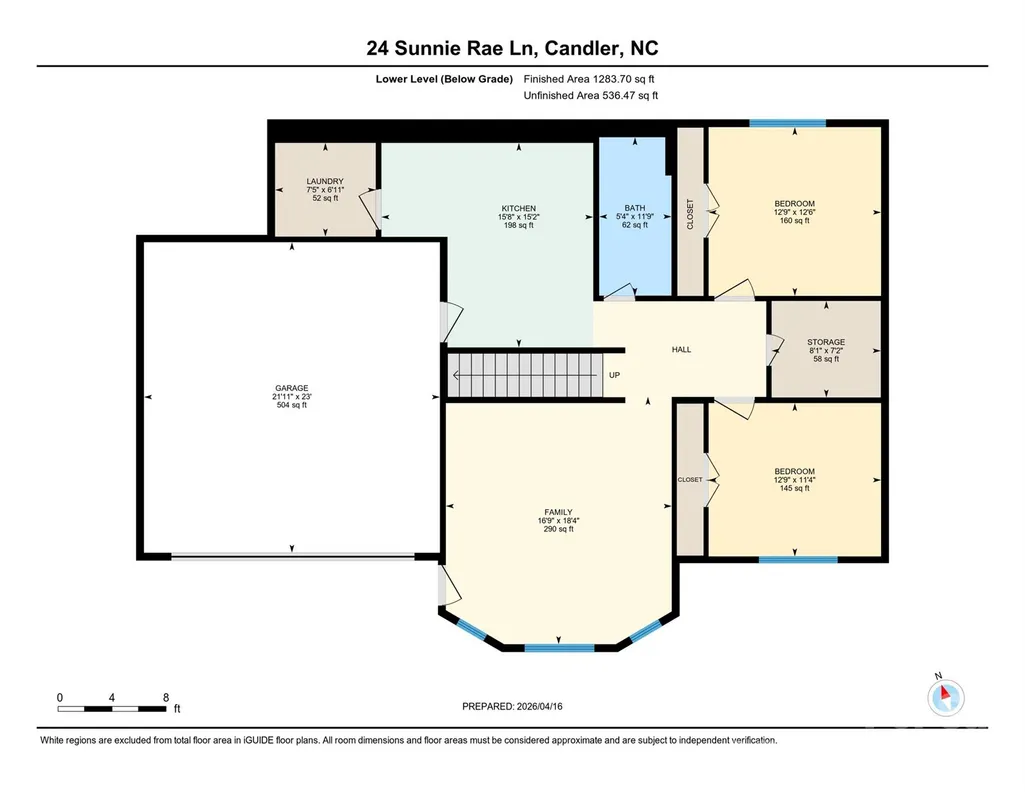
Start you day with stunning year-round, long-range southern views from this exceptional 4-bedroom, 3-bath modern contemporary home. Nestled just 10 minutes from West Asheville and under 20 minutes to downtown Asheville, Canton and Waynesville. This home offers both convenience and tranquility with ample storage and a bonus room office space on the main level. Designed for modern living, the open floor plan features a spacious, light-filled livingroom with vaulted ceilings and breathtaking sunrise views. The expansive kitchen is a true centerpiece, showcasing a large island, sleek quartz countertops, clean-lined contemporary cabinetry, and abundant pantry storage. The main level—conveniently accessible with parking at the rear—also includes a formal dining room and generous living space perfect for entertaining or relaxing. Downstairs, the home offers a versatile 2-bedroom apartment with a private entrance, full kitchen, and an oversized family room—ideal for guests, rental income, or multigenerational living. Located in a prime community with easy access to everything Asheville has to offer, this property truly combines style, space, and an unbeatable setting. Come and see this meticulously maintained mountain home before someone else snaps it up.
| Elementary School | Middle School | High School |
|---|---|---|
| Sand Hill-Venable/Enka Elementary School | Enka Middle School | Enka High School |
| Price History | |
|---|---|
| 4/10/2026 | Listed $850,000 |
| 5/11/2026 | 3$825,000 |
| 6/3/2026 | 2$809,000 |
| 6/23/2026 | 2$799,000 |
| 7/22/2026 | 4$774,900 |
| 8/19/2026 | 1$769,900 |
| 9/8/2026 | 2$759,000 |
General Features
| Living Area | 3160 |
|---|---|
| Sewer | Septic Installed |
| Heating | Central,Electric,Heat Pump |
| Cooling | Central Air,Electric,Heat Pump |
| Utilities | Electricity Connected |
| Roof | Architectural Shingle |
| Appliances | Dishwasher,Electric Oven,Electric Range,Electric Water Heater,Microwave,Refrigerator,Washer/Dryer |
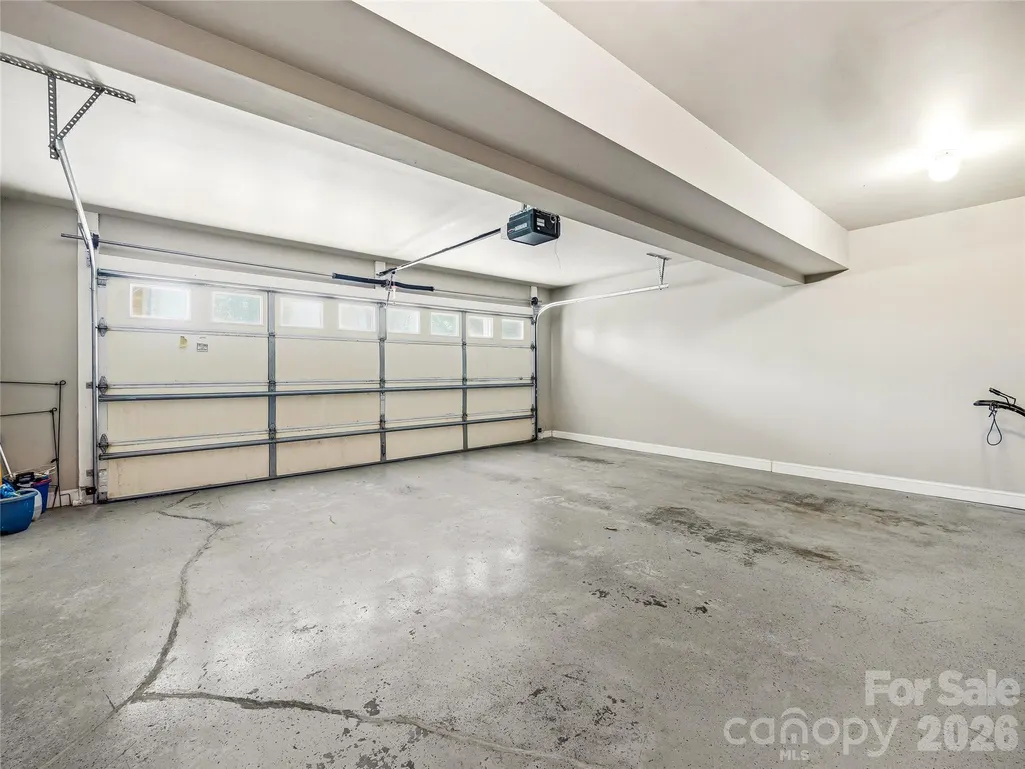
| Garage Spaces | 2 |
| Patio/Porch Features | Deck,Front Porch |
| Architectural Style | Contemporary,Traditional |
| Construction Materials | Hardboard Siding |
| Year Built | 2010 |
| View | Long Range,Mountain(s),Year Round |
| Levels | One |
| Property Subtype | Single Family Residence |
| Parcel Number | 9608-76-3813-00000 |
| Elevation | 2000 |
| County | Buncombe |
| New Construction | No |
| Property Type | Residential |
| HOA | No |
| Subdivision Name | Trexler Estates |
| Garage Y/N | Yes |
| Full Baths | 3 |
| Directions | From Asheville: Hwy 40 West,Exit 44,Right onto Hwy 19/23,Right on Acton Circle,Right on Monte Vista go 1.8 miles,Right on Holcombe Cove Road proceed to the end of the road. Enter Trexler Estates,Righ |
| High School | Enka |
| City | Candler |
| Senior Community Y/N | No |
| Lot Size Units | Acres |
| Carport Y/N | No |
| Elementary School | Sand Hill-Venable/Enka |
| Middle/Junior High School | Enka |
| Additional Parcels Y/N | No |
| Virtual Tour | https://singlepointmedia.hd.pics/24-Sunnie-Rae-Ln |
| Standard Status | Active |
| CAR_HOASubjectTo | None |
| Construction Type | Site Built |
| Tax Assessed Value | 669500 |
| Virtual Tour | https://singlepointmedia.hd.pics/24-Sunnie-Rae-Ln |
| Listing Terms | Cash,Conventional |
Interior Features
| Interior Amenities | Kitchen Island,Open Floorplan,Pantry,Split Bedroom |
|---|---|
| Basement | Apartment,Basement Garage Door,Exterior Entry,Finished,Walk-Out Access |
| Flooring | Bamboo,Tile |
| Fireplace Features | Electric |
| Basement (Y/N) | Yes |
| Window Features | Insulated Window(s) |
| Fireplace Y/N | Yes |
| Above Grade Finished Area | 1877 |
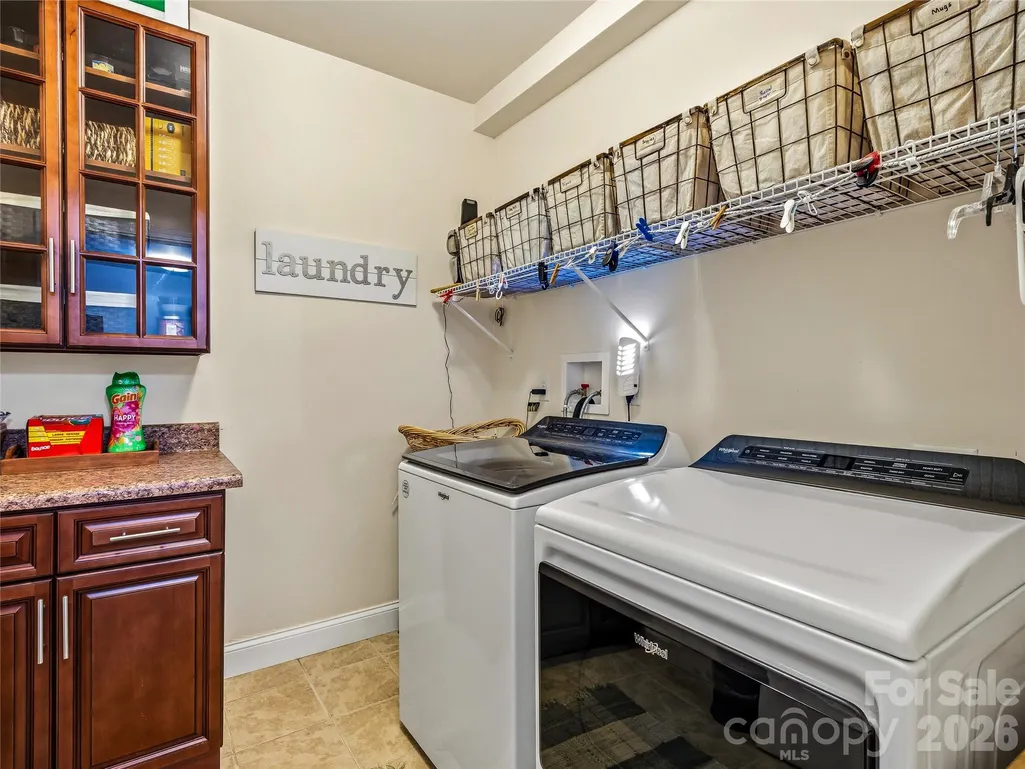
| Laundry Features | In Basement |
| Total Bedrooms | 4 |
| Below Grade Finished Area | 1283 |
| Total Baths | 3 |
| SqFt Main | 1877 |
| Bedroom | 2 |
Exterior Features
| Parking Features | Basement,Driveway,Attached Garage |
|---|---|
| Lot Features | Private,Views |
| Water Source | Well |
| Lot Size Area | 1.28 |
| Foundation Details | Basement |
| Road Surface Type | Asphalt,Paved |
| Other Parking | Upper Main level parking behind home for one or 2 cars with basement 2 car garage and parking for 2 or 3 additional cars outside of the garage in driveway. |
| Door Features | Insulated Door(s) |
| Road Responsibility | Private Maintained Road |
| Main Level Garage YN | No |
Amenities
- Foreclosure
- Views
- Short Sale
- New Construction
- Adult 55+
- Lease To Own
- No HOA Fees
- Furnished
- Primary On Main
- Air Conditioning
- Seller Finance
- Green
- Fixer Upper
- Horse
- Golf
- Fireplace
- Deck
- Garage
- Basement
- Pool
Property vs Single Family Average in 28715
Price
Year Built
Visits
 Canopy MLS® Copyright ©2026 All rights reserved.
 Mountain Lakes Board of Realtors® All information deemed reliable but not guaranteed. All properties are subject to prior sale, change or withdrawal. Neither listing broker(s) or information provider(s) shall be responsible for any typographical errors, misinformation, misprints and shall be held totally harmless. Listing(s) information is provided for consumer's personal, non-commercial use and may not be used for any purpose other than to identify prospective properties consumers may be interested
