

Price Reduction - Golf Course
Address
501 Caden Village Circle, Lexington, NC
Price
$ 279,900
Property Attributes
- ID#4363549
- TypeSingle Family
- Listing Status Active
- CountyDAVIDSON
- CityLexington
- AreaDavidson County
- NeighborhoodCaden Village
- Zip27295
- Style
- Year Built2017
- Price$ 279,900
- Bedrooms3
- Full Bathrooms2
- Half Bathrooms1
- Sqr Footage1559
- Lot Size0.27 Acres
Data Source:
Canopy MLS
Property Description
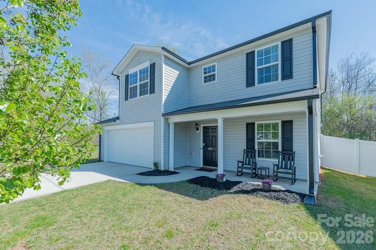
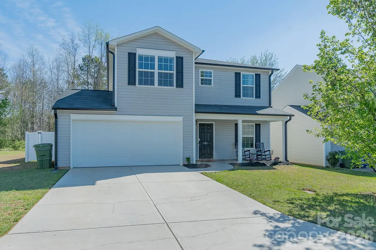
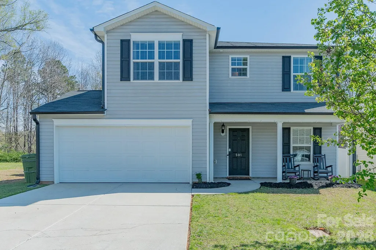
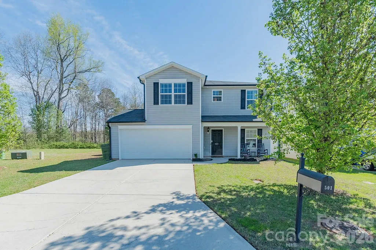
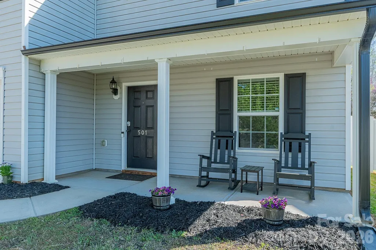
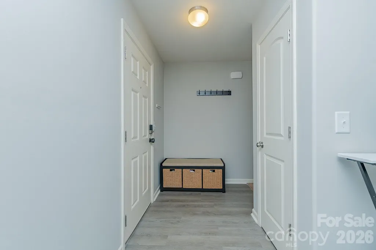
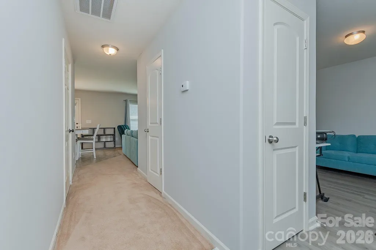
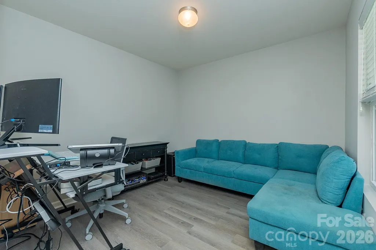
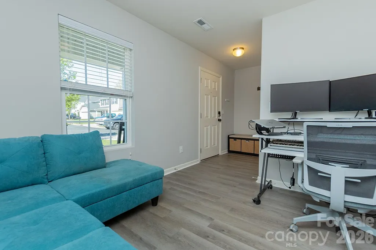
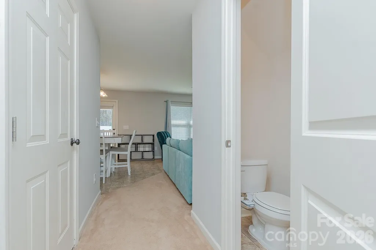
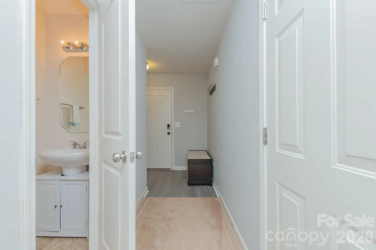
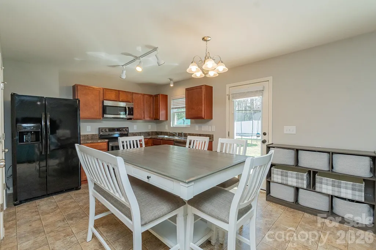
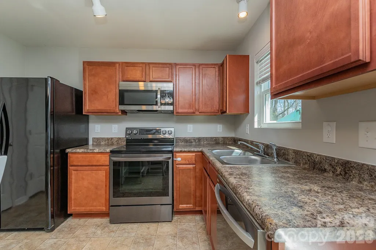
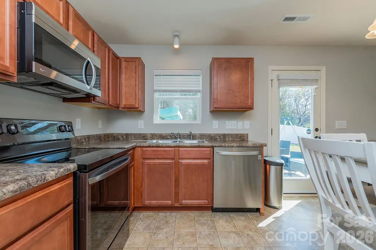
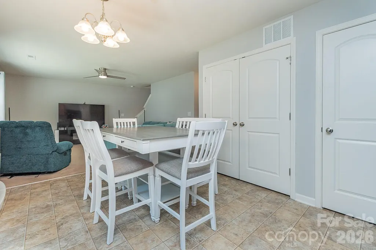
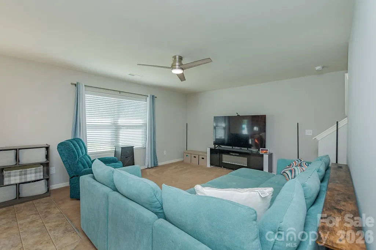
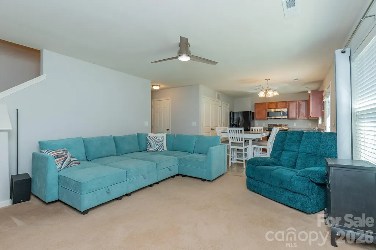
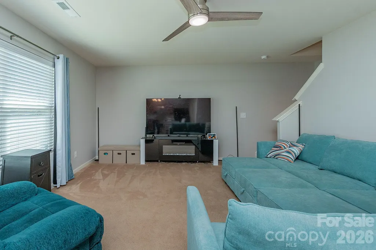
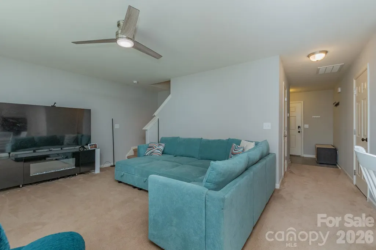
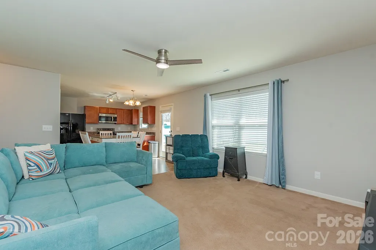
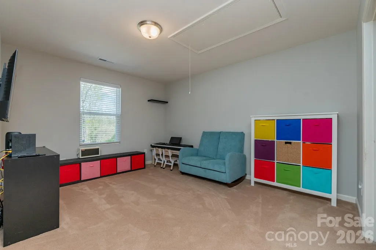
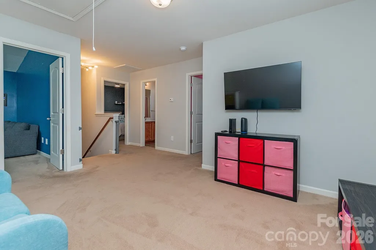
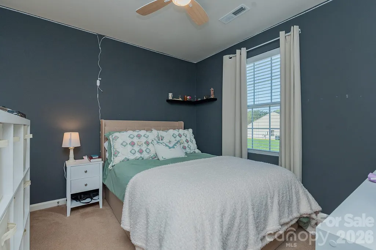
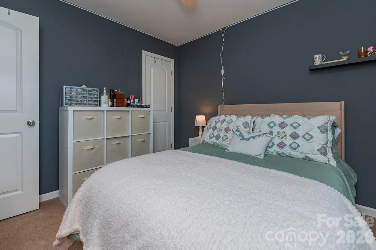
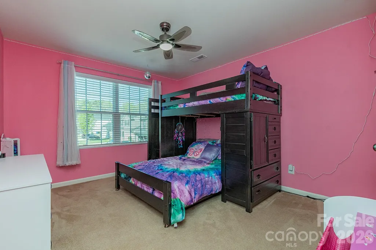
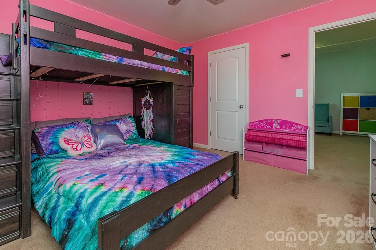
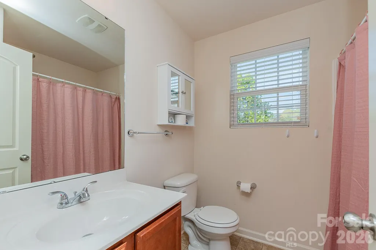
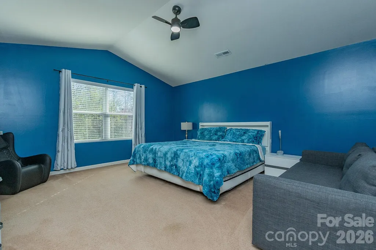
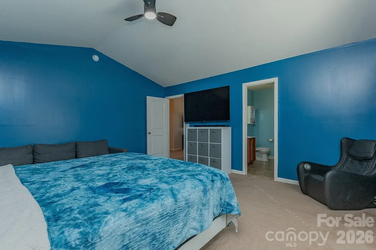
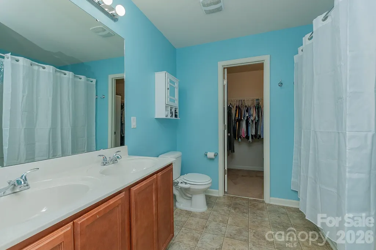
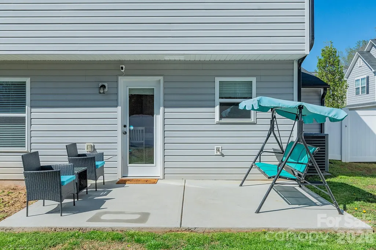
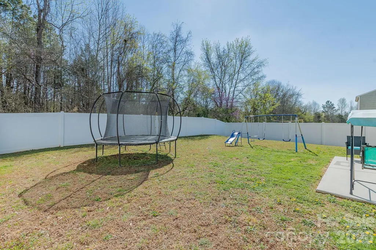
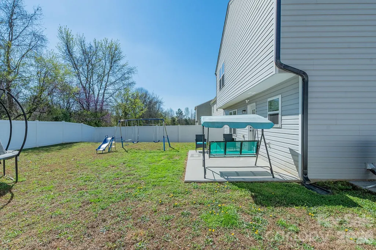
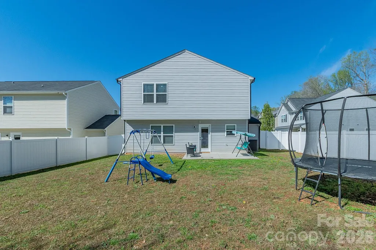
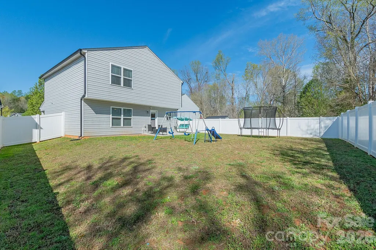
Versatile spaces and an open layout make this 3-bedroom, 2.5-bath home easy to fit a variety of lifestyles. The main level connects the kitchen and living area for everyday living and entertaining, while a separate office/flex room offers space to work, play, or unwind. Upstairs, all three bedrooms are joined by an additional flex space for even more functionality. A vacant community lot beside the property adds a more open feel, while the fenced backyard and low-maintenance exterior make upkeep easy. Conveniently located near Sapona Golf, Swim & Tennis Club with quick access to Hwy 52, I-85 & Bus 85. Seller home inspection available upon request. Seller disclosure: Fencing extends beyond the recorded property boundary onto community common area and aligns with neighboring fence lines. Survey recommended for verification. HOA $450 annually.
| Elementary School | Middle School | High School |
|---|---|---|
| Unspecified Elementary School | Unspecified Middle School | Unspecified High School |
| Price History | |
|---|---|
| 4/14/2026 | Listed $305,000 |
| 5/8/2026 | 2$299,900 |
| 7/16/2026 | 4$289,900 |
| 8/28/2026 | 4$279,900 |
General Features
| Living Area | 1559 |
|---|---|
| Sewer | Public Sewer |
| Heating | Heat Pump |
| Cooling | Heat Pump |
| Appliances | Dishwasher,Microwave,Oven,Refrigerator |
| HOA Fee | 450 |
| Garage Spaces | 2 |
| Construction Materials | Vinyl |
| Exclusions | Ring doorbell,keypad,interior cameras and rear camera do not convey. |
| Year Built | 2017 |
| Levels | Two |
| Property Subtype | Single Family Residence |
| Parcel Number | 11-344-Q-000-0015-0-0-0 |
| Assoc Fee Paid Per | Annually |
| County | Davidson |
| New Construction | No |
| Property Type | Residential |
| HOA | Yes |
| Subdivision Name | Caden Village |
| Garage Y/N | Yes |
| Full Baths | 2 |
| High School | Unspecified |
| City | Lexington |
| Association Name | Caden Village HOA |
| Senior Community Y/N | No |
| Lot Size Units | Acres |
| Carport Y/N | No |
| Elementary School | Unspecified |
| Middle/Junior High School | Unspecified |
| Additional Parcels Y/N | No |
| Virtual Tour | https://my.matterport.com/show/?m=qDHp8aGCnzGv0tpaThdaH6kFfO6Qy |
| Standard Status | Active |
| CAR_HOASubjectTo | Required |
| Construction Type | Site Built |
| Tax Assessed Value | 150340 |
| Virtual Tour | https://my.matterport.com/show/?m=qDHp8aGCnzGv0tpaThdaH6kFfO6Qy |
| Listing Terms | Cash,Conventional,FHA,VA Loan |
Interior Features
| Basement (Y/N) | No |
|---|---|
| Fireplace Y/N | No |
| Above Grade Finished Area | 1559 |
| Half Baths | 1 |
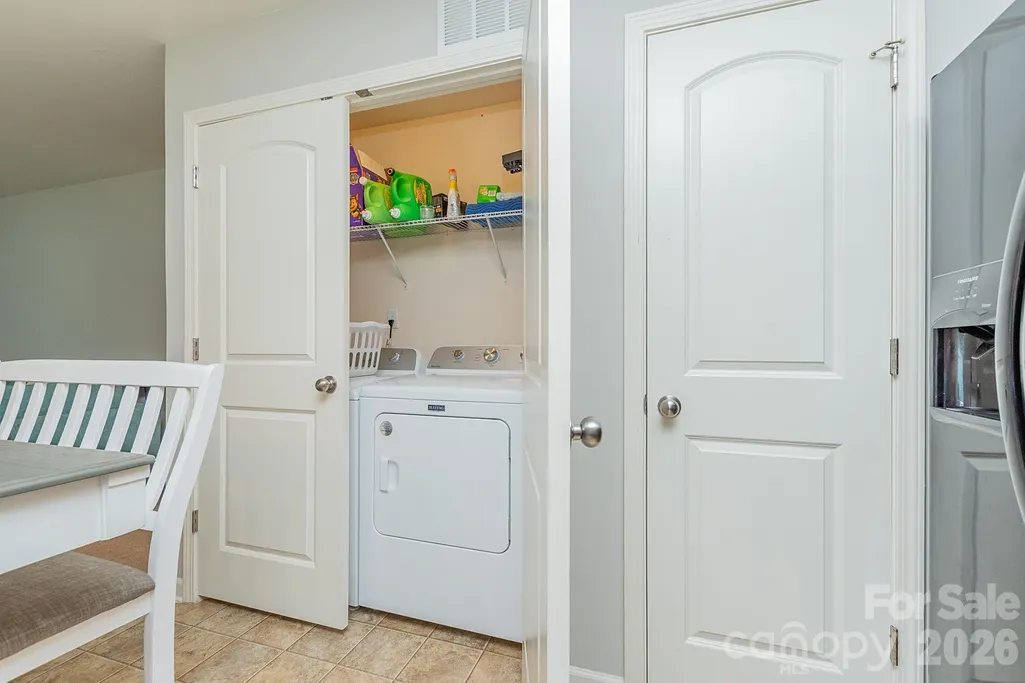
| Laundry Features | Electric Dryer Hookup,Laundry Closet |
| Total Bedrooms | 3 |
| Total Baths | 3 |
| SqFt Main | 624 |
| SqFt Upper | 935 |
| Bedroom | 3 |
Exterior Features
| Parking Features | Driveway,Attached Garage |
|---|---|
| Water Source | Public |
| Lot Size Area | 0.27 |
| Foundation Details | Slab |
| Road Surface Type | Concrete,Paved |
| Road Responsibility | Private Maintained Road |
| Main Level Garage YN | Yes |
Amenities
- Foreclosure
- Views
- Short Sale
- New Construction
- Adult 55+
- Lease To Own
- No HOA Fees
- Furnished
- Primary On Main
- Air Conditioning
- Seller Finance
- Green
- Fixer Upper
- Horse
- Golf
- Fireplace
- Deck
- Garage
- Basement
- Pool
Property vs Single Family Average in 27295
Price
Year Built
Visits
 Canopy MLS® Copyright ©2026 All rights reserved.
 Mountain Lakes Board of Realtors® All information deemed reliable but not guaranteed. All properties are subject to prior sale, change or withdrawal. Neither listing broker(s) or information provider(s) shall be responsible for any typographical errors, misinformation, misprints and shall be held totally harmless. Listing(s) information is provided for consumer's personal, non-commercial use and may not be used for any purpose other than to identify prospective properties consumers may be interested
