

Address
109 Elk Court, Mount Holly, NC
Price
$ 479,990
Property Attributes
- ID#4344317
- TypeSingle Family
- Listing Status Active
- CountyGASTON
- CityMount Holly
- AreaGaston County
- NeighborhoodDeertrack
- Zip28120
- StyleTraditional
- Year Built1993
- Price$ 479,990
- Bedrooms4
- Full Bathrooms3
- Half Bathrooms1
- Sqr Footage2765
- Lot Size0.83 Acres
Data Source:
Canopy MLS
Property Description
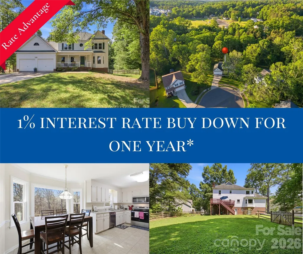
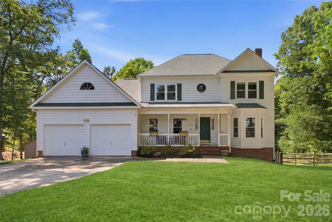
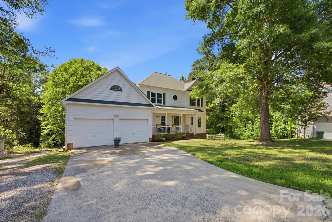
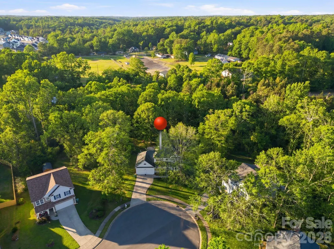
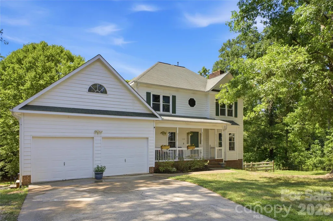
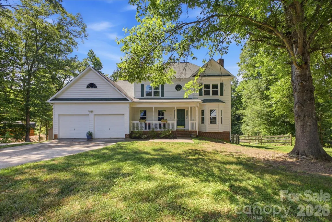
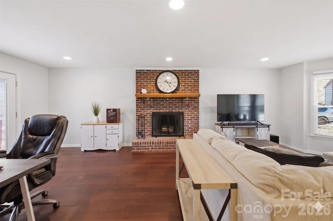
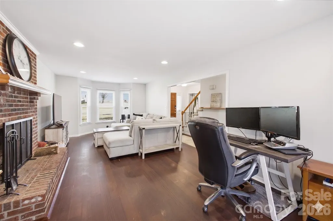
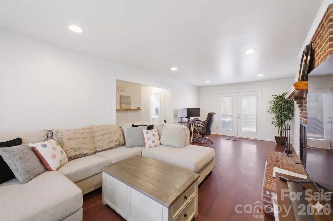
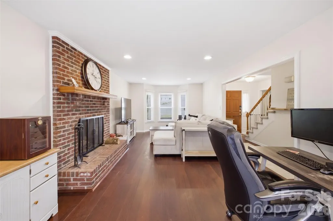
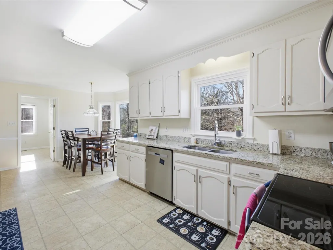
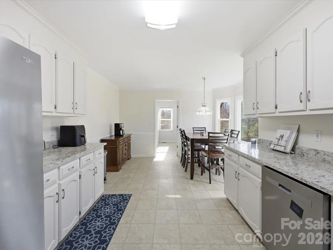
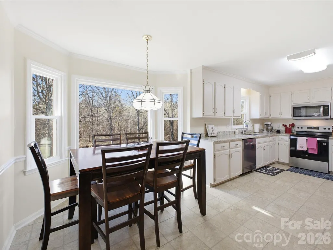
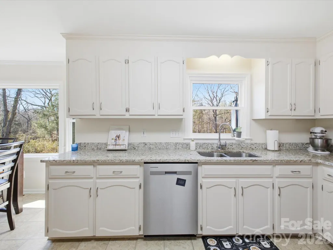
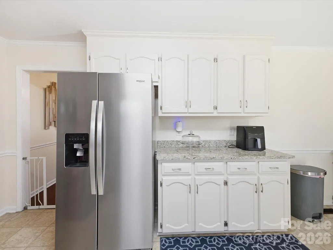
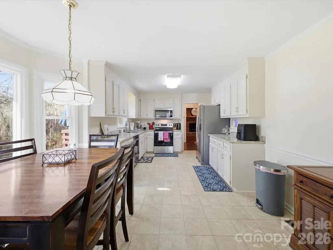
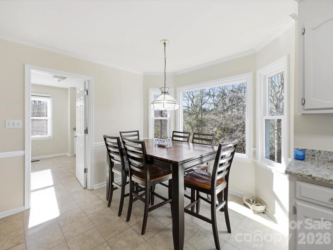
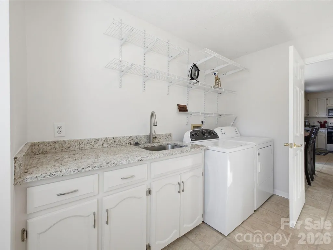
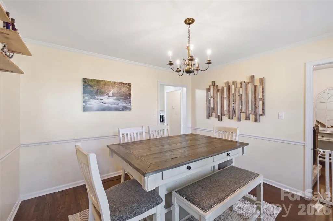
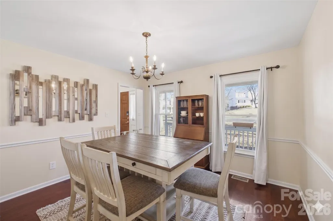
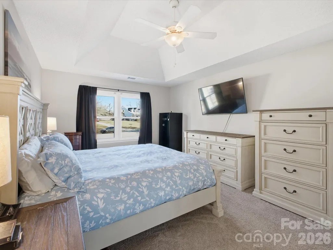
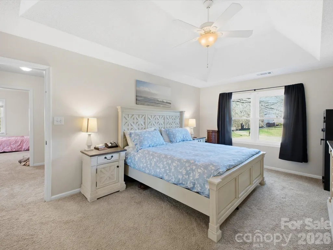
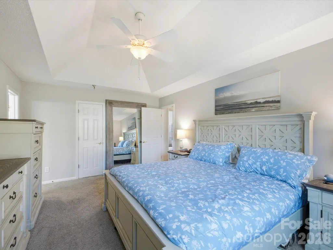
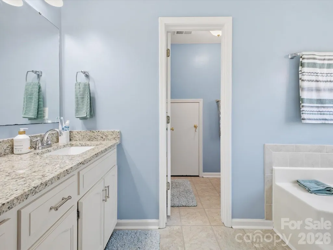
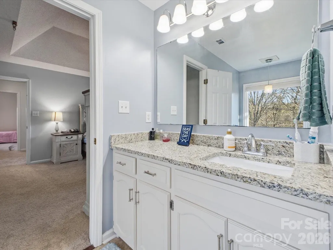
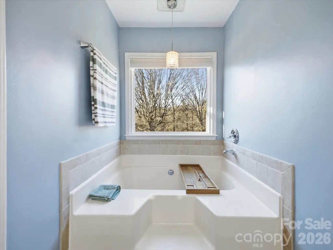
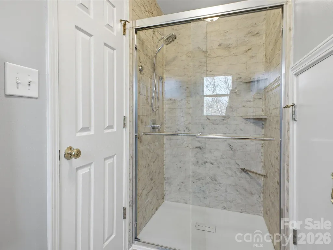
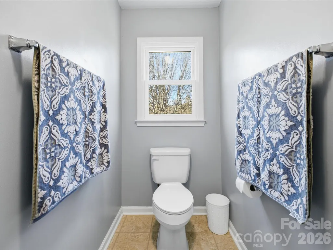
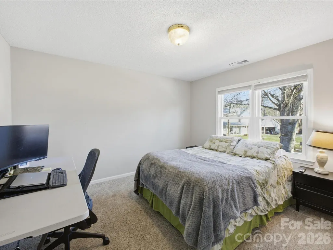
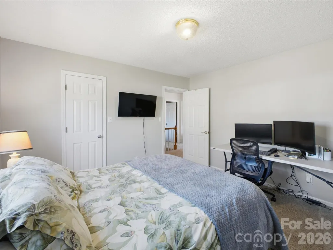
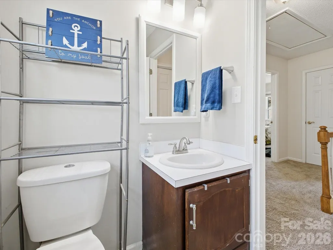
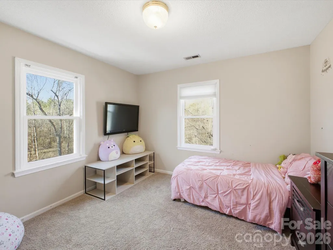
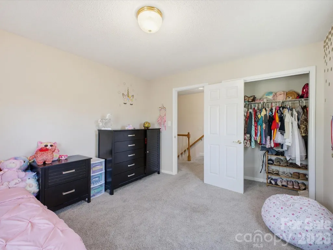
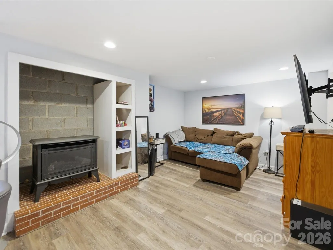
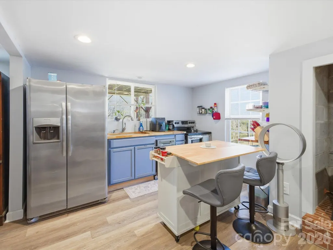
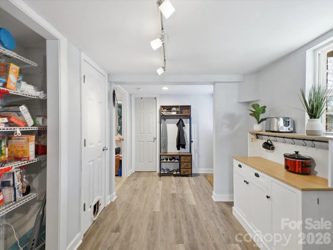
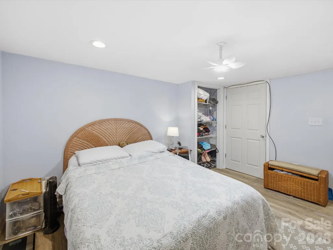
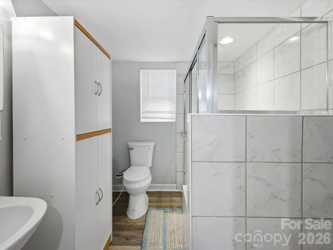
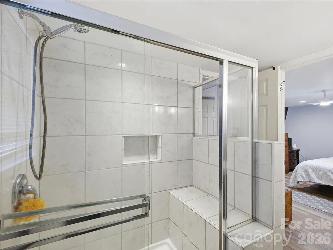
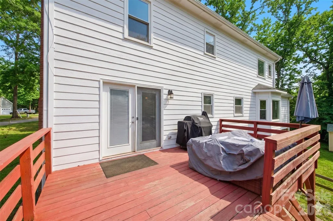
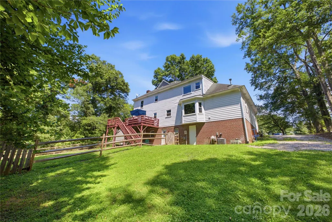
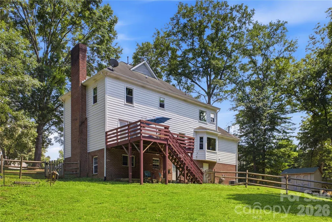
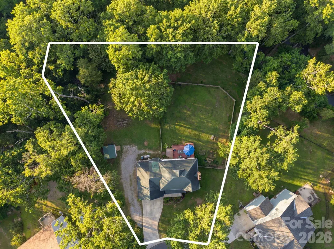
Welcome home to this spacious property on a large 0.83-acre lot in a community with no HOA. This versatile home offers a rare secondary living space in the fully finished basement, ideal for entertainment, multigenerational living, guests, or investment potential and updates such as all new double hung windows (less than 3 years old) making this a more move-in ready home for any buyer. A covered front porch that welcomes you and a cup of coffee or warm tea on a cool morning. Walking into the home you are welcomed by the cozy living room featuring a wood-burning fireplace. From the living room, walk through the french doors onto a large wood deck that overlooks the expansive, fully fenced backyard with a fire pit—perfect for entertaining, relaxing, or enjoying evenings outdoors. The eat-in kitchen includes recently updated cabinets and appliances, providing a fresh and functional cooking space. A spacious laundry room with mud sink built-in cabinets and abundant storage adds everyday convenience and offers electric or gas dryer hook-ups giving you more options. The staircase and upstairs carpets have just been replaced, giving the upper level a clean & updated feel along with newly refinished ceilings throughout the main floor (pop-corn removed). The second story hosts three bedrooms and two full bathrooms, including a spacious primary suite with a deep tray ceiling, walk-in closet, & garden-size soaking tub in a recently updated bathroom. Oversized windows in the primary bathroom face the secluded back yard allowing natural light to brighten your bathroom & offer outdoor gazing opportunity. The fully finished basement functions as a true secondary living area, complete with living room and wood burning stove, a second kitchen, pantry, full bath, and bedroom. Accessing this area through the interior stairs or it's separate exterior door.
| Elementary School | Middle School | High School |
|---|---|---|
| Unspecified Elementary School | Unspecified Middle School | Unspecified High School |
| Price History | |
|---|---|
| 2/9/2026 | Listed $490,000 |
| 6/24/2026 | 1$489,990 |
| 6/25/2026 | 3$479,990 |
General Features
| Living Area | 2765 |
|---|---|
| Sewer | Public Sewer |
| Heating | Forced Air,Natural Gas |
| Cooling | Ceiling Fan(s),Central Air,Electric |
| Utilities | Cable Available,Electricity Connected,Natural Gas,Underground Power Lines,Underground Utilities,Wired Internet Available |
| Appliances | Dishwasher,Electric Range,Exhaust Fan,Exhaust Hood,Microwave,Oven,Plumbed For Ice Maker |
| Zoning | R-2 |
| Garage Spaces | 2 |
| Patio/Porch Features | Covered,Deck,Front Porch,Rear Porch |
| Architectural Style | Traditional |
| Security Features | Smoke Detector(s) |
| Construction Materials | Brick Partial,Fiber Cement,Hardboard Siding |
| Year Built | 1993 |
| Levels | Two |
| Property Subtype | Single Family Residence |
| Parcel Number | 178210 |
| Community Features | Sidewalks |
| County | Gaston |
| New Construction | No |
| Property Type | Residential |
| HOA | No |
| Subdivision Name | Deertrack |
| Garage Y/N | Yes |
| Other Structures | Shed(s) |
| Full Baths | 3 |
| High School | Unspecified |
| City | Mount Holly |
| Senior Community Y/N | No |
| Open Parking Spaces | 6 |
| Lot Size Units | Acres |
| Carport Y/N | No |
| Elementary School | Unspecified |
| Middle/Junior High School | Unspecified |
| Additional Parcels Y/N | No |
| Virtual Tour | https://rem.ax/109_Elk_Ct_Virtual_Tour |
| Standard Status | Active |
| CAR_HOASubjectTo | None |
| Construction Type | Site Built |
| Restrictions | No Representation |
| Tax Assessed Value | 330290 |
| Virtual Tour | https://rem.ax/109_Elk_Ct_Virtual_Tour |
| Listing Terms | Cash,Conventional,FHA,VA Loan |
Interior Features
| Interior Amenities | Attic Stairs Pulldown,Cable Prewire,Pantry,Storage,Walk-In Closet(s) |
|---|---|
| Basement | Apartment,Bath/Stubbed,Daylight,Exterior Entry,Finished,French Drain,Interior Entry,Storage Space,Walk-Out Access,Walk-Up Access |
| Flooring | Carpet,Vinyl,Wood |
| Fireplace Features | Living Room,Wood Burning |
| Basement (Y/N) | Yes |
| Window Features | Insulated Window(s) |
| Fireplace Y/N | Yes |
| Above Grade Finished Area | 1969 |
| Half Baths | 1 |
| Laundry Features | Electric Dryer Hookup,Gas Dryer Hookup,Laundry Room,Main Level,Washer Hookup |
| Total Bedrooms | 4 |
| Below Grade Finished Area | 796 |
| Total Baths | 4 |
| SqFt Main | 1047 |
| SqFt Garage | 469 |
| SqFt Upper | 922 |
Exterior Features
| Exterior Amenities | Fire Pit |
|---|---|
| Fencing | Back Yard,Fenced,Full |
| Parking Features | Driveway,Attached Garage,Garage Door Opener,Garage Faces Front |
| Lot Features | Cleared,Cul-De-Sac,Flood Fringe Area,Open Lot,Private,Sloped,Creek/Stream,Wooded |
| Water Source | City |
| Lot Size Area | 0.83 |
| Foundation Details | Basement |
| Road Surface Type | Concrete,Paved |
| Door Features | Insulated Door(s),Screen Door(s) |
| Other Equipment | Network Ready |
| Road Responsibility | Publicly Maintained Road |
| Horse Amenities | None |
| Main Level Garage YN | Yes |
Amenities
- Foreclosure
- Views
- Short Sale
- New Construction
- Adult 55+
- Lease To Own
- No HOA Fees
- Furnished
- Primary On Main
- Air Conditioning
- Seller Finance
- Green
- Fixer Upper
- Horse
- Golf
- Fireplace
- Deck
- Garage
- Basement
- Pool
Property vs Single Family Average in 28120
Price
Year Built
Visits

 Mountain Lakes Board of Realtors® All information deemed reliable but not guaranteed. All properties are subject to prior sale, change or withdrawal. Neither listing broker(s) or information provider(s) shall be responsible for any typographical errors, misinformation, misprints and shall be held totally harmless. Listing(s) information is provided for consumer's personal, non-commercial use and may not be used for any purpose other than to identify prospective properties consumers may be interested
