

Primary on Main
Address
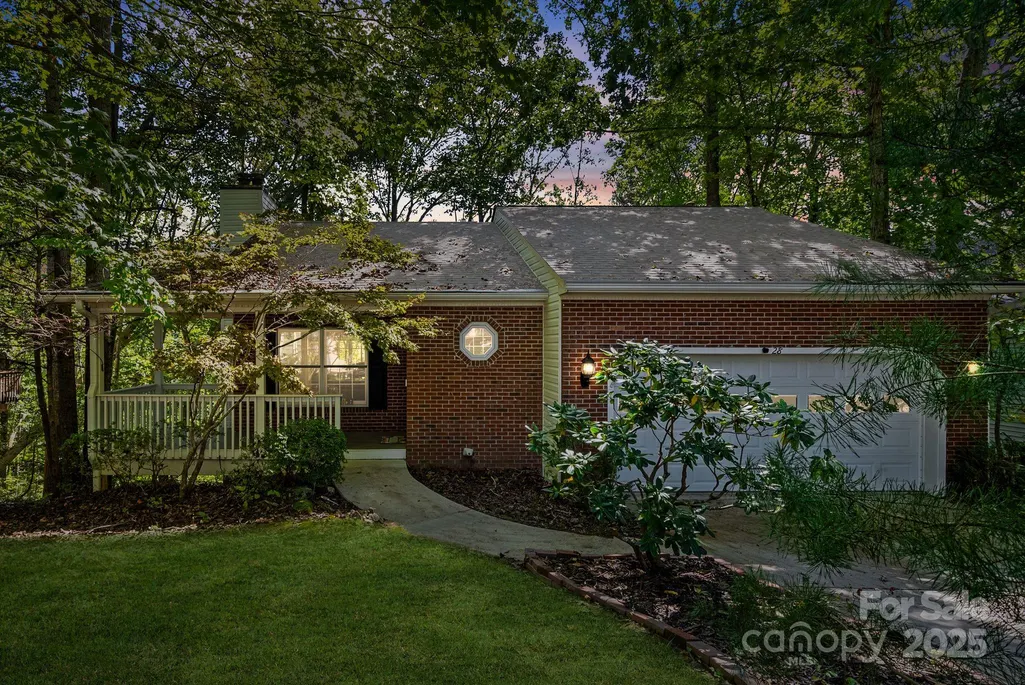
28 Foxberry Drive, Arden, NC
Price
$ 399,900
Property Attributes
- ID#4310147
- TypeSingle Family
- Listing Status Active
- CountyBUNCOMBE
- CityArden
- AreaBuncombe County
- NeighborhoodHunters Trace
- Zip28704
- StyleTransitional
- Year Built1993
- Price$ 399,900
- Bedrooms3
- Full Bathrooms2
- Half Bathrooms1
- Sqr Footage2032
- Lot Size0.18 Acres
Data Source:
Canopy MLS
Property Description
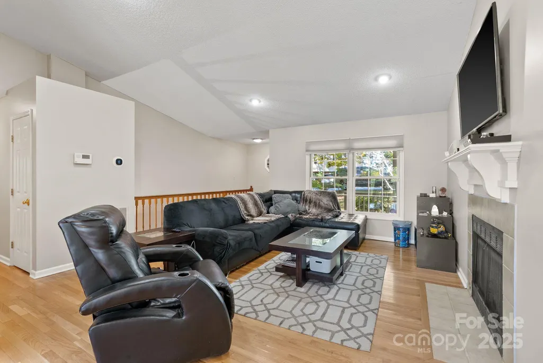
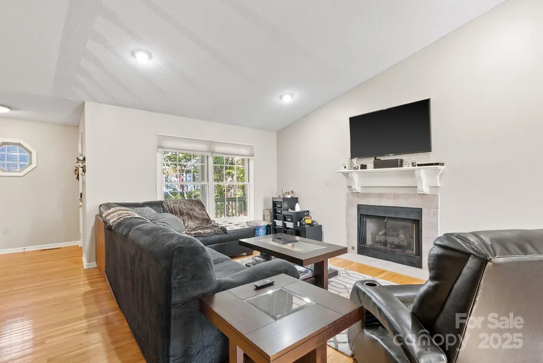
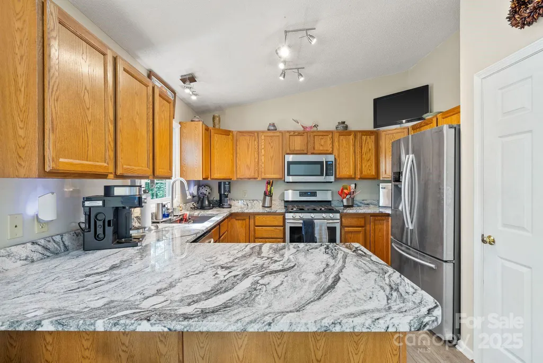
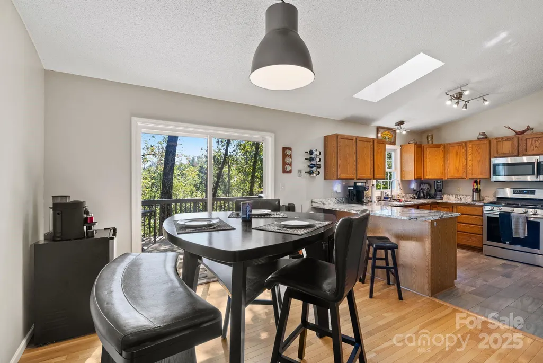
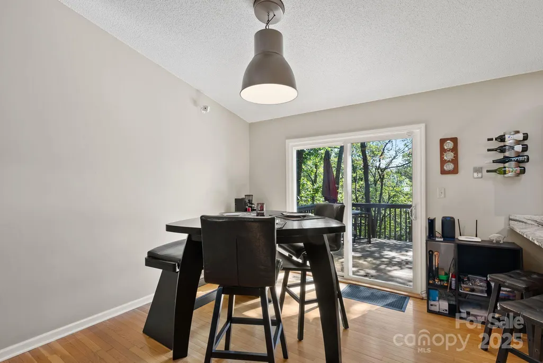
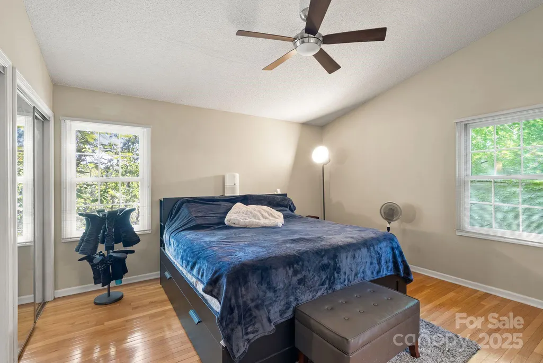
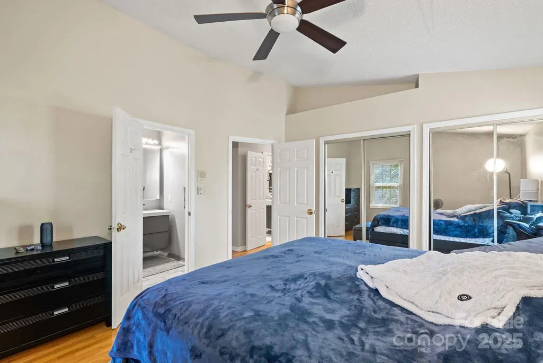
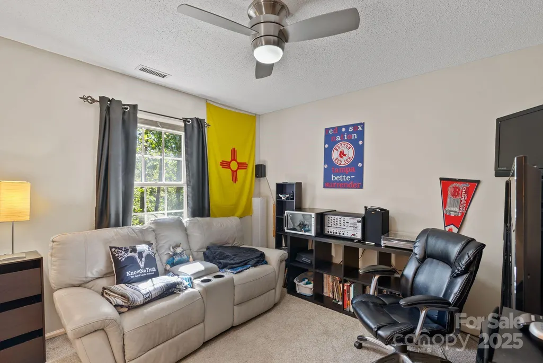
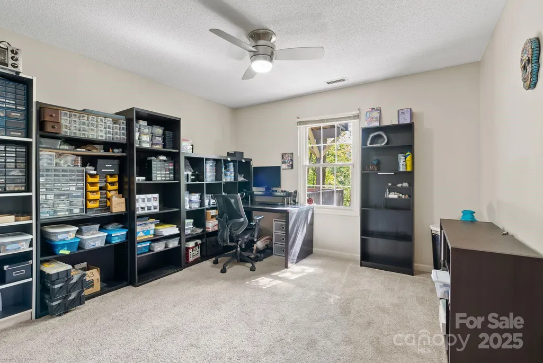
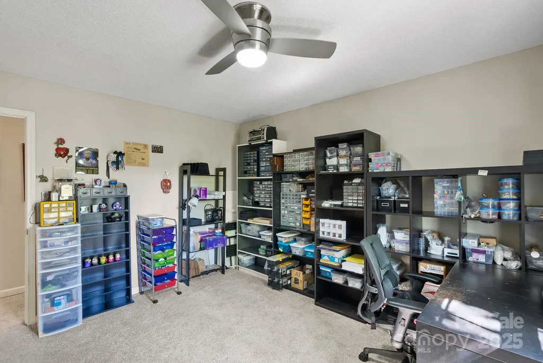
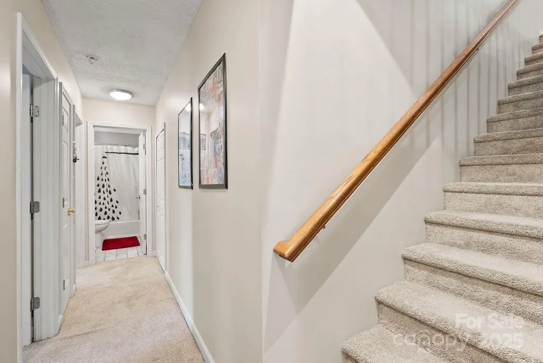
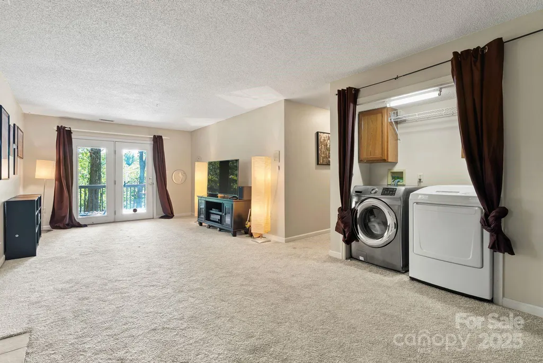
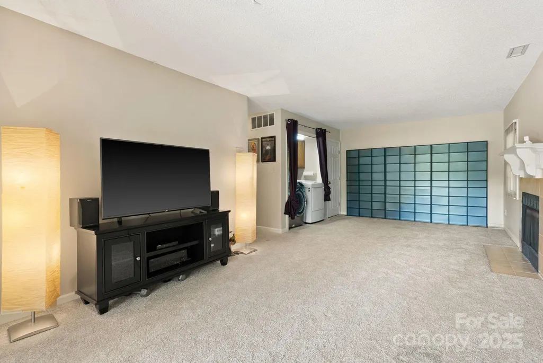
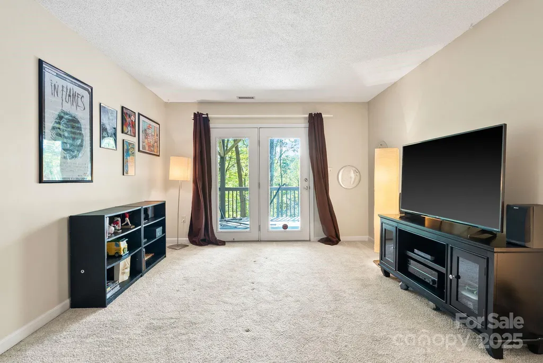
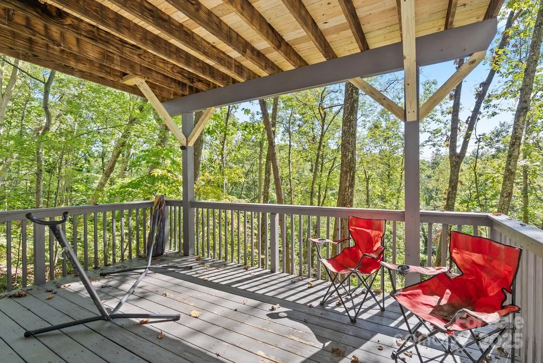
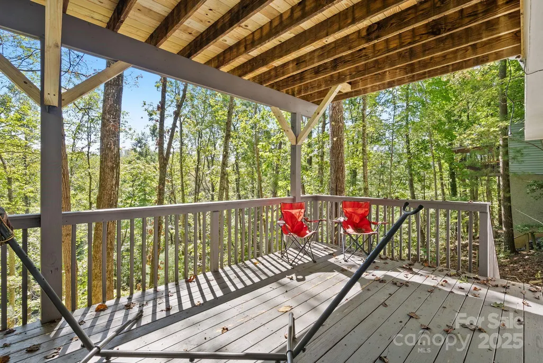
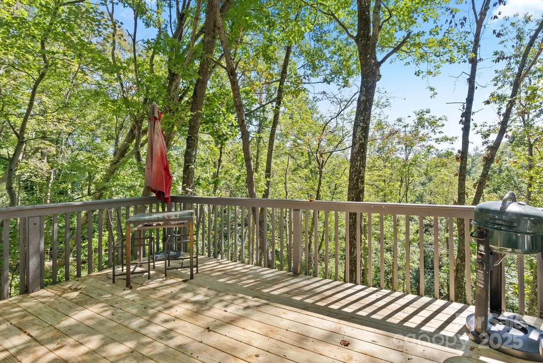
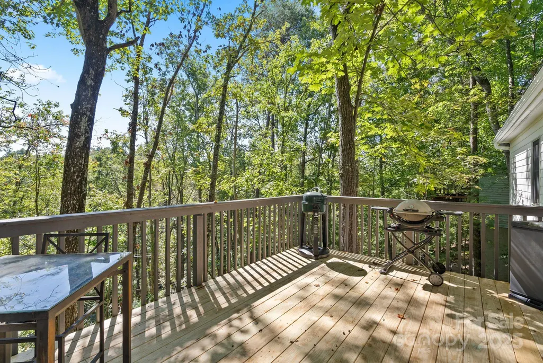
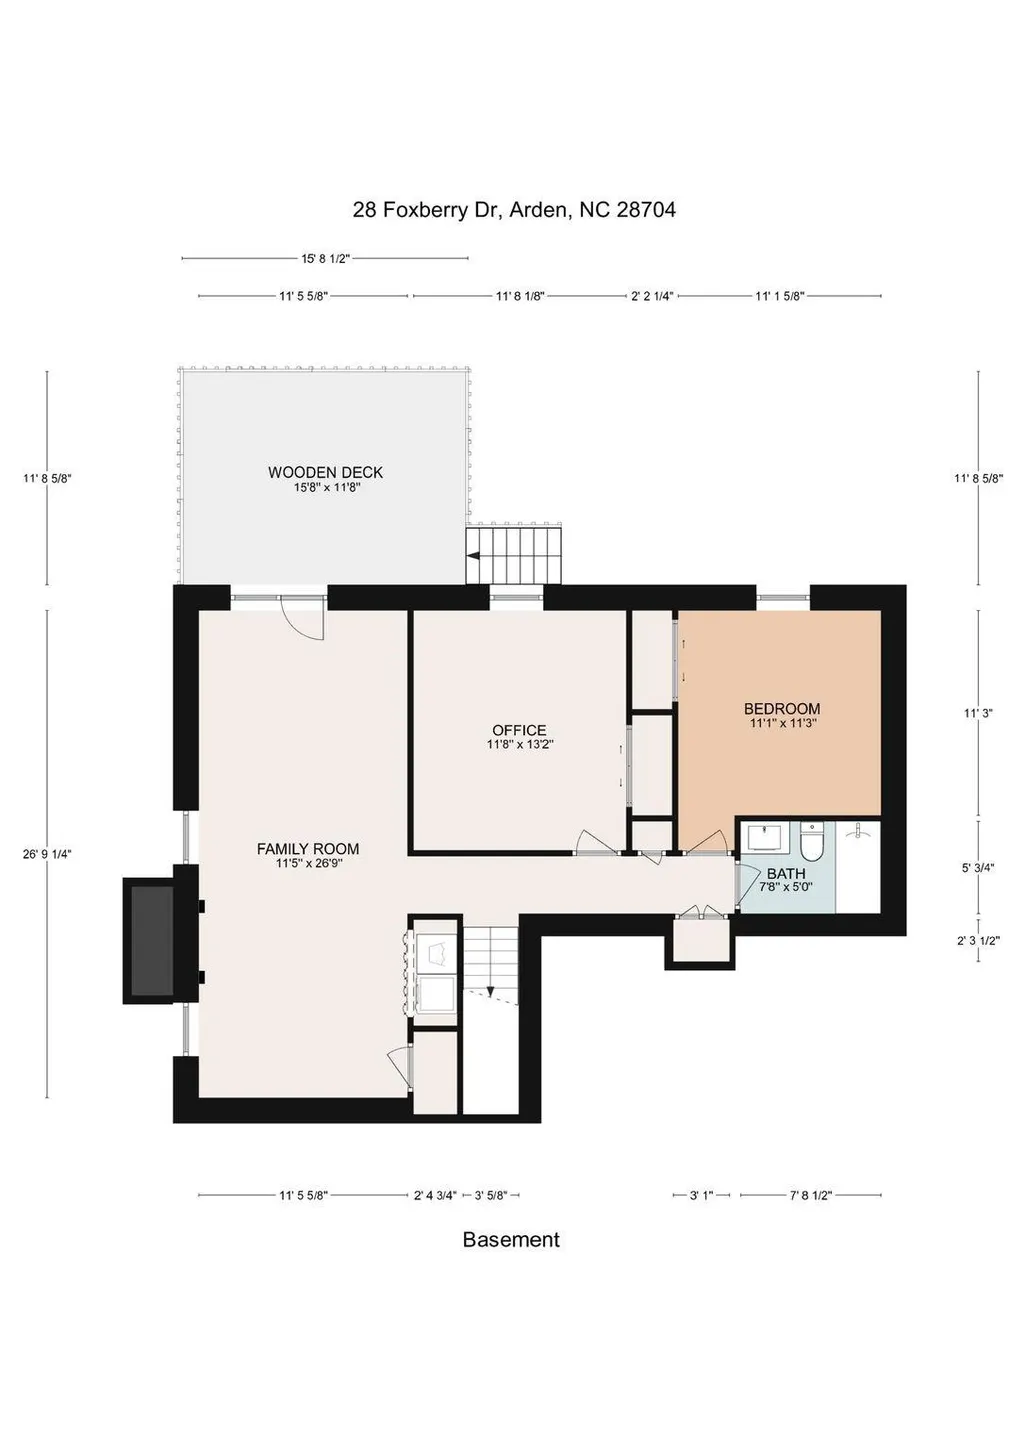
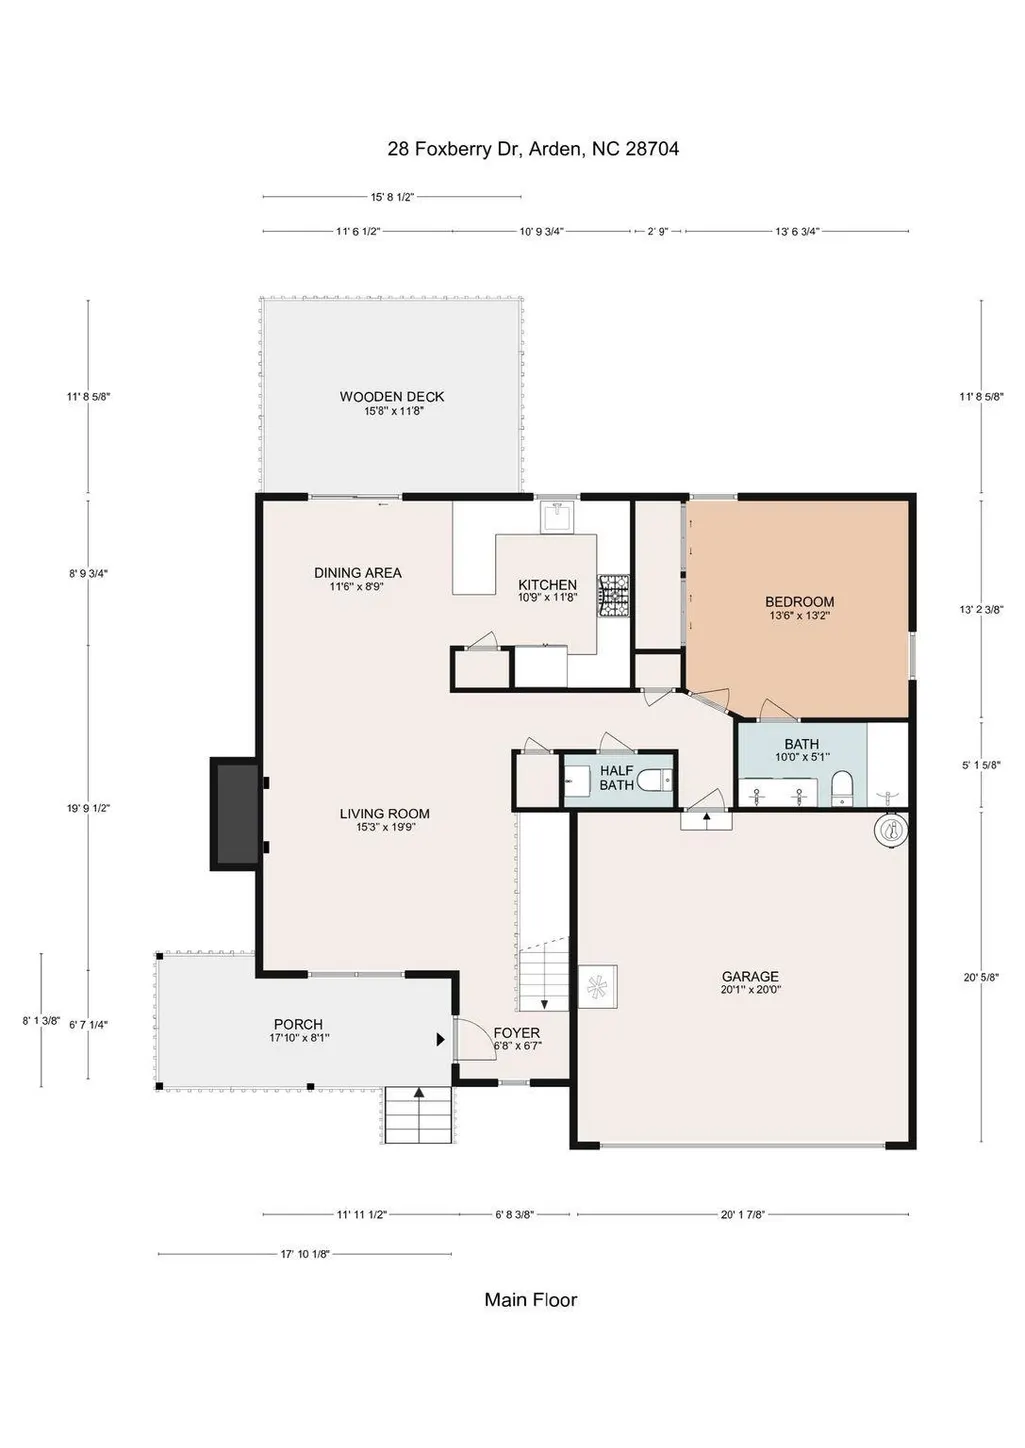
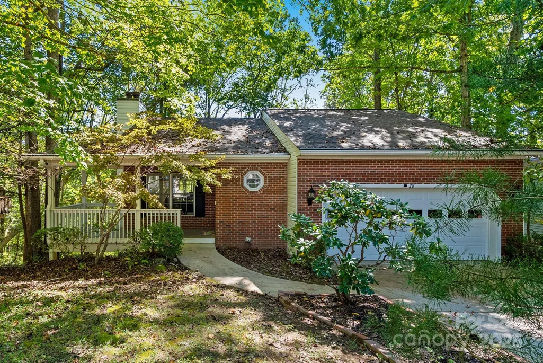
Welcome to your dream home nestled in the highly desirable Hunters Trace community, where location truly is everything! This charming residence offers unparalleled convenience to dining, shopping, recreation, and entertainment, making it the perfect spot for a vibrant lifestyle. Imagine being just 8 minutes from the airport, 12 minutes to Biltmore Park, and only a short 25-minute drive to the captivating downtown Asheville or Hendersonville. Rest easy knowing this home sustained no damage from Hurricane Helene and comes with the added advantage of no city taxes. Enjoy the many perks of community living with a low monthly fee of $92, which grants access to amenities like a refreshing pool, welcoming clubhouse, and well-maintained tennis courts—creating the ideal blend of comfort and recreation. This quiet, well-established neighborhood is designed with your safety and convenience in mind, complete with streetlights and speed bumps. Inside, discover a thoughtfully designed split bedroom floor plan that emphasizes both privacy and functionality. Step outside to two spacious decks at the rear of the home, perfect for entertaining guests or enjoying peaceful mornings with a cup of coffee. Cozy up by the gas fireplaces on both the main level and basement, adding warmth and ambiance to your living space. This well-kept home is ready for you to move in and make it your own. Don’t miss the opportunity to call this beautiful property your home in a community that truly has it all! Seller offering 2-10 Home Warranty with acceptable offer.
| Elementary School | Middle School | High School |
|---|---|---|
| Avery's Creek/Koontz Elementary School | Valley Springs Middle School | T.C. Roberson High School |
| Price History | |
|---|---|
| 10/13/2025 | Listed $449,900 |
| 11/21/2025 | 2$444,500 |
| 12/19/2025 | 2$439,500 |
| 3/23/2026 | 2$432,500 |
| 4/27/2026 | 3$419,900 |
| 7/2/2026 | 5$399,900 |
General Features
| Living Area | 2032 |
|---|---|
| Sewer | Public Sewer |
| Heating | Apollo System,Natural Gas |
| Cooling | Central Air |
| Utilities | Cable Connected,Electricity Connected,Natural Gas,Underground Power Lines,Underground Utilities,Wired Internet Available |
| Roof | Architectural Shingle |
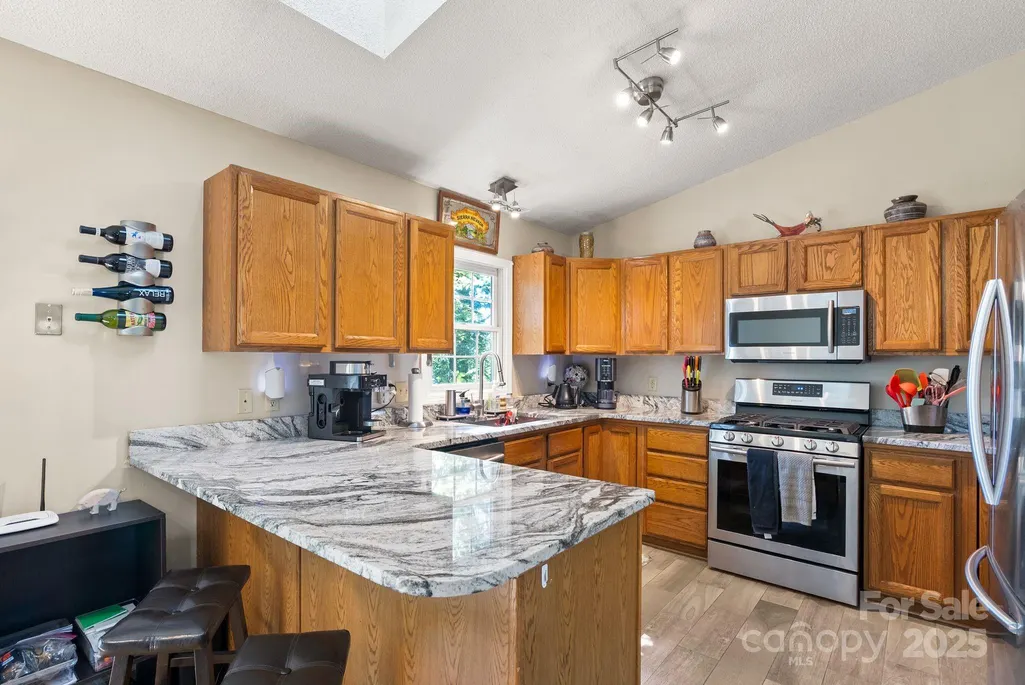
| Appliances | Dishwasher,Disposal,Gas Range,Gas Water Heater,Microwave,Refrigerator with Ice Maker,Washer/Dryer |
| HOA Fee | 92 |
| Garage Spaces | 2 |
| Patio/Porch Features | Deck |
| Architectural Style | Transitional |
| Construction Materials | Brick Partial,Vinyl |
| Year Built | 1993 |
| Levels | One |
| Property Subtype | Single Family Residence |
| Parcel Number | 9644-60-1411-00000 |
| Assoc Fee Paid Per | Monthly |
| County | Buncombe |
| New Construction | No |
| Property Type | Residential |
| HOA | Yes |
| Subdivision Name | Hunters Trace |
| Garage Y/N | Yes |
| Full Baths | 2 |
| High School | T.C. Roberson |
| City | Arden |
| Association Name | IPM |
| Senior Community Y/N | No |
| Lot Size Units | Acres |
| Carport Y/N | No |
| Elementary School | Avery's Creek/Koontz |
| Middle/Junior High School | Valley Springs |
| Additional Parcels Y/N | No |
| Virtual Tour | https://my.matterport.com/show/?m=JrEBkdDWMfT&mls=1 |
| Standard Status | Active |
| CAR_HOASubjectTo | Required |
| Construction Type | Site Built |
| Restrictions | Deed |
| Tax Assessed Value | 284900 |
| Virtual Tour | https://my.matterport.com/show/?m=JrEBkdDWMfT&mls=1 |
| Listing Terms | Cash,Conventional,FHA,USDA Loan,VA Loan |
Interior Features
| Interior Amenities | Attic Stairs Pulldown,Cable Prewire,Open Floorplan,Pantry,Split Bedroom |
|---|---|
| Basement | Daylight,Exterior Entry,Finished,Interior Entry |
| Flooring | Carpet,Wood |
| Fireplace Features | Family Room,Gas Unvented,Living Room |
| Basement (Y/N) | Yes |
| Fireplace Y/N | Yes |
| Above Grade Finished Area | 1036 |
| Half Baths | 1 |
| Laundry Features | In Basement,Laundry Closet |
| Total Bedrooms | 3 |
| Below Grade Finished Area | 996 |
| Total Baths | 3 |
| SqFt Main | 1036 |
| SqFt Garage | 427 |
| Bedroom | 1 |
Exterior Features
| Parking Features | Driveway,Attached Garage |
|---|---|
| Lot Features | Rolling Slope,Wooded |
| Water Source | City |
| Lot Size Area | 0.18 |
| Foundation Details | Basement |
| Road Surface Type | Concrete,Paved |
| Road Responsibility | Other - See Remarks |
| Main Level Garage YN | Yes |
Amenities
- Foreclosure
- Views
- Short Sale
- New Construction
- Adult 55+
- Lease To Own
- No HOA Fees
- Furnished
- Primary On Main
- Air Conditioning
- Seller Finance
- Green
- Fixer Upper
- Horse
- Golf
- Fireplace
- Deck
- Garage
- Basement
- Pool
Property vs Single Family Average in 28704
Price
Year Built
Visits
 Canopy MLS® Copyright ©2026 All rights reserved.
 Mountain Lakes Board of Realtors® All information deemed reliable but not guaranteed. All properties are subject to prior sale, change or withdrawal. Neither listing broker(s) or information provider(s) shall be responsible for any typographical errors, misinformation, misprints and shall be held totally harmless. Listing(s) information is provided for consumer's personal, non-commercial use and may not be used for any purpose other than to identify prospective properties consumers may be interested
